**Late October approximate delivery - finished photos are of a similar house builder did, finishes to be similar but not exact** Brand-new 3-bedroom, 2-bath rancher situated on approximately 2.49 acres at 35 Mauve Road. Offering approximately 1,624 finished square feet, the home features 9-foot ceilings, an open and functional layout, and an approximately 755-square-foot garage. The full walkout basement provides excellent future finishing potential and includes a rough-in for an additional bathroom. A great opportunity for new construction with plenty of space inside and out while remaining convenient to surrounding commuter routes and amenities.
New construction
$449,900
35 Mauve Rd, Hedgesville, WV 25427
3beds
1,624sqft
Single Family Residence
Built in 2026
2.49 Acres Lot
$449,400 Zestimate®
$277/sqft
$-- HOA
What's special
- 35 days
- 218
- 24
Zillow last checked:
Listing updated:
Listed by:
Gabe McDonald 304-707-8745,
Touchstone Realty, LLC
Source: Bright MLS,MLS#: WVBE2053900
Facts & features
Interior
Bedrooms & bathrooms
- Bedrooms: 3
- Bathrooms: 2
- Full bathrooms: 2
- Main level bathrooms: 2
- Main level bedrooms: 3
Basement
- Area: 0
Heating
- Central, Electric
Cooling
- Central Air, Electric
Appliances
- Included: Microwave, Oven/Range - Electric, Dishwasher, Refrigerator, Electric Water Heater
Features
- Basement: Unfinished
- Number of fireplaces: 1
Interior area
- Total structure area: 3,248
- Total interior livable area: 1,624 sqft
- Finished area above ground: 1,624
- Finished area below ground: 0
Property
Parking
- Parking features: Driveway
- Has uncovered spaces: Yes
Accessibility
- Accessibility features: None
Features
- Levels: One
- Stories: 1
- Pool features: None
Lot
- Size: 2.49 Acres
Details
- Additional structures: Above Grade, Below Grade
- Parcel number: 04 20001200010000
- Zoning: 109
- Special conditions: Standard
Construction
Type & style
- Home type: SingleFamily
- Architectural style: Ranch/Rambler
- Property subtype: Single Family Residence
Materials
- Cedar, Concrete
- Foundation: Concrete Perimeter
Condition
- Excellent
- New construction: Yes
- Year built: 2026
Utilities & green energy
- Sewer: On Site Septic
- Water: Well
Community & HOA
Community
- Subdivision: None Available
HOA
- Has HOA: No
Location
- Region: Hedgesville
- Municipality: Town Of Hedgesville
Financial & listing details
- Price per square foot: $277/sqft
- Tax assessed value: $46,800
- Annual tax amount: $1,127
- Date on market: 8/23/2026
- Listing agreement: Exclusive Right To Sell
- Listing terms: Cash,Conventional
- Inclusions: Appliances
- Ownership: Fee Simple
Estimated market value
$449,400
$427,000 - $472,000
$2,200/mo
Price history
| Date | Event | Price |
|---|---|---|
| 8/24/2026 | Listed for sale | $449,900+625.6%$277/sqft |
Source:  Bright MLS #WVBE2053900 Report a problem Bright MLS #WVBE2053900 Report a problem | ||
| 12/31/2024 | Sold | $62,000+12.7%$38/sqft |
Source: Bright MLS #WVBE2034844 Report a problem | ||
| 11/19/2024 | Pending sale | $55,000$34/sqft |
Source: Bright MLS #WVBE2034844 Report a problem | ||
| 11/14/2024 | Listed for sale | $55,000$34/sqft |
Source: Bright MLS #WVBE2034844 Report a problem | ||
Public tax history
| Year | Property taxes | Tax assessment |
|---|---|---|
| 2025 | $1,087 +3.7% | $44,710 +4.6% |
| 2024 | $1,049 +1.4% | $42,730 +4.4% |
| 2023 | $1,035 +8.6% | $40,930 |
| 2022 | $953 | $40,930 +9.6% |
| 2021 | -- | $37,330 |
| 2020 | -- | $37,330 +4.9% |
| 2019 | $842 +4.8% | $35,590 +5% |
| 2018 | $803 -0.6% | $33,910 |
| 2017 | $808 -3.8% | $33,910 -2.9% |
| 2016 | $840 +7.8% | $34,920 +10.6% |
| 2015 | $780 -0.3% | $31,570 |
| 2014 | $782 +0.5% | $31,570 -6.7% |
| 2013 | $778 | $33,850 +7.4% |
| 2012 | $778 -15.2% | $31,510 -15.7% |
| 2011 | $918 +6.5% | $37,390 +3.9% |
| 2010 | $861 -8.8% | $36,000 -14.7% |
| 2009 | $945 +1% | $42,180 -0.6% |
| 2008 | $936 +68.5% | $42,420 -15.5% |
| 2007 | $555 +8.7% | $50,220 +12% |
| 2006 | $511 +8.6% | $44,820 +14.6% |
| 2005 | $471 | $39,120 +1.6% |
| 2004 | -- | $38,520 +9.9% |
| 2003 | -- | $35,040 +22.4% |
| 2002 | -- | $28,620 +24.2% |
| 2001 | -- | $23,040 |
Find assessor info on the county website
Monthly payment
Est. payment
Payment breakdown
Explore the cost of this home by adjusting the details. Changes won't be saved.Climate risks
Neighborhood: 25427
Nearby schools
Schools provided by the listing agent
- District: Berkeley County Schools
Source: Bright MLS. This data may not be complete. We recommend contacting the local school district to confirm school assignments for this home.
Similar homes
- $449,9003 bd2 ba1.6k sqftMauve Rd, Hedgesville, WV 25427New Construction
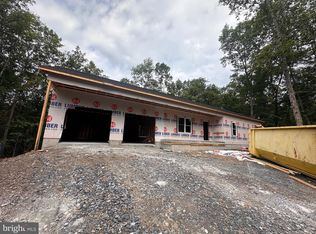
 MLS ID #WVBE2053916, Gabe McDonald, Touchstone Realty, LLC. Bright MLS
 - $470,0003 bd2 ba1.6k sqft289 Wampum Ln, Hedgesville, WV 25427New Construction
 MLS ID #WVBE2053668, Sam Heltzel, The KW Collective. Bright MLS
 - $420,0003 bd3 ba1.6k sqft7865 Hedgesville Rd, Hedgesville, WV 25427For Sale
 MLS ID #WVBE2052020, Johanna Lillard, Pearson Smith Realty, LLC. Bright MLS
 - $575,0003 bd2 ba2k sqft228 Rising Sun Rd, Hedgesville, WV 25427For Sale
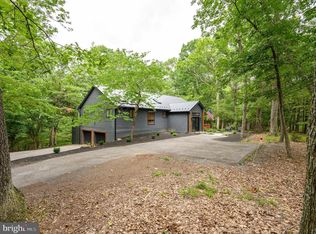 MLS ID #WVBE2051332, Jeanne Martin, Pearson Smith Realty, LLC. Bright MLS
 - $485,0003 bd4 ba2.1k sqftLOT 40 Spicebush Ct, Hedgesville, WV 25427New ConstructionMLS ID #WVMO2008066, Eric Rodia, Gain Realty. Bright MLS
- $359,0004 bd2 ba2.3k sqft8757 Hedgesville Rd, Hedgesville, WV 25427For SaleMLS ID #WVBE2051856, Gabe McDonald, Touchstone Realty, LLC. Bright MLS
- $364,9003 bd3 ba1.4k sqft194 Nemacolin Trl, Hedgesville, WV 25427For SaleMLS ID #WVBE2050638, Gavin Washington, Weichert Realtors - Blue Ribbon. Bright MLS
- $515,0003 bd4 ba2.1k sqftLOT 41 Spicebush Garage Ct, Hedgesville, WV 25427New ConstructionMLS ID #WVMO2007878, Eric Rodia, Gain Realty. Bright MLS
- $425,0004 bd3 ba1.9k sqft31 Costilla Way, Hedgesville, WV 25427For SaleMLS ID #WVBE2053574, Cindy Novak, Samson Properties. Bright MLS
- $489,9004 bd3 ba1.9k sqft1787 Spohrs Rd, Berkeley Springs, WV 25411For SaleMLS ID #WVMO2008176, Nate Lewis, Hoffman Realty. Bright MLS
- $279,9005 bd2 ba2.1k sqft12769 Back Creek Valley Rd, Hedgesville, WV 25427For SaleMLS ID #WVBE2053436, Jordan Butts, Burch Real Estate Group, LLC. Bright MLS
- $439,9003 bd2 ba1.5k sqft120 Nugget Way, Martinsburg, WV 25405For SaleMLS ID #WVBE2051974, Eric Rodia, Gain Realty. Bright MLS
- $615,0004 bd3 ba2.3k sqft260 Elegant Dr, Martinsburg, WV 25403For SaleMLS ID #WVBE2054550, David Sween, Pearson Smith Realty, LLC. Bright MLS
- $430,0004 bd3 ba2.2k sqft165 Rappahannock Run, Falling Waters, WV 25419For SaleMLS ID #WVBE2052702, Sam Heltzel, The KW Collective. Bright MLS
- $369,9904 bd2 ba2.2k sqft94 Bluejay Ct, Berkeley Springs, WV 25411For SaleMLS ID #WVMO2008172, Jeff Jardine, Burch Real Estate Group, LLC. Bright MLS
- $429,9003 bd2 ba1.3k sqft148 Ponds Ct, Berkeley Springs, WV 25411New ConstructionMLS ID #WVMO2007978, Daniel Novak, Mountain Home Real Estate, LLC. Bright MLS
- $489,9003 bd2 ba1.5k sqft123 Jenkins Rd, Gerrardstown, WV 25420New ConstructionMLS ID #WVBE2052438, Stacey Lee, Samson Properties. Bright MLS
- $444,0004 bd4 ba1.6k sqft123 Hank Aaron Rd, Berkeley Springs, WV 25411For SaleMLS ID #WVMO2007914, David Sweeney, USRealty.com LLP. Bright MLS
- $475,9003 bd2 ba1.7k sqft140 Old Madison Ln, Kearneysville, WV 25430New ConstructionMLS ID #WVJF2026314, Frank Tomlin, Hoffman Realty. Bright MLS
- $459,0003 bd2 ba1.7k sqft12706 Spickler Rd, Clear Spring, MD 21722For SaleMLS ID #MDWA2037368, Michelle Hess, EXP Realty, LLC. Bright MLS
