Welcome to Lot 6 at Ancient Oaks Court — the premier lot in this boutique Jefferson County community, the most functional layout, and a direct, unobstructed view of the neighboring horse farm that makes this property truly one of a kind. This to-be-built craftsman ranch sits on 2.055 acres with no HOA, giving you the space and freedom that's nearly impossible to find at this price point in the region. The open-concept floor plan features 3 bedrooms, 2 full baths, and 1,878 square feet of thoughtfully designed main-level living. The gourmet kitchen includes quartz countertops, large island and built in microwave/oven combo. The main-level primary suite offers a soaking tub and walk-in closet. A full daylight basement with interior and exterior access provides unlimited potential. Side-entry 2-car garage. Construction begins soon — there is still time to select your options and personalize your finishes. Estimated August 2026 delivery. Conveniently located with easy access to Routes 340, 9, and 7 for commuters to Northern Virginia and Maryland. Schedule your private tour of the lot today and see the view for yourself.
Under contract
$649,900
6 Ancient Oaks Ct, Charles Town, WV 25414
3beds
2,186sqft
:
Get pre-qualified$3,983/mo
Single Family Residence
Built in 2026
2.04 Acres Lot
$647,400 Zestimate®
$297/sqft
$-- HOA
What's special
Main-level primary suiteSoaking tubLarge islandOpen-concept floor planGourmet kitchenQuartz countertopsWalk-in closet
- 113 days |
- 80 |
- 3 |
Zillow last checked:
Listing updated:
Listed by:
Kristie Edwards 304-270-6680,
Samson Properties
Source: Bright MLS,MLS#: WVJF2022456
Facts & features
Interior
Bedrooms & bathrooms
- Bedrooms: 3
- Bathrooms: 2
- Full bathrooms: 2
- Main level bathrooms: 2
- Main level bedrooms: 3
Rooms
- Room types: Bedroom 2, Bedroom 3, Bedroom 1, Bathroom 1, Bathroom 2, Bonus Room
Bedroom 1
- Level: Main
Bedroom 2
- Level: Main
Bedroom 3
- Level: Main
Bathroom 1
- Level: Main
Bathroom 2
- Level: Main
Bonus room
- Level: Upper
Heating
- Heat Pump, Electric
Cooling
- Heat Pump, Electric
Appliances
- Included: Microwave, Dishwasher, Ice Maker, Water Heater, Electric Water Heater
- Laundry: Hookup
Features
- Soaking Tub, Bathroom - Stall Shower, Bathroom - Tub Shower, Ceiling Fan(s), Entry Level Bedroom, Family Room Off Kitchen, Open Floorplan, Kitchen Island, Kitchen - Gourmet, Primary Bath(s), Recessed Lighting, Upgraded Countertops, Walk-In Closet(s), 9'+ Ceilings, Dry Wall
- Flooring: Luxury Vinyl
- Basement: Full,Connecting Stairway,Heated,Interior Entry,Exterior Entry
- Number of fireplaces: 1
- Fireplace features: Gas/Propane
Interior area
- Total structure area: 4,064
- Total interior livable area: 2,186 sqft
- Finished area above ground: 2,186
Property
Parking
- Total spaces: 2
- Parking features: Garage Faces Side, Inside Entrance, Garage Door Opener, Attached, Driveway
- Attached garage spaces: 2
- Has uncovered spaces: Yes
Accessibility
- Accessibility features: None
Features
- Levels: Two
- Stories: 2
- Patio & porch: Patio
- Exterior features: Flood Lights
- Pool features: None
- Has view: Yes
- View description: Pasture, Trees/Woods
Lot
- Size: 2.04 Acres
- Features: Cleared, Cul-De-Sac, Level, No Thru Street
Details
- Additional structures: Above Grade
- Parcel number: 000000000000000000
- Zoning: 001
- Special conditions: Standard
Construction
Type & style
- Home type: SingleFamily
- Architectural style: Ranch/Rambler,Farmhouse/National Folk
- Property subtype: Single Family Residence
Materials
- Combination, Stick Built, Vinyl Siding, Batts Insulation
- Foundation: Concrete Perimeter, Passive Radon Mitigation
- Roof: Architectural Shingle
Condition
- Excellent
- New construction: Yes
- Year built: 2026
Details
- Builder name: Zales Construction
Utilities & green energy
- Sewer: Private Sewer
- Water: Well
Community & HOA
Community
- Subdivision: None Available
HOA
- Has HOA: No
Location
- Region: Charles Town
- Municipality: Middleway
Financial & listing details
- Price per square foot: $297/sqft
- Tax assessed value: $1,200
- Annual tax amount: $1,200
- Date on market: 4/7/2026
- Listing agreement: Exclusive Right To Sell
- Ownership: Fee Simple
Estimated market value
$647,400
$615,000 - $680,000
$2,715/mo
Price history
| Date | Event | Price |
|---|---|---|
| 6/5/2026 | Contingent | $649,900$297/sqft |
Source:  Bright MLS #WVJF2022456 Report a problem Bright MLS #WVJF2022456 Report a problem | ||
| 4/7/2026 | Listed for sale | $649,900$297/sqft |
Source: Bright MLS #WVJF2022456 Report a problem | ||
Public tax history
Tax history is unavailable.
Monthly payment
Est. payment
Payment breakdown
Explore the cost of this home by adjusting the details. Changes won't be saved.Climate risks
Neighborhood: 25414
Nearby schools
GreatSchools rating
- 6/10South Jefferson Elementary SchoolGrades: PK-5Distance: 3.5 mi
- 5/10Charles Town Middle SchoolGrades: 6-8Distance: 5.1 mi
- 7/10Jefferson High SchoolGrades: 9-12Distance: 6.4 mi
Schools provided by the listing agent
- District: Jefferson County Schools
Source: Bright MLS. This data may not be complete. We recommend contacting the local school district to confirm school assignments for this home.
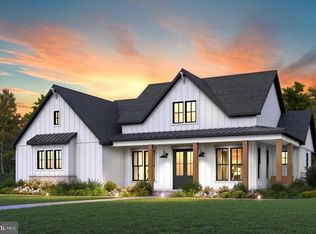
- $664,9003 bd3 ba1.4k sqft7 Ancient Oaks Ct, Charles Town, WV 25414New Construction
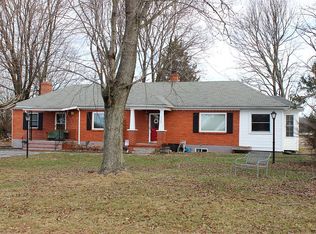
- $450,2003 bd2 ba2k sqft115 Willingham Rd, Charles Town, WV 25414Off Market
- $669,0003 bd2 ba1.8k sqft5 Ancient Oaks Ct, Charles Town, WV 25414New Construction

- $589,0003 bd2 ba3.4k sqft7179 Middleway Pike, Kearneysville, WV 25430Off Market
- $212,200-- bd-- ba-- sqft165 Willingham Rd, Charles Town, WV 25414Off Market
- $25,300-- bd-- ba-- sqft165 Willingham Rd, Charles Town, WV 25414Off Market
- $599,0004 bd3 ba2k sqft33 Ancient Oaks Ct, Charles Town, WV 25414Sold
- $595,0004 bd3 ba2.2k sqft84 Ancient Oaks Ct, Charles Town, WV 25414Sold
A local agent can set up tours, give advice and negotiate with sellers.
Similar homes
- $669,0003 bd2 ba1.8k sqft5 Ancient Oaks Ct, Charles Town, WV 25414New Construction
 MLS ID #WVJF2025232, Kristie Edwards, Samson Properties. Bright MLS
 - $664,9003 bd3 ba1.4k sqft7 Ancient Oaks Ct, Charles Town, WV 25414New ConstructionMLS ID #WVJF2022082, Kristie Edwards, Samson Properties. Bright MLS
- $649,9994 bd3 ba2.2k sqftHyde Park Ln Lot 210, Charles Town, WV 25414New Construction
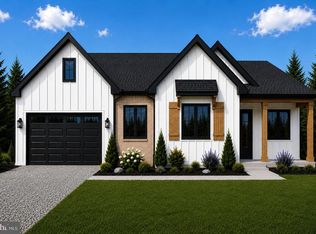 MLS ID #WVJF2024118, Rick Boswell, Gain Realty. Bright MLS
 - $774,9004 bd3 ba2.8k sqft632 Eastland Dr, Charles Town, WV 25414For Sale
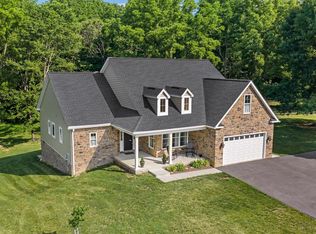 MLS ID #WVJF2024618, P. Brian Masemer, RE/MAX Real Estate Group. Bright MLS
 - from $699,9003 bd3 ba2.6k sqftThe Crawford Plan, Beallair Modern Farmhouse Collection, Charles Town, WV 25414New ConstructionWormald Homes
- from $444,9904 bd4 ba2.3k sqftRaymore Plan, Huntfield Single Family Homes, Charles Town, WV 25414New ConstructionDRB Homes
- from $499,9904 bd3 ba2.7k sqftCastlerock II Plan, Huntfield Single Family Homes, Charles Town, WV 25414New ConstructionDRB Homes
- $539,0003 bd3 ba2.4k sqft187 Turboprop Trl, Gerrardstown, WV 25420For SaleMLS ID #WVBE2050498, Liz McDonald, Dandridge Realty Group, LLC. Bright MLS
- $580,0004 bd3 ba2.5k sqft237 Speaks Ln, Harpers Ferry, WV 25425For SaleMLS ID #WVJF2024542, Brianna Goetting, Pearson Smith Realty, LLC. Bright MLS
- $599,9993 bd3 ba2k sqftCountry Rd Lot 304, Harpers Ferry, WV 25425New ConstructionMLS ID #WVJF2023522, Rick Boswell, Gain Realty. Bright MLS
- $474,9903 bd2 ba1.6k sqft1160 Wallace Blvd, Ranson, WV 25438New ConstructionMLS ID #WVJF2025348, Erica Stevenson, NVR, INC.. Bright MLS
- $502,9904 bd3 ba3k sqft1460 Wallace Blvd, Ranson, WV 25438New ConstructionMLS ID #WVJF2025354, Erica Stevenson, NVR, INC.. Bright MLS
- $492,9904 bd3 ba2.7k sqft1360 Wallace Blvd, Ranson, WV 25438New ConstructionMLS ID #WVJF2025352, Erica Stevenson, NVR, INC.. Bright MLS
- $469,9904 bd3 ba2.4k sqftWythe Way Homesite 127, Charles Town, WV 25414New ConstructionBright MLS
- from $474,9904 bd3 ba2.5k sqftOakdale II Plan, Huntfield Single Family Homes, Charles Town, WV 25414New ConstructionDRB Homes
- $649,9994 bd5 ba2.8k sqft88 S Main St, Keedysville, MD 21756New ConstructionMLS ID #MDWA2035784, Tracy Mentzer, Coldwell Banker Realty. Bright MLS
- $452,9904 bd3 ba2.1k sqft1060 Wallace Blvd, Ranson, WV 25438New ConstructionMLS ID #WVJF2025342, Erica Stevenson, NVR, INC.. Bright MLS
- $464,9904 bd3 ba2.7k sqft1320 Wallace Blvd, Ranson, WV 25438New ConstructionMLS ID #WVJF2025344, Erica Stevenson, NVR, INC.. Bright MLS
- $446,9903 bd2 ba1.6k sqft1120 Wallace Blvd, Ranson, WV 25438New ConstructionMLS ID #WVJF2025340, Erica Stevenson, NVR, INC.. Bright MLS
- $675,0003 bd2 ba2.2k sqft132 Triangle Ct, Winchester, VA 22602For SaleMLS ID #VAFV2043118, Kelly Davis, RE/MAX Gateway, LLC. Bright MLS
