Rustic charm meets contemporary elegance! This like-new, spacious residence boasts an inviting open floor plan and is set on a level and cleared 2+ acre lot. With four bedrooms and two and a half bathrooms, there is plenty of room for everyone. Step into the heart of the home, where the kitchen dazzles with quartz countertops, a large center island with a waterfall counter, stainless steel appliances, and crisp gray cabinetry. The common areas are adorned with elegant gray walls and wainscoting, complemented by luxury vinyl plank flooring throughout. Venture downstairs and imagine the possibilities of the full-size unfinished basement, offering ample storage space or the potential to create additional living areas. Step outside to the spacious yard where countless sunrises and sunsets await you, and for those who love the idea of farm-to-table living, the chicken coop and chickens can be conveyed with the sale. Back inside, wander past the main level laundry room beautifully enhanced by a hand-painted mural. Make your way to the primary suite, with vaulted ceilings, a large closet, and access to the oversized primary bathroom, which features a luxurious freestanding slipper tub. This suite is perfect for unwinding after a long day. Access nearby schools, golf courses, and Washington DC, just 70 miles away! What are you waiting for? Unlock the door to your next chapter in Charles Town!
Sold for $595,000
$595,000
84 Ancient Oaks Ct, Charles Town, WV 25414
4beds
2,238sqft
Single Family Residence
Built in 2021
2.21 Acres Lot
$622,900 Zestimate®
$266/sqft
$2,668 Estimated rent
Home value
$622,900
$592,000 - $654,000
$2,668/mo
Zestimate® history
Owner options
List your home for rent
$2,668/mo
Rent Zestimate®
Find your next renter with Zillow Rental Manager. Plus, with online applications, you can quickly screen prospective tenants – for free.
$2,668/mo
Rent Zestimate®
Refinance and save
$3,554/mo
Est. payment
Refinancing to a lower rate could help reduce your monthly payments and save thousands over the life of the loan.
$3,554/mo
Est. payment
Explore your selling options
Work with a Zillow partner agent
Leverage their expertise and Zillow's premium Showcase listings to get your home seen by more buyers.
Get startedList with your own agent
Get your home in front of millions of buyers by listing it on Zillow.
Learn how to do itSell it yourself
Take full control of how buyers see your home on Zillow by listing For Sale by Owner (FSBO).
List your homeWhat's special
Zillow last checked:
Listing updated:
Listed by:
Allison Spicer 301-848-1996,
Weichert Realtors - Blue Ribbon
Bought with:
James Smith
Burch Real Estate Group, LLC
Source: Bright MLS,MLS#: WVJF2012270
Facts & features
Interior
Bedrooms & bathrooms
- Bedrooms: 4
- Bathrooms: 3
- Full bathrooms: 2
- 1/2 bathrooms: 1
- Main level bathrooms: 3
- Main level bedrooms: 4
Basement
- Description: Percent Finished: 0.0
- Area: 2238
Heating
- Heat Pump, Electric
Cooling
- Ceiling Fan(s), Heat Pump, Electric
Appliances
- Included: Dishwasher, Refrigerator, Stainless Steel Appliance(s), Microwave, Dryer, Exhaust Fan, Oven/Range - Gas, Washer, Water Heater, Electric Water Heater
- Laundry: Main Level
Features
- Ceiling Fan(s), Entry Level Bedroom, Open Floorplan, Kitchen Island, Pantry, Primary Bath(s), Recessed Lighting, Bathroom - Stall Shower, Store/Office, Bathroom - Tub Shower, Upgraded Countertops, Wainscotting, Walk-In Closet(s), 9'+ Ceilings, Dry Wall
- Flooring: Luxury Vinyl
- Windows: Double Hung
- Basement: Full,Unfinished
- Number of fireplaces: 1
- Fireplace features: Electric, Insert, Mantel(s), Stone
Interior area
- Total structure area: 4,476
- Total interior livable area: 2,238 sqft
- Finished area above ground: 2,238
- Finished area below ground: 0
Property
Parking
- Total spaces: 6
- Parking features: Garage Faces Front, Driveway, Attached
- Attached garage spaces: 2
- Uncovered spaces: 4
Accessibility
- Accessibility features: None
Features
- Levels: One
- Stories: 1
- Patio & porch: Deck, Porch, Roof
- Exterior features: Rain Gutters
- Pool features: None
- Has view: Yes
- View description: Pasture, Trees/Woods
Lot
- Size: 2.21 Acres
- Features: Cleared, Level, Rural
Details
- Additional structures: Above Grade, Below Grade, Outbuilding
- Parcel number: 07 20000800060000
- Zoning: 101
- Special conditions: Standard
Construction
Type & style
- Home type: SingleFamily
- Architectural style: Ranch/Rambler,Farmhouse/National Folk
- Property subtype: Single Family Residence
Materials
- Vinyl Siding
- Foundation: Concrete Perimeter
- Roof: Architectural Shingle
Condition
- Excellent
- New construction: No
- Year built: 2021
Details
- Builder model: 2223
- Builder name: DWL Construction, llc
Utilities & green energy
- Sewer: Septic = # of BR
- Water: Well
- Utilities for property: Electricity Available, Cable Available, Propane, Cable
Community & HOA
Community
- Security: Exterior Cameras, Security System
- Subdivision: None Available
HOA
- Has HOA: No
Location
- Region: Charles Town
- Municipality: Middleway
Financial & listing details
- Price per square foot: $266/sqft
- Tax assessed value: $254,900
- Annual tax amount: $1,039
- Date on market: 5/31/2024
- Listing agreement: Exclusive Right To Sell
- Listing terms: Cash,FHA,Conventional,USDA Loan,VA Loan
- Exclusions: Fridge In Kitchen (will Be Replaced)
- Ownership: Fee Simple
- Road surface type: Black Top, Paved
Price history
| Date | Event | Price |
|---|---|---|
| 7/29/2024 | Sold | $595,000-0.8%$266/sqft |
Source:  Bright MLS #WVJF2012270 Report a problem Bright MLS #WVJF2012270 Report a problem | ||
| 6/5/2024 | Contingent | $600,000$268/sqft |
Source: Bright MLS #WVJF2012270 Report a problem | ||
| 5/31/2024 | Listed for sale | $600,000+20.4%$268/sqft |
Source: Bright MLS #WVJF2012270 Report a problem | ||
| 10/25/2021 | Sold | $498,499+1.7%$223/sqft |
Source: Bright MLS #WVJF141694 Report a problem | ||
| 4/5/2021 | Pending sale | $489,999$219/sqft |
Source: Bright MLS #WVJF141694 Report a problem | ||
| 4/5/2021 | Price change | $489,999+4.3%$219/sqft |
Source: Bright MLS #WVJF141694 Report a problem | ||
| 3/12/2021 | Listed for sale | $469,999$210/sqft |
Source: Bright MLS #WVJF141694 Report a problem | ||
Public tax history
| Year | Property taxes | Tax assessment |
|---|---|---|
| 2025 | $3,116 +6.8% | $268,200 +7.6% |
| 2024 | $2,918 +1% | $249,300 +0.8% |
| 2023 | $2,890 +58.5% | $247,400 +61.7% |
| 2022 | $1,823 | $153,000 |
Find assessor info on the county website
Neighborhood: 25414
Nearby homes
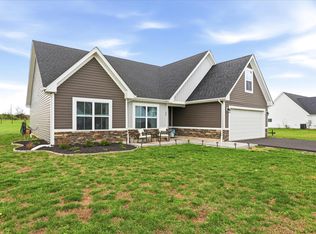
- $599,0004 bd3 ba2k sqft33 Ancient Oaks Ct, Charles Town, WV 25414Sold
- $326,3003 bd1 ba1.5k sqft7348 Middleway Pike, Charles Town, WV 25414Off Market
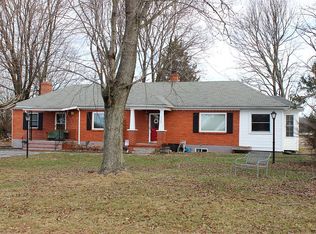
- $589,0003 bd2 ba3.4k sqft7179 Middleway Pike, Kearneysville, WV 25430Off Market
- $649,9003 bd2 ba2.1k sqft6 Ancient Oaks Ct, Charles Town, WV 25414New Construction

- $27,900-- bd-- ba-- sqft68 Wind Swept Ln, Kearneysville, WV 25430Off Market
- $253,0004 bd2 ba2k sqft68 Wind Swept Ln, Kearneysville, WV 25430Off Market
- $2,300-- bd-- ba-- sqftWillingham Rd, Charles town, WV 25414Off Market
- $453,5003 bd2 ba2k sqft115 Willingham Rd, Charles Town, WV 25414Off Market
Nearby schools
GreatSchools rating
- 6/10South Jefferson Elementary SchoolGrades: PK-5Distance: 3.4 mi
- 5/10Charles Town Middle SchoolGrades: 6-8Distance: 5 mi
- 7/10Jefferson High SchoolGrades: 9-12Distance: 6.5 mi
Schools provided by the listing agent
- District: Jefferson County Schools
Source: Bright MLS. This data may not be complete. We recommend contacting the local school district to confirm school assignments for this home.
Get a cash offer in 3 minutes
Find out how much your home could sell for in as little as 3 minutes with a no-obligation cash offer.
Estimated market value
$622,900
Get a cash offer in 3 minutes
Find out how much your home could sell for in as little as 3 minutes with a no-obligation cash offer.
Estimated market value
$622,900
- West Virginia
- Jefferson County
- Charles Town
- 25414
- 84 Ancient Oaks Ct
Nearby cities
Nearby zip codes
Other Charles Town Topics
