**OPEN HOUSE FOR 4/25/2026 IS CANCELLED**Discover the charm of this beautifully crafted farmhouse-style home, nestled on a generous unrestricted 2.18-acre lot, offering a perfect blend of modern comfort and rustic appeal. Built in 2021, this detached residence boasts over 2,000 square feet of thoughtfully designed living space, featuring four spacious bedrooms and three full bathrooms, ensuring ample room for relaxation and privacy. Step inside to find an inviting open floor plan that seamlessly connects the living, dining, and kitchen areas, ideal for both entertaining and everyday living. The warm tones of the vinyl siding and the farmhouse aesthetic create a cozy atmosphere that feels like home from the moment you enter. Each bedroom offers a tranquil retreat, with the primary suite providing a private oasis complete with an en-suite bathroom. Enjoy the convenience of an attached two-car garage and a spacious driveway, providing plenty of parking for guests. Bring your animals because the expansive outdoor space is a blank canvas for your gardening dreams, outdoor activities, or simply enjoying the serene surroundings. This property is not just a house; it’s a place where memories are made. Experience the perfect balance of comfort, style, and space in this delightful home, waiting for you to create your own story. Don’t miss the opportunity to make it yours! Call or text Joanne today for your private tour.
Sold for $599,000
$599,000
33 Ancient Oaks Ct, Charles Town, WV 25414
4beds
2,029sqft
Single Family Residence
Built in 2021
2.18 Acres Lot
$600,800 Zestimate®
$295/sqft
$2,447 Estimated rent
Home value
$600,800
$517,000 - $697,000
$2,447/mo
Zestimate® history
Owner options
List your home for rent
$2,447/mo
Rent Zestimate®
Find your next renter with Zillow Rental Manager. Plus, with online applications, you can quickly screen prospective tenants – for free.
$2,447/mo
Rent Zestimate®
Refinance and save
$3,578/mo
Est. payment
Refinancing to a lower rate could help reduce your monthly payments and save thousands over the life of the loan.
$3,578/mo
Est. payment
Explore your selling options
Work with a Zillow partner agent
Leverage their expertise and Zillow's premium Showcase listings to get your home seen by more buyers.
Get startedList with your own agent
Get your home in front of millions of buyers by listing it on Zillow.
Learn how to do itSell it yourself
Take full control of how buyers see your home on Zillow by listing For Sale by Owner (FSBO).
List your homeWhat's special
Serene surroundingsInviting open floor planAttached two-car garageExpansive outdoor spaceFour spacious bedrooms
Zillow last checked:
Listing updated:
Listed by:
Joanne Cembrook 540-256-3777,
Coldwell Banker Premier
Bought with:
Matt Kilmer, 0225238026
Samson Properties
Source: Bright MLS,MLS#: WVJF2022964
Facts & features
Interior
Bedrooms & bathrooms
- Bedrooms: 4
- Bathrooms: 3
- Full bathrooms: 3
- Main level bathrooms: 2
- Main level bedrooms: 3
Rooms
- Room types: Living Room, Primary Bedroom, Bedroom 2, Bedroom 3, Bedroom 4, Kitchen, Breakfast Room, Laundry, Bathroom 1, Bathroom 2, Bathroom 3
Primary bedroom
- Level: Main
Bedroom 2
- Level: Main
Bedroom 3
- Level: Main
Bedroom 4
- Level: Upper
Bathroom 1
- Level: Main
Bathroom 2
- Level: Main
Bathroom 3
- Level: Upper
Breakfast room
- Level: Main
Kitchen
- Level: Main
Laundry
- Level: Main
Living room
- Level: Main
Heating
- Heat Pump, Electric
Cooling
- Heat Pump, Electric
Appliances
- Included: Microwave, Dishwasher, Dryer, Self Cleaning Oven, Refrigerator, Stainless Steel Appliance(s), Cooktop, Washer, Water Conditioner - Owned, Water Treat System, Electric Water Heater
- Laundry: Laundry Room
Features
- Soaking Tub, Bathroom - Stall Shower, Breakfast Area, Chair Railings, Open Floorplan, Pantry, Walk-In Closet(s)
- Has basement: No
- Number of fireplaces: 1
- Fireplace features: Gas/Propane
Interior area
- Total structure area: 2,029
- Total interior livable area: 2,029 sqft
- Finished area above ground: 2,029
- Finished area below ground: 0
Property
Parking
- Total spaces: 6
- Parking features: Garage Faces Front, Inside Entrance, Asphalt, Private, Attached, Driveway
- Attached garage spaces: 2
- Uncovered spaces: 4
Accessibility
- Accessibility features: None
Features
- Levels: One and One Half
- Stories: 1.5
- Patio & porch: Patio
- Pool features: None
- Has view: Yes
- View description: Pasture, Scenic Vista
Lot
- Size: 2.18 Acres
- Features: Corner Lot, Cul-De-Sac, Front Yard, Level, No Thru Street, Open Lot, Rear Yard, Rural, Secluded, Unrestricted
Details
- Additional structures: Above Grade, Below Grade
- Parcel number: 07 20000800030000
- Zoning: 101
- Special conditions: Standard
Construction
Type & style
- Home type: SingleFamily
- Architectural style: Farmhouse/National Folk
- Property subtype: Single Family Residence
Materials
- Vinyl Siding
- Foundation: Slab
Condition
- New construction: No
- Year built: 2021
Utilities & green energy
- Sewer: Septic = # of BR
- Water: Well
Community & HOA
Community
- Subdivision: None Available
HOA
- Has HOA: No
Location
- Region: Charles Town
- Municipality: Middleway
Financial & listing details
- Price per square foot: $295/sqft
- Tax assessed value: $226,000
- Annual tax amount: $2,625
- Date on market: 4/7/2026
- Listing agreement: Exclusive Right To Sell
- Listing terms: Cash,Conventional,FHA,VA Loan
- Ownership: Fee Simple
Price history
| Date | Event | Price |
|---|---|---|
| 5/26/2026 | Sold | $599,000$295/sqft |
Source:  Bright MLS #WVJF2022964 Report a problem Bright MLS #WVJF2022964 Report a problem | ||
| 4/25/2026 | Contingent | $599,000$295/sqft |
Source: Bright MLS #WVJF2022964 Report a problem | ||
| 4/9/2026 | Listed for sale | $599,000+34.9%$295/sqft |
Source: Bright MLS #WVJF2022964 Report a problem | ||
| 11/4/2023 | Listing removed | -- |
Source: Bright MLS #WVJF141698 Report a problem | ||
| 11/3/2021 | Sold | $443,900+3.2%$219/sqft |
Source: Bright MLS #WVJF141698 Report a problem | ||
| 6/28/2021 | Pending sale | $429,999$212/sqft |
Source: Bright MLS #WVJF141698 Report a problem | ||
| 5/15/2021 | Price change | $429,999-4.4%$212/sqft |
Source: Bright MLS #WVJF141698 Report a problem | ||
| 3/12/2021 | Listed for sale | $449,999$222/sqft |
Source: Bright MLS #WVJF141698 Report a problem | ||
Public tax history
Tax history is unavailable.
Neighborhood: 25414
Nearby homes
- $595,0004 bd3 ba2.2k sqft84 Ancient Oaks Ct, Charles Town, WV 25414Sold

- $589,0003 bd2 ba3.4k sqft7179 Middleway Pike, Kearneysville, WV 25430Off Market
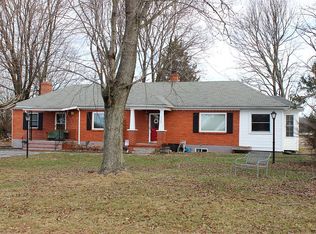
- $649,9003 bd2 ba2.1k sqft6 Ancient Oaks Ct, Charles Town, WV 25414New Construction

- $177,5005 bd2 ba2.8k sqft260 Hartack Ln, Kearneysville, WV 25430Off Market
- $497,9005 bd2 ba-- sqft260 Hartack Ln, Kearneysville, WV 25430Off Market
- $324,1003 bd1 ba1.5k sqft7348 Middleway Pike, Charles Town, WV 25414Off Market
- $27,900-- bd-- ba-- sqft68 Wind Swept Ln, Kearneysville, WV 25430Off Market
- $253,0004 bd2 ba2k sqft68 Wind Swept Ln, Kearneysville, WV 25430Off Market
Nearby schools
GreatSchools rating
- 6/10South Jefferson Elementary SchoolGrades: PK-5Distance: 3.4 mi
- 5/10Charles Town Middle SchoolGrades: 6-8Distance: 5.1 mi
- 7/10Jefferson High SchoolGrades: 9-12Distance: 6.5 mi
Schools provided by the listing agent
- District: Jefferson County Schools
Source: Bright MLS. This data may not be complete. We recommend contacting the local school district to confirm school assignments for this home.
Get a cash offer in 3 minutes
Find out how much your home could sell for in as little as 3 minutes with a no-obligation cash offer.
Estimated market value
$600,800
Get a cash offer in 3 minutes
Find out how much your home could sell for in as little as 3 minutes with a no-obligation cash offer.
Estimated market value
$600,800
- West Virginia
- Jefferson County
- Charles Town
- 25414
- 33 Ancient Oaks Ct
Nearby cities
Nearby zip codes
Other Charles Town Topics
