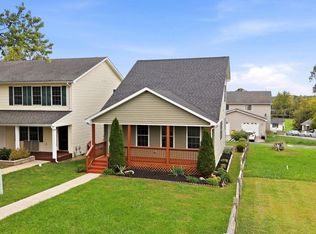
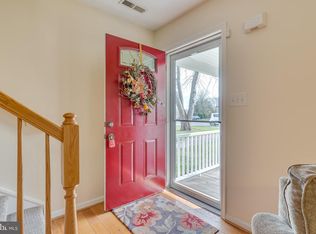
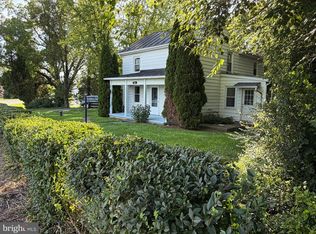
Welcome to this spacious and inviting duplex located in the heart of historic Charles Town, WV! Offering the perfect combination of comfort, convenience, and small-town charm, this home features a welcoming covered front porch, attractive landscaping, and a fantastic location just minutes from downtown shopping, dining, and entertainment. Step inside to discover a bright and spacious living room featuring beautiful luxury vinyl plank (LVP) flooring, freshly painted interiors, neutral tones, a ceiling fan, and plenty of natural light. The open layout flows seamlessly into the eat-in kitchen, creating a comfortable space for everyday living and entertaining. The kitchen offers warm wood cabinetry, stainless steel appliances, recessed lighting, generous counter space, and a convenient breakfast bar overlooking the dining area. A main-level half bath and dedicated laundry room with additional shelving provide everyday convenience and functionality. Upstairs, you'll find two generously sized primary suites, each featuring its own private ensuite! Both bedrooms offer new, comfortable carpeting, ceiling fans, ample closet space, and plenty of natural light. This desirable dual-suite layout provides privacy and convenience, making it ideal for a variety of living arrangements. Outside, enjoy relaxing mornings or evenings on the covered front porch overlooking the tree-lined neighborhood. A detached two-car garage with a paved driveway provides valuable off-street parking and additional storage possibilities. Location, Location, Location! Enjoy the charm and convenience of living near historic downtown Charles Town, with its local restaurants, boutique shops, and community attractions. The property also offers convenient access to Routes 9 and 340, making travel throughout Jefferson County and into nearby Virginia and Maryland a breeze. Harpers Ferry, the Shenandoah and Potomac Rivers, and a variety of outdoor recreational opportunities are all within easy reach. Whether you're looking for a comfortable place to call home or an investment opportunity in a desirable downtown location, this Charles Town duplex has plenty to offer. Schedule your showing today!
For sale
$285,000
106 Center St, Charles Town, WV 25414
2beds
1,440sqft
Single Family Residence
Built in 2007
3,301 Square Feet Lot
$-- Zestimate®
$198/sqft
$-- HOA
What's special
Main-level half bathWarm wood cabinetryDetached two-car garageValuable off-street parkingWelcoming covered front porchOpen layoutAdditional storage possibilities
- 23 days
- 764
- 69
Likely to sell faster than
Zillow last checked:
Listing updated:
Listed by:
Liz McDonald 304-283-8640,
Dandridge Realty Group, LLC
Source: Bright MLS,MLS#: WVJF2026648
Facts & features
Interior
Bedrooms & bathrooms
- Bedrooms: 2
- Bathrooms: 3
- Full bathrooms: 2
- 1/2 bathrooms: 1
- Main level bathrooms: 1
Rooms
- Room types: Living Room, Primary Bedroom, Kitchen, Laundry, Primary Bathroom, Half Bath
Primary bedroom
- Features: Attached Bathroom, Ceiling Fan(s), Chair Rail, Flooring - Carpet
- Level: Upper
Primary bedroom
- Features: Attached Bathroom, Ceiling Fan(s), Flooring - Carpet
- Level: Upper
Primary bathroom
- Features: Bathroom - Tub Shower, Flooring - Vinyl
- Level: Upper
Primary bathroom
- Features: Bathroom - Walk-In Shower, Flooring - Vinyl
- Level: Upper
Half bath
- Features: Flooring - Luxury Vinyl Plank
- Level: Main
Kitchen
- Features: Breakfast Bar, Flooring - Luxury Vinyl Plank, Eat-in Kitchen, Pantry
- Level: Main
Laundry
- Features: Flooring - Luxury Vinyl Plank
- Level: Main
Living room
- Features: Ceiling Fan(s), Flooring - Luxury Vinyl Plank
- Level: Main
Heating
- Heat Pump, Electric
Cooling
- Central Air, Heat Pump, Electric
Appliances
- Included: Stainless Steel Appliance(s), Microwave, Dishwasher, Refrigerator, Cooktop, Washer, Dryer, Electric Water Heater
- Laundry: Dryer In Unit, Washer In Unit, Main Level, Laundry Room
Features
- Bathroom - Tub Shower, Bathroom - Walk-In Shower, Ceiling Fan(s), Chair Railings, Combination Kitchen/Dining, Dining Area, Floor Plan - Traditional, Eat-in Kitchen, Kitchen - Table Space, Pantry, Primary Bath(s), Recessed Lighting
- Flooring: Carpet, Vinyl, Luxury Vinyl
- Has basement: No
- Has fireplace: No
Interior area
- Total structure area: 1,440
- Total interior livable area: 1,440 sqft
- Finished area above ground: 1,440
- Finished area below ground: 0
Video & virtual tour
Property
Parking
- Total spaces: 2
- Parking features: Garage Door Opener, Garage Faces Rear, Paved, Attached, Driveway
- Attached garage spaces: 1
- Uncovered spaces: 1
Accessibility
- Accessibility features: None
Features
- Levels: Two
- Stories: 2
- Patio & porch: Porch
- Exterior features: Lighting, Sidewalks
- Pool features: None
- Has view: Yes
- View description: Garden
Lot
- Size: 3,301 Square Feet
- Features: Cleared, Front Yard, Level, Not In Development, Rear Yard, SideYard(s), Landscaped
Details
- Additional structures: Above Grade, Below Grade
- Parcel number: 03 1024500000000
- Zoning: 101
- Special conditions: Standard
Construction
Type & style
- Home type: SingleFamily
- Architectural style: Colonial
- Property subtype: Single Family Residence
- Attached to another structure: Yes
Materials
- Vinyl Siding
- Foundation: Permanent
- Roof: Shingle
Condition
- Very Good
- New construction: No
- Year built: 2007
Utilities & green energy
- Sewer: Public Sewer
- Water: Public
Community & HOA
Community
- Subdivision: None Available
HOA
- Has HOA: No
Location
- Region: Charles Town
Financial & listing details
- Price per square foot: $198/sqft
- Tax assessed value: $133,200
- Annual tax amount: $1,835
- Date on market: 10/15/2026
- Listing agreement: Exclusive Right To Sell
- Listing terms: Cash,Conventional,FHA,USDA Loan,VA Loan
- Ownership: Fee Simple
Estimated market value
Not available
Estimated sales range
Not available
Not available
Price history
| Date | Event | Price |
|---|---|---|
| 3/1/2022 | Sold | $160,000$111/sqft |
Source: Public Record Report a problem | ||
Public tax history
| Year | Property taxes | Tax assessment |
|---|---|---|
| 2025 | $1,792 +14.5% | $129,000 +15.9% |
| 2024 | $1,565 +4.1% | $111,300 +4% |
| 2023 | $1,503 -45.9% | $107,000 +10.1% |
| 2022 | $2,776 | $97,200 +15.7% |
| 2021 | -- | $84,000 |
| 2020 | -- | $84,000 +1.7% |
| 2019 | $2,313 +2.1% | $82,600 +3.3% |
| 2018 | $2,264 -0.6% | $80,000 -1.1% |
| 2017 | $2,278 +24% | $80,900 +22.4% |
| 2016 | $1,837 +6% | $66,100 +7% |
| 2015 | $1,733 +15.4% | $61,800 +14.7% |
| 2014 | $1,502 +437.7% | $53,900 +390% |
| 2007 | $279 -8.4% | $11,000 |
| 2006 | $305 +24.2% | $11,000 +29.1% |
| 2005 | $246 | $8,520 |
| 2004 | -- | $8,520 |
| 2003 | -- | $8,520 |
| 2002 | -- | $8,520 |
| 2001 | -- | $8,520 |
Find assessor info on the county website
Monthly payment
Est. payment
Payment breakdown
Explore the cost of this home by adjusting the details. Changes won't be saved.Climate risks
Neighborhood: 25414
Nearby schools
Schools provided by the listing agent
- District: Jefferson County Schools
Source: Bright MLS. This data may not be complete. We recommend contacting the local school district to confirm school assignments for this home.

Similar homes
- $285,0003 bd3 ba1.6k sqft110 N Reymann St, Ranson, WV 25438For Sale

 MLS ID #WVJF2026022, Chrissy Pierson, Samson Properties. Bright MLS
- $250,0002 bd2 ba1k sqft308 E 13th Ave, Ranson, WV 25438For Sale
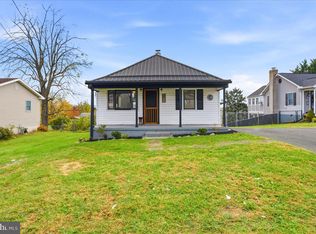 MLS ID #WVJF2027206, Sonja Bushue, Samson Properties. Bright MLS
- $320,0003 bd2 ba1.3k sqft94 James St, Shenandoah Junction, WV 25442For Sale
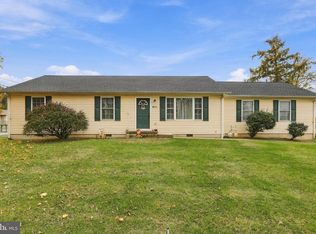 MLS ID #WVJF2027166, Linda Brawner, Brawner & Associates. Bright MLS
- $324,9003 bd2 ba1.2k sqft729 Rippon Village Dr, Charles Town, WV 25414For Sale
 MLS ID #WVJF2026012, Lisette B. Turner, Century 21 Redwood Realty. Bright MLS
- $409,9003 bd3 ba1.7k sqft61 Hughs Rd, Charles Town, WV 25414For SaleMLS ID #WVJF2025752, Rebecca Haughian, Redfin Corporation. Bright MLS
- $399,9004 bd3 ba1.7k sqft103 Gumspring Dr, Charles Town, WV 25414For SaleMLS ID #WVJF2026294, Tracy Kable, Real Broker. Bright MLS
- $399,9003 bd3 ba1.9k sqft58 Battlefield Dr, Charles Town, WV 25414For SaleMLS ID #WVJF2024714, Donna Marrone, DM Executive Properties, LLC. Bright MLS
- $299,9993 bd3 ba1.5k sqft27 Towton Pl, Charles Town, WV 25414For SaleMLS ID #WVJF2025948, Meredith Smith, Samson Properties. Bright MLS
- $349,9003 bd3 ba1.6k sqft54 Crockett Ln, Martinsburg, WV 25405For SaleMLS ID #WVBE2055782, David Friedrich, Coldwell Banker Realty. Bright MLS
- $305,0003 bd2 ba1.1k sqft58 South St, Kearneysville, WV 25430For SaleMLS ID #WVJF2026466, Angela Horner, RE/MAX Distinctive Real Estate. Bright MLS
- $399,9003 bd3 ba1.3k sqft211 Bell Rd, Harpers Ferry, WV 25425For SaleMLS ID #WVJF2027220, David Friedrich, Coldwell Banker Realty. Bright MLS
- $264,9003 bd2 ba1.4k sqft211 E Liberty St, Martinsburg, WV 25404For SaleMLS ID #WVBE2055774, Andrew Fultz, Samson Properties. Bright MLS
- $315,0003 bd2 ba1.3k sqft324 Marlowe Dr, Inwood, WV 25428For SaleMLS ID #WVBE2055378, Christopher Hild, Realty FC, LLC. Bright MLS
- $325,0004 bd3 ba1.2k sqft1004 Nash Ct, Martinsburg, WV 25401For SaleMLS ID #WVBE2055412, Cindy Clipp, Long & Foster Real Estate, Inc.. Bright MLS
- $274,9993 bd2 ba1.6k sqft111 N High St, Martinsburg, WV 25404For SaleMLS ID #WVBE2054558, Brianne Nisewarner, Gain Realty. Bright MLS
- $300,0003 bd1 ba1k sqft589 Ruebuck Rd, Clear Brook, VA 22624For SaleMLS ID #VAFV2044590, Stacey Mullins, ERA Oakcrest Realty, Inc.. Bright MLS
- $380,0003 bd2 ba1.9k sqft139 Dawn Ln, Harpers Ferry, WV 25425For SaleMLS ID #WVJF2026914, Colleen Lopez, Samson Properties. Bright MLS
- $305,0003 bd1 ba1k sqft91 Jetta Cir, Martinsburg, WV 25403For SaleMLS ID #WVBE2054452, Brandi Marcum, Pearson Smith Realty, LLC. Bright MLS
- $310,0003 bd2 ba2.1k sqft1420 W Martin St, Martinsburg, WV 25401For SaleMLS ID #WVBE2055326, Taryn Wivell, RE/MAX Results. Bright MLS
- $339,9003 bd2 ba1.4k sqft455 Willis Dr, Bunker Hill, WV 25413For SaleMLS ID #WVBE2054150, Sarah Combs, Hoffman Realty. Bright MLS
