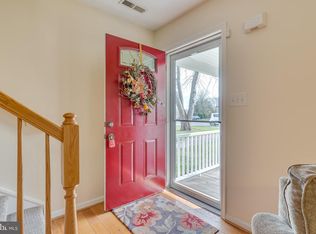
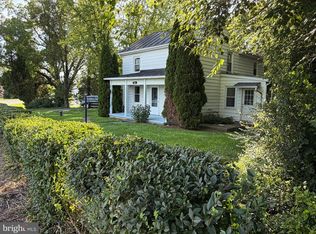
Great opportunity to live in Historically Hip Charles Town without the downtown traffic. This home is walkable to restaurants, shops, and the farmers market and is only ten years old. The large front porch welcomes you in and provides the best place to watch the world go by. Inside, the bright open floor plan provides great space for living and entertaining. The kitchen is nicely appointed with new countertops, stainless steel appliances, and a tile backsplash. On the main level you will also find a bedroom and a full bathroom with a tiled shower. The laundry and access to the garage is also here. The top of the stairs leads to an open loft-style bonus room and the second bedroom with en-suite bathroom. Good closets and an oversized, rear-entry garage provide great storage space. An outdoor patio and some garden beds round out this lovely home.
Accepting backups
$310,000
104 Center St, Charles Town, WV 25414
2beds
1,512sqft
Single Family Residence
Built in 2017
4,626 Square Feet Lot
$-- Zestimate®
$205/sqft
$-- HOA
What's special
Tile backsplashBright open floor planGarden bedsOversized rear-entry garageOutdoor patioLarge front porchStainless steel appliances
- --
- on Zillow
- 713
- views
- 74
- saves
Zillow last checked:
Listing updated:
Listed by:
Patti Sherwood 304-279-4795,
Dandridge Realty Group, LLC,
Co-Listing Agent: Elizabeth D. Mcdonald 304-283-8640,
Dandridge Realty Group, LLC
Source: Bright MLS,MLS#: WVJF2026664
Facts & features
Interior
Bedrooms & bathrooms
- Bedrooms: 2
- Bathrooms: 2
- Full bathrooms: 2
- Main level bathrooms: 1
- Main level bedrooms: 1
Rooms
- Room types: Living Room, Dining Room, Primary Bedroom, Sitting Room, Bedroom 2, Kitchen, Laundry, Bathroom 2, Primary Bathroom
Primary bedroom
- Features: Attached Bathroom, Ceiling Fan(s), Flooring - Luxury Vinyl Plank, Walk-In Closet(s)
- Level: Upper
Bedroom 2
- Features: Crown Molding, Flooring - Luxury Vinyl Plank, Ceiling Fan(s), Walk-In Closet(s)
- Level: Main
Primary bathroom
- Features: Bathroom - Tub Shower, Flooring - Luxury Vinyl Plank
- Level: Upper
Bathroom 2
- Features: Bathroom - Walk-In Shower, Flooring - Luxury Vinyl Plank, Recessed Lighting
- Level: Main
Dining room
- Features: Flooring - Luxury Vinyl Plank, Dining Area
- Level: Main
Kitchen
- Features: Breakfast Bar, Dining Area, Flooring - Luxury Vinyl Plank, Eat-in Kitchen, Kitchen - Electric Cooking, Recessed Lighting
- Level: Main
Laundry
- Features: Flooring - Luxury Vinyl Plank
- Level: Main
Living room
- Features: Flooring - Luxury Vinyl Plank, Recessed Lighting
- Level: Main
Sitting room
- Features: Flooring - Luxury Vinyl Plank
- Level: Upper
Heating
- Heat Pump, Electric
Cooling
- Central Air, Heat Pump, Electric
Appliances
- Included: Microwave, Dishwasher, Dryer, Oven/Range - Electric, Refrigerator, Stainless Steel Appliance(s), Cooktop, Washer, Water Heater, Electric Water Heater
- Laundry: Dryer In Unit, Main Level, Washer In Unit, Laundry Room
Features
- Bathroom - Walk-In Shower, Bathroom - Tub Shower, Ceiling Fan(s), Combination Dining/Living, Dining Area, Entry Level Bedroom, Family Room Off Kitchen, Open Floorplan, Eat-in Kitchen, Pantry, Primary Bath(s), Recessed Lighting, Upgraded Countertops, Walk-In Closet(s), Dry Wall
- Flooring: Luxury Vinyl
- Windows: Screens
- Has basement: No
- Has fireplace: No
Interior area
- Total structure area: 1,512
- Total interior livable area: 1,512 sqft
- Finished area above ground: 1,512
- Finished area below ground: 0
Video & virtual tour
Property
Parking
- Total spaces: 3
- Parking features: Storage, Garage Faces Rear, Inside Entrance, Driveway, Attached
- Attached garage spaces: 1
- Uncovered spaces: 2
Accessibility
- Accessibility features: None
Features
- Levels: Two
- Stories: 2
- Patio & porch: Patio, Porch
- Exterior features: Lighting
- Pool features: None
- Fencing: Split Rail,Wood
- Has view: Yes
- View description: Garden
Lot
- Size: 4,626 Square Feet
- Features: Front Yard, Landscaped, Level
Details
- Additional structures: Above Grade, Below Grade
- Parcel number: 03 1024600000000
- Zoning: 101
- Special conditions: Standard
Construction
Type & style
- Home type: SingleFamily
- Architectural style: Raised Ranch/Rambler
- Property subtype: Single Family Residence
Materials
- Vinyl Siding
- Foundation: Permanent
- Roof: Shingle
Condition
- Excellent
- New construction: No
- Year built: 2017
Utilities & green energy
- Sewer: Public Sewer
- Water: Public
Community & HOA
Community
- Subdivision: None Available
HOA
- Has HOA: No
Location
- Region: Charles Town
Financial & listing details
- Price per square foot: $205/sqft
- Tax assessed value: $120,400
- Annual tax amount: $1,659
- Date on market: 10/1/2026
- Listing agreement: Exclusive Right To Sell
- Listing terms: Cash,Conventional,FHA,USDA Loan,VA Loan
- Ownership: Fee Simple
- Road surface type: Paved
Estimated market value
Not available
Estimated sales range
Not available
Not available
Price history
| Date | Event | Price |
|---|---|---|
| 9/1/2026 | Sold | $240,000+72.6%$159/sqft |
Source: Public Record Report a problem | ||
| 10/14/2016 | Sold | $139,050$92/sqft |
Source: Public Record Report a problem | ||
Public tax history
| Year | Property taxes | Tax assessment |
|---|---|---|
| 2025 | $1,621 +13% | $136,700 +12% |
| 2024 | $1,434 +5.1% | $122,000 +4.1% |
| 2023 | $1,365 +10.5% | $117,200 +10% |
| 2022 | $1,235 | $106,500 +13.9% |
| 2021 | -- | $93,500 +0.3% |
| 2020 | -- | $93,200 +1.7% |
| 2019 | $1,002 +4.5% | $91,600 +4.3% |
| 2018 | $960 +191.2% | $87,800 +650.4% |
| 2017 | $330 +37.9% | $11,700 +36% |
| 2016 | $239 -0.9% | $8,600 |
| 2015 | $241 +0.6% | $8,600 |
| 2014 | $240 -61.2% | $8,600 |
| 2013 | $618 | $8,600 -35.3% |
| 2012 | $618 -3.3% | $13,300 -45% |
| 2011 | $639 +3.4% | $24,200 |
| 2010 | $618 -3.8% | $24,200 -8.7% |
| 2009 | $643 -40.7% | $26,500 -39.9% |
| 2008 | $1,083 +252.5% | $44,100 +264.5% |
| 2007 | $307 -8.4% | $12,100 |
| 2006 | $335 +19.7% | $12,100 +25.3% |
| 2005 | $280 | $9,660 |
| 2004 | -- | $9,660 |
| 2003 | -- | $9,660 |
| 2002 | -- | $9,660 |
| 2001 | -- | $9,660 |
Find assessor info on the county website
Monthly payment
Est. payment
Payment breakdown
Explore the cost of this home by adjusting the details. Changes won't be saved.Climate risks
Neighborhood: 25414
Nearby schools
Schools provided by the listing agent
- District: Jefferson County Schools
Source: Bright MLS. This data may not be complete. We recommend contacting the local school district to confirm school assignments for this home.

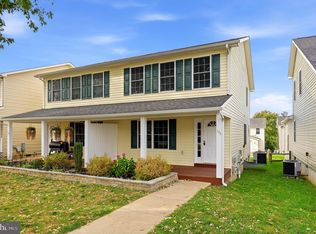
Similar homes
- $285,0002 bd3 ba1.4k sqft106 Center St, Charles Town, WV 25414For Sale
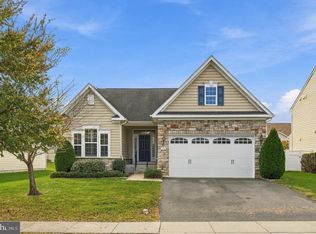
 MLS ID #WVJF2026648, Liz McDonald, Dandridge Realty Group, LLC. Bright MLS
- $465,0003 bd2 ba1.7k sqft176 Mountain Laurel Blvd, Ranson, WV 25438For Sale
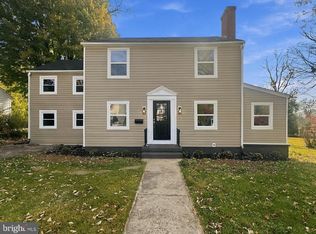
 MLS ID #WVJF2026954, Kristin Higy, Dandridge Realty Group, LLC. Bright MLS
- $395,0005 bd2 ba2.2k sqft135 Blakeley Pl, Charles Town, WV 25414For Sale
 MLS ID #WVJF2026520, Richard Fletcher, Samson Properties. Bright MLS
- $324,9003 bd2 ba1.2k sqft729 Rippon Village Dr, Charles Town, WV 25414For Sale
 MLS ID #WVJF2026012, Lisette B. Turner, Century 21 Redwood Realty. Bright MLS
- $349,9003 bd3 ba1.6k sqft54 Crockett Ln, Martinsburg, WV 25405For SaleMLS ID #WVBE2055782, David Friedrich, Coldwell Banker Realty. Bright MLS
- $399,9004 bd3 ba1.7k sqft103 Gumspring Dr, Charles Town, WV 25414For SaleMLS ID #WVJF2026294, Tracy Kable, Real Broker. Bright MLS
- $409,9003 bd3 ba1.7k sqft61 Hughs Rd, Charles Town, WV 25414For SaleMLS ID #WVJF2025752, Rebecca Haughian, Redfin Corporation. Bright MLS
- $308,9903 bd3 ba1.7k sqft26 Valegro St, Charles Town, WV 25414New ConstructionBright MLS
- $299,9993 bd3 ba1.5k sqft27 Towton Pl, Charles Town, WV 25414For SaleMLS ID #WVJF2025948, Meredith Smith, Samson Properties. Bright MLS
- $399,9003 bd3 ba1.9k sqft58 Battlefield Dr, Charles Town, WV 25414For SaleMLS ID #WVJF2024714, Donna Marrone, DM Executive Properties, LLC. Bright MLS
- $440,0004 bd3 ba2k sqft30 Monumental Dr, Charles Town, WV 25414For SaleMLS ID #WVJF2025478, Eddie Currey, Berkshire Hathaway HomeServices Homesale Realty. Bright MLS
- $375,0003 bd4 ba2k sqft107 Lahaye Dr, Martinsburg, WV 25405For SaleMLS ID #WVBE2055738, Olivia Turner, Samson Properties. Bright MLS
- $339,0003 bd2 ba1.6k sqft144 Freight Car Cir, Bunker Hill, WV 25413For SaleMLS ID #WVBE2054280, Art Holbrook, Keller Williams Realty Advantage. Bright MLS
- $325,0004 bd3 ba1.2k sqft1004 Nash Ct, Martinsburg, WV 25401For SaleMLS ID #WVBE2055412, Cindy Clipp, Long & Foster Real Estate, Inc.. Bright MLS
- $310,0003 bd2 ba2.1k sqft1420 W Martin St, Martinsburg, WV 25401For SaleMLS ID #WVBE2055326, Taryn Wivell, RE/MAX Results. Bright MLS
- $264,9003 bd2 ba1.4k sqft211 E Liberty St, Martinsburg, WV 25404For SaleMLS ID #WVBE2055774, Andrew Fultz, Samson Properties. Bright MLS
- $349,9904 bd5 ba2.2k sqftSherman Ave Homesite 540, Ranson, WV 25438New ConstructionMLS ID #WVJF2027002, Jimmy Thomas, New Home Star Virginia, LLC. Bright MLS
- $345,0003 bd3 ba1.6k sqft223 Luxor Ct, Bunker Hill, WV 25413For SaleMLS ID #WVBE2053206, Angela Horner, RE/MAX Distinctive Real Estate. Bright MLS
- $309,9904 bd3 ba1.8k sqft189 Heights Ave, Martinsburg, WV 25404For SaleMLS ID #WVBE2055478, Jeff Jardine, Burch Real Estate Group, LLC. Bright MLS
