Welcome home to this beautifully maintained rancher, situated on just over an acre in a peaceful, tree-backed setting in Harpers Ferry! Offering 3 bedrooms, 2 full bathrooms, and a spacious, level lot with endless possibilities, this home combines comfortable one-level living with thoughtful updates throughout. Step inside to discover an updated kitchen featuring refreshed cabinetry and countertops, newer appliances, and a convenient walk-in pantry. Luxury vinyl plank flooring flows throughout the home, complemented by updated bathrooms, modern lighting, and new blinds. Step outside onto the rear deck, perfect for morning coffee, outdoor entertaining, or simply enjoying the privacy of your backyard. The attached two-car garage and floored attic provide plenty of additional storage, while the expansive yard offers endless potential for gardening, outdoor activities, or creating your own backyard retreat. Conveniently located with easy access to both historic Harpers Ferry and Shepherdstown, this home offers the perfect balance of peaceful surroundings and everyday convenience. Come explore all that this wonderful property has to offer!
For sale
$409,000
262 Maplewood Ct, Harpers Ferry, WV 25425
3beds
1,315sqft
Single Family Residence
Built in 1993
1.04 Acres Lot
$403,100 Zestimate®
$311/sqft
$25/mo HOA
What's special
Peaceful tree-backed settingBeautifully maintained rancherUpdated kitchenUpdated bathroomsExpansive yardAttached two-car garageSpacious level lot
- 21 days
- 1,845
- 166
Likely to sell faster than
Zillow last checked:
Listing updated:
Listed by:
Dawn Dodson 304-676-6619,
Pearson Smith Realty, LLC,
Co-Listing Agent: Wesley B Smith 304-886-0759,
Pearson Smith Realty, LLC
Source: Bright MLS,MLS#: WVJF2025848
Facts & features
Interior
Bedrooms & bathrooms
- Bedrooms: 3
- Bathrooms: 2
- Full bathrooms: 2
- Main level bathrooms: 2
- Main level bedrooms: 3
Heating
- Heat Pump, Electric
Cooling
- Heat Pump, Electric
Appliances
- Included: Dishwasher, Disposal, Exhaust Fan, Microwave, Refrigerator, Cooktop, Water Heater, Electric Water Heater
- Laundry: Main Level
Features
- Combination Kitchen/Dining, Open Floorplan, Kitchen Island, Pantry
- Windows: Window Treatments
- Has basement: No
- Has fireplace: No
Interior area
- Total structure area: 1,315
- Total interior livable area: 1,315 sqft
- Finished area above ground: 1,315
Video & virtual tour
Property
Parking
- Total spaces: 4
- Parking features: Garage Faces Front, Driveway, Attached
- Attached garage spaces: 2
- Uncovered spaces: 2
Accessibility
- Accessibility features: None
Features
- Levels: One
- Stories: 1
- Pool features: None
Lot
- Size: 1.04 Acres
- Features: Cul-De-Sac, Front Yard, Landscaped, No Thru Street, Rear Yard, Urban
Details
- Additional structures: Above Grade
- Parcel number: 04 5B000900000000
- Zoning: NO
- Special conditions: Standard
Construction
Type & style
- Home type: SingleFamily
- Architectural style: Ranch/Rambler
- Property subtype: Single Family Residence
Materials
- Vinyl Siding
- Foundation: Crawl Space
Condition
- New construction: No
- Year built: 1993
Utilities & green energy
- Sewer: Septic < # of BR
- Water: Well
Community & HOA
Community
- Subdivision: Norwood
HOA
- Has HOA: Yes
- HOA fee: $300 annually
Location
- Region: Harpers Ferry
Financial & listing details
- Price per square foot: $311/sqft
- Tax assessed value: $187,200
- Annual tax amount: $2,158
- Date on market: 9/24/2026
- Listing agreement: Exclusive Right To Sell
- Ownership: Fee Simple
Estimated market value
$403,100
$383,000 - $423,000
$2,411/mo
Price history
| Date | Event | Price |
|---|---|---|
| 9/24/2026 | Listed for sale | $409,000+31.9%$311/sqft |
Source:  Bright MLS #WVJF2025848 Report a problem Bright MLS #WVJF2025848 Report a problem | ||
| 7/19/2023 | Sold | $310,000$236/sqft |
Source: Public Record Report a problem | ||
Public tax history
| Year | Property taxes | Tax assessment |
|---|---|---|
| 2025 | $2,100 +3.3% | $180,700 +4.1% |
| 2024 | $2,032 +0.2% | $173,600 |
| 2023 | $2,028 +32.1% | $173,600 +34.8% |
| 2022 | $1,535 | $128,800 +14.5% |
| 2021 | -- | $112,500 -0.7% |
| 2020 | -- | $113,300 -0.6% |
| 2019 | $1,322 +2.1% | $114,000 +3.4% |
| 2018 | $1,295 +0% | $110,200 |
| 2017 | $1,294 -0.2% | $110,200 -0.5% |
| 2016 | $1,297 +3.3% | $110,700 +3.8% |
| 2015 | $1,256 -0.5% | $106,600 -0.7% |
| 2014 | $1,261 +9.9% | $107,300 +20.8% |
| 2013 | $1,147 | $88,800 +0.7% |
| 2012 | $1,147 +9.2% | $88,200 -5% |
| 2011 | $1,051 -8.4% | $92,800 -10.2% |
| 2010 | $1,147 -19.1% | $103,300 -21.9% |
| 2009 | $1,418 -1.8% | $132,300 |
| 2008 | $1,444 +23.1% | $132,300 +26.1% |
| 2007 | $1,173 -7.2% | $104,900 |
| 2006 | $1,265 -3.8% | $104,900 0% |
| 2005 | $1,315 | $104,940 +29.3% |
| 2004 | -- | $81,180 |
| 2003 | -- | $81,180 +13.6% |
| 2002 | -- | $71,460 +2.5% |
| 2001 | -- | $69,720 |
Find assessor info on the county website
Monthly payment
Est. payment
Payment breakdown
Explore the cost of this home by adjusting the details. Changes won't be saved.Climate risks
Neighborhood: 25425
Nearby schools
Schools provided by the listing agent
- District: Jefferson County Schools
Source: Bright MLS. This data may not be complete. We recommend contacting the local school district to confirm school assignments for this home.
Similar homes
- $399,9003 bd2 ba1.4k sqft247 Maple Ridge Ln, Harpers Ferry, WV 25425For Sale

 MLS ID #WVJF2025426, Flavia Yuch, Redfin Corporation. Bright MLS
 - $374,9003 bd2 ba1.7k sqft98 Greenwood Rd, Harpers Ferry, WV 25425For Sale
 MLS ID #WVJF2025846, Kayla Grimes, Samson Properties. Bright MLS
 - $430,0004 bd2 ba972 sqft1227 Rolling Ln, Harpers Ferry, WV 25425For Sale
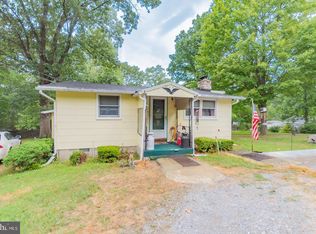 MLS ID #WVJF2026546, Kevin Coomler, ERA Liberty Realty. Bright MLS
 - $499,0003 bd2 ba1.7k sqft58 Branchy Rd, Harpers Ferry, WV 25425For Sale
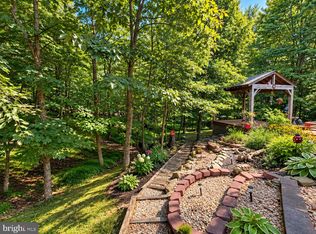 MLS ID #WVJF2026390, Brianna Goetting, Pearson Smith Realty, LLC. Bright MLS
 - $374,9003 bd2 ba1.5k sqft83 Carrell Ln, Charles Town, WV 25414For SaleMLS ID #WVJF2026456, Eric Rodia, Gain Realty. Bright MLS
- $349,0002 bd2 ba968 sqft65 Dillow Ln, Harpers Ferry, WV 25425For SaleMLS ID #WVJF2023936, Donnie Fisher, Real Property Solutions, LLC. Bright MLS
- $349,9004 bd2 ba1.5k sqft241 Trough Hill Dr, Bunker Hill, WV 25413For SaleMLS ID #WVBE2054814, Carolyn Young, Samson Properties. Bright MLS
- $409,9003 bd2 ba1.3k sqft227 Slate Ln, Stephenson, VA 22656For SaleMLS ID #VAFV2045216, Andy Hensley, Samson Properties. Bright MLS
- $420,0003 bd2 ba1.7k sqft183 Foothill Ln, Harpers Ferry, WV 25425New ConstructionMLS ID #WVJF2025938, Greg Graham, ERA Liberty Realty. Bright MLS
- $379,8004 bd3 ba1.9k sqft98 Rex Dr, Ranson, WV 25438For SaleMLS ID #WVJF2024978, Patricia Salgado, Metas Realty Group, LLC. Bright MLS
- $404,9003 bd2 ba1.4k sqft97 Fox Chase Ct, Kearneysville, WV 25430For SaleMLS ID #WVJF2025466, Chaz Shultz, Path Realty. Bright MLS
- $424,9003 bd3 ba1.6k sqft5601 Calvert Dr, Frederick, MD 21703For SaleMLS ID #MDFR2087046, Adam Murphy, RE/MAX Realty Centre, Inc.. Bright MLS
- $395,0003 bd3 ba1.8k sqft224 Paragon Dr, Bunker Hill, WV 25413For SaleMLS ID #WVBE2054336, Richard Fletcher, Samson Properties. Bright MLS
- $449,9003 bd2 ba1.5k sqft229 Hollis Dr, Gerrardstown, WV 25420For SaleMLS ID #WVBE2049948, David Hoffman, Coldwell Banker Premier. Bright MLS
- $415,0003 bd3 ba1.7k sqft61 Hughs Rd, Charles Town, WV 25414For SaleMLS ID #WVJF2025752, Rebecca Haughian, Redfin Corporation. Bright MLS
