Set on just over half an acre, 5601 Calvert Drive offers a combination of features that can be difficult to find this close to Frederick. The home includes 3 bedrooms, a walkout lower level with its own full bathroom and exterior entrance, an oversized two-car garage with additional workshop area, and several major recent improvements—including a brand-new roof, new HVAC system, and solar panels. The walkout lower level is one of the home’s biggest advantages. With a full bathroom and direct exterior access, it can easily serve as a guest area, home office, recreation room, gym, hobby area, or extended living quarters. The separate entrance also creates the possibility for a more independent living arrangement or potential rental use. The oversized two-car garage goes well beyond basic vehicle storage. In addition to parking, there is dedicated workshop and storage area that could be used for tools, equipment, projects, bikes, lawn equipment, or just about anything else you would rather keep out of the house. Outside, the just-over-half-acre lot provides plenty of usable yard while offering more separation from neighboring homes than you typically find in many Frederick communities. There is room for outdoor entertaining, gardening, pets, recreation, or simply enjoying a larger property without giving up the convenience of being close to town. With the roof and HVAC already replaced, solar panels in place, a lower level that can serve several different purposes, and a garage built for more than just parking, 5601 Calvert Drive offers practical features that make a noticeable difference in how the home can be used. All of this is conveniently located near shopping, dining, commuter routes, and Downtown Frederick.
Coming soon 09/17
$424,900
5601 Calvert Dr, Frederick, MD 21703
3beds
1,654sqft
Single Family Residence
Built in 1972
0.61 Acres Lot
$-- Zestimate®
$257/sqft
$-- HOA
What's special
- 35 days
- 1,449
- 143
Zillow last checked:
Listing updated:
Listed by:
Adam Murphy 240-650-6652,
RE/MAX Realty Centre, Inc. 301-591-3920
Source: Bright MLS,MLS#: MDFR2087046
Facts & features
Interior
Bedrooms & bathrooms
- Bedrooms: 3
- Bathrooms: 3
- Full bathrooms: 2
- 1/2 bathrooms: 1
- Main level bathrooms: 2
- Main level bedrooms: 3
Basement
- Area: 500
Heating
- Forced Air, Electric
Cooling
- Central Air, Electric
Appliances
- Included: Electric Water Heater
Features
- Attic, Combination Dining/Living
- Flooring: Wood
- Basement: Rear Entrance,Walk-Out Access
- Number of fireplaces: 1
Interior area
- Total structure area: 1,654
- Total interior livable area: 1,654 sqft
- Finished area above ground: 1,154
- Finished area below ground: 500
Property
Parking
- Total spaces: 2
- Parking features: Garage Door Opener, Attached
- Attached garage spaces: 2
Accessibility
- Accessibility features: None
Features
- Levels: Two
- Stories: 2
- Pool features: None
Lot
- Size: 0.61 Acres
Details
- Additional structures: Above Grade, Below Grade
- Parcel number: 1123440407
- Zoning: R
- Special conditions: Standard
Construction
Type & style
- Home type: SingleFamily
- Architectural style: Ranch/Rambler
- Property subtype: Single Family Residence
Materials
- Brick
- Foundation: Slab
Condition
- New construction: No
- Year built: 1972
Utilities & green energy
- Sewer: Septic Exists
- Water: Well
Community & HOA
Community
- Subdivision: Windsor Estates
HOA
- Has HOA: No
Location
- Region: Frederick
Financial & listing details
- Price per square foot: $257/sqft
- Tax assessed value: $349,100
- Annual tax amount: $3,846
- Date on market: 9/17/2026
- Listing agreement: Exclusive Right To Sell
- Ownership: Fee Simple
Estimated market value
Not available
Estimated sales range
Not available
Not available
Price history
| Date | Event | Price |
|---|---|---|
| 7/24/2010 | Listing removed | $242,900$147/sqft |
Source: Long & Foster Real Estate #FR7327356 Report a problem | ||
| 6/11/2010 | Price change | $242,900-1.1%$147/sqft |
Source: Long & Foster Real Estate, Inc. #FR7327356 Report a problem | ||
| 5/25/2010 | Price change | $245,500-1.4%$148/sqft |
Source: Long & Foster Real Estate, Inc. #FR7327356 Report a problem | ||
| 5/3/2010 | Listed for sale | $248,900-20.4%$150/sqft |
Source: Long & Foster Real Estate, Inc. #FR7327356 Report a problem | ||
| 3/30/2004 | Sold | $312,500+110.6%$189/sqft |
Source: Public Record Report a problem | ||
| 10/6/1999 | Sold | $148,400+3.8%$90/sqft |
Source: Public Record Report a problem | ||
| 11/1/1993 | Sold | $143,000$86/sqft |
Source: Public Record Report a problem | ||
Public tax history
| Year | Property taxes | Tax assessment |
|---|---|---|
| 2025 | $4,025 +15.4% | $317,300 +11.1% |
| 2024 | $3,489 +17.3% | $285,500 +12.5% |
| 2023 | $2,973 +2.5% | $253,700 |
| 2022 | $2,902 +2.5% | $253,700 +5.1% |
| 2021 | $2,830 +2.6% | $241,500 |
| 2020 | $2,759 +0.7% | -- |
| 2019 | $2,739 +0.7% | $235,400 +1.5% |
| 2018 | $2,718 +0.8% | $231,933 +0.8% |
| 2017 | $2,698 -12% | $230,200 +3.4% |
| 2016 | $3,068 | $222,667 +3.5% |
| 2015 | $3,068 | $215,133 +3.6% |
| 2014 | $3,068 | $207,600 |
| 2013 | -- | $207,600 |
| 2012 | -- | $207,600 -26.4% |
| 2011 | -- | $282,200 0% |
| 2010 | -- | $282,250 |
| 2009 | -- | $282,250 -12.1% |
| 2008 | -- | $321,130 +16.7% |
| 2007 | -- | $275,176 +20% |
| 2006 | -- | $229,223 +25.1% |
| 2005 | -- | $183,270 +6.5% |
| 2004 | -- | $172,106 +6.9% |
| 2003 | -- | $160,943 +7.5% |
| 2002 | -- | $149,780 +3.1% |
| 2001 | -- | $145,330 |
Find assessor info on the county website
Monthly payment
Est. payment
Payment breakdown
Explore the cost of this home by adjusting the details. Changes won't be saved.Climate risks
Neighborhood: 21703
Nearby schools
Schools provided by the listing agent
- District: Frederick County Public Schools
Source: Bright MLS. This data may not be complete. We recommend contacting the local school district to confirm school assignments for this home.
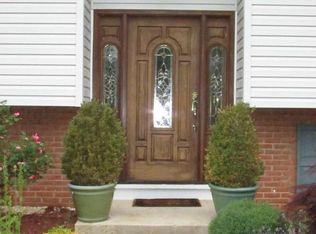
Similar homes
- $450,0004 bd2 ba1.5k sqft2816 Ballenger Creek Pike, Frederick, MD 21703For Sale
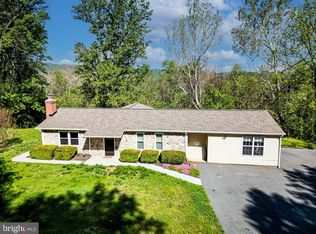
 MLS ID #MDFR2086666, Veronica Sniscak, Compass. Bright MLS
 - $440,0003 bd2 ba1.2k sqft1312 Hillcrest Dr, Frederick, MD 21703For Sale
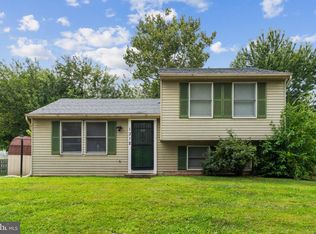 MLS ID #MDFR2086694, Liz MacLaren, RE/MAX Results. Bright MLS
 - $--3 bd3 ba1.6k sqft502 Sugarbush Cir, Frederick, MD 21703Auction
 Auction.com 2
 - $415,0003 bd2 ba1.4k sqft7101 Flint Ct, Middletown, MD 21769For Sale
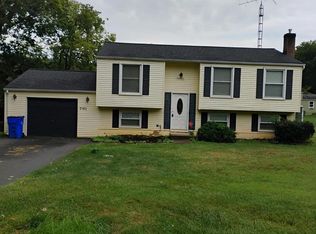 MLS ID #MDFR2089156, homecoin.com Minerick, Homecoin.com. Bright MLS
 - $439,9002 bd2 ba1.3k sqft6853 Buckthorn Ct, Frederick, MD 21703For SaleMLS ID #MDFR2088724, SEAN WILBUR, Real Estate Teams, LLC. Bright MLS
- $399,9003 bd2 ba2.2k sqft912 Shawnee Dr, Frederick, MD 21701For SaleMLS ID #MDFR2088860, Fred Kelley, Samson Properties. Bright MLS
- $439,9004 bd2 ba1.5k sqft10329 Old Annapolis Rd, Walkersville, MD 21793For SaleMLS ID #MDFR2088638, Dixie Westmoreland, Long & Foster Real Estate, Inc.. Bright MLS
- $429,9003 bd2 ba1.5k sqft452 Center St, Frederick, MD 21701For SaleMLS ID #MDFR2084492, Mr. Jonathan S Lahey, EXP Realty, LLC. Bright MLS
- $449,9004 bd3 ba2k sqft1201 Conewago Dr, Frederick, MD 21702For SaleMLS ID #MDFR2083304, Brandy Saballos, RLAH @properties. Bright MLS
- $519,9005 bd2 ba1.9k sqft6411 Fulmer Rd, Frederick, MD 21703For SaleMLS ID #MDFR2075042, Ugo Okeke, Samson Properties. Bright MLS
- $290,0003 bd2 ba1.1k sqft507 Beebe Ct, Frederick, MD 21703For SaleMLS ID #MDFR2088870, Victoria Garey, Long & Foster Real Estate, Inc.. Bright MLS
- $350,0003 bd3 ba1.8k sqft3508 Bittle Rd, Myersville, MD 21773For SaleMLS ID #MDFR2089154, Rebecca Carrera, Samson Properties. Bright MLS
- $324,9003 bd3 ba1.2k sqft7199 Cimarron Ct, Frederick, MD 21703For SaleMLS ID #MDFR2088632, Adam Murphy, RE/MAX Realty Centre, Inc.. Bright MLS
- $475,0003 bd3 ba1.1k sqft10225 Allview Dr, Frederick, MD 21701For SaleMLS ID #MDFR2086826, Drew Hopley, Keller Williams Realty Centre. Bright MLS
- $465,0003 bd3 ba2k sqft6 Thompson Ct, Boonsboro, MD 21713For SaleMLS ID #MDWA2039998, Sabrina Toothman, Samson Properties. Bright MLS
- $399,0003 bd2 ba1.8k sqft319 S Church St, Middletown, MD 21769For SaleMLS ID #MDFR2087904, Lenny T Grzeskiewicz, Corner House Realty. Bright MLS
- $375,0003 bd2 ba1.3k sqft400 W Green St, Middletown, MD 21769For SaleMLS ID #MDFR2088998, Ginger Phelps, Keller Williams Realty Centre. Bright MLS
- $449,0003 bd1 ba1.4k sqft2 Quarter Branch Rd, Lovettsville, VA 20180For SaleMLS ID #VALO2131352, Wes Schoeb, Samson Properties. Bright MLS
- $599,0003 bd3 ba1.8k sqft2414 Doubs Ct, Adamstown, MD 21710For SaleMLS ID #MDFR2088786, Katherine Morefield, EXP Realty, LLC. Bright MLS
