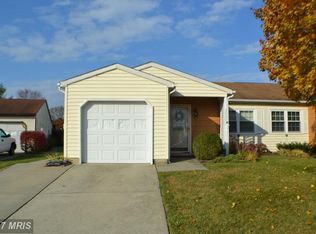
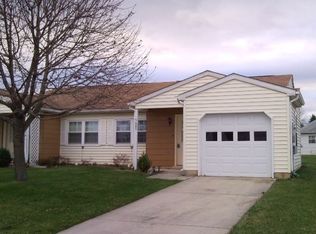
Newbury Model SINGLE FAMILY HOME! This home is located on a cal de sac, nice view, nicely landscaped, comfortable front porch to spend time relaxing on. Easy exit from community. This home offers a spacious living room dining room combo, 2 very large storage area's located in dining area, lots of light and sunshine throughout. Beautiful flooring throughout. Large kitchen with kitchen table space, exit to outside patio with peaceful view and privacy. One car garage located off kitchen for easy access to bring groceries in. A nice sized room located right inside the front door, can be used as an office, den, craft room and so much more. Nice sized bedrooms, larger bedroom has a full wall of closet space, second bedroom has 2 nice sized closets, hallway has pull down attic stairs. Separate laundry room with stackable washer and dryer. Home has one full remodeled, updated bath with a shower. This home has so much to offer! Crestwood Village has walking paths, outdoor heated pool, tennis courts, shuffle board courts, putt putt golf, party patio, gym, craft rooms, card rooms, library, pool tables, computer's, party rooms and so much more! Senior living at its very best! This home is priced to sell and ready to move right in! A must see! This won't last!
For sale
$412,000
5603 Honeysuckle Ct, Frederick, MD 21703
2beds
1,297sqft
Single Family Residence
Built in 1991
7,422 Square Feet Lot
$411,600 Zestimate®
$318/sqft
$209/mo HOA
What's special
Nice viewNicely landscapedBeautiful flooring throughoutCal de sacNice sized bedrooms
- 91 days
- 65
- 4
Zillow last checked:
Listing updated:
Listed by:
SEAN WILBUR 443-821-5006,
Real Estate Teams, LLC 3016953020
Source: Bright MLS,MLS#: MDFR2085508
Facts & features
Interior
Bedrooms & bathrooms
- Bedrooms: 2
- Bathrooms: 1
- Full bathrooms: 1
- Main level bathrooms: 1
- Main level bedrooms: 2
Basement
- Area: 0
Heating
- Heat Pump, Electric
Cooling
- Central Air, Electric
Appliances
- Included: Electric Water Heater
Features
- Has basement: No
- Has fireplace: No
Interior area
- Total structure area: 1,297
- Total interior livable area: 1,297 sqft
- Finished area above ground: 1,297
- Finished area below ground: 0
Property
Parking
- Total spaces: 3
- Parking features: Garage Faces Front, Garage Door Opener, Inside Entrance, Driveway, Attached
- Attached garage spaces: 1
- Uncovered spaces: 2
Accessibility
- Accessibility features: None
Features
- Levels: One
- Stories: 1
- Pool features: Community
Lot
- Size: 7,422 Square Feet
Details
- Additional structures: Above Grade, Below Grade
- Parcel number: 1128564899
- Zoning: PUD
- Special conditions: Standard
Construction
Type & style
- Home type: SingleFamily
- Architectural style: Ranch/Rambler
- Property subtype: Single Family Residence
Materials
- Frame
- Foundation: Slab
Condition
- New construction: No
- Year built: 1991
Utilities & green energy
- Sewer: Public Sewer
- Water: Public
Community & HOA
Community
- Senior community: Yes
- Subdivision: Crestwood Village
HOA
- Has HOA: Yes
- HOA fee: $209 monthly
Location
- Region: Frederick
Financial & listing details
- Price per square foot: $318/sqft
- Tax assessed value: $319,233
- Annual tax amount: $3,489
- Date on market: 7/13/2026
- Listing agreement: Exclusive Right To Sell
- Ownership: Fee Simple
Estimated market value
$411,600
$391,000 - $432,000
$2,066/mo
Price history
| Date | Event | Price |
|---|---|---|
| 10/5/2026 | Listed for sale | $412,000$318/sqft |
Source:  Bright MLS #MDFR2085508 Report a problem Bright MLS #MDFR2085508 Report a problem | ||
| 7/20/2026 | Contingent | $412,000$318/sqft |
Source: Bright MLS #MDFR2085508 Report a problem | ||
| 7/14/2026 | Listed for sale | $412,000+9.9%$318/sqft |
Source: Bright MLS #MDFR2085508 Report a problem | ||
| 6/2/2023 | Sold | $375,000-3.8%$289/sqft |
Source: Bright MLS #MDFR2030840 Report a problem | ||
| 5/6/2023 | Pending sale | $389,900$301/sqft |
Source: Bright MLS #MDFR2030840 Report a problem | ||
| 4/26/2023 | Price change | $389,900-1.3%$301/sqft |
Source: Bright MLS #MDFR2030840 Report a problem | ||
| 4/19/2023 | Price change | $394,900-1.3%$304/sqft |
Source: Bright MLS #MDFR2030840 Report a problem | ||
| 4/6/2023 | Listed for sale | $399,900+135.2%$308/sqft |
Source: Bright MLS #MDFR2030840 Report a problem | ||
| 7/13/2012 | Sold | $170,000-10.5%$131/sqft |
Source: Public Record Report a problem | ||
| 4/21/2012 | Listed for sale | $189,900-11.7%$146/sqft |
Source: Real Estate Teams, LLC #FR7822692 Report a problem | ||
| 1/21/2011 | Listing removed | $215,000$166/sqft |
Source: Real Estate Teams, LLC #FR7283691 Report a problem | ||
| 10/22/2010 | Price change | $215,000-6.5%$166/sqft |
Source: Real Estate Teams, LLC #FR7283691 Report a problem | ||
| 7/7/2010 | Price change | $229,900-4.2%$177/sqft |
Source: Real Estate Teams, LLC #FR7283691 Report a problem | ||
| 6/3/2010 | Price change | $240,000-2%$185/sqft |
Source: Real Estate Teams, LLC #FR7283691 Report a problem | ||
| 3/20/2010 | Listed for sale | $244,900-24.6%$189/sqft |
Source: Real Estate Teams, LLC #FR7283691 Report a problem | ||
| 1/18/2006 | Sold | $325,000$251/sqft |
Source: Public Record Report a problem | ||
Public tax history
| Year | Property taxes | Tax assessment |
|---|---|---|
| 2025 | $3,606 +10.6% | $287,900 +7.9% |
| 2024 | $3,259 +13.3% | $266,733 +8.6% |
| 2023 | $2,878 +9.4% | $245,567 +9.4% |
| 2022 | $2,630 +5.9% | $224,400 +5.9% |
| 2021 | $2,484 +6.2% | $211,967 |
| 2020 | $2,339 +6.6% | -- |
| 2019 | $2,193 +3.3% | $187,100 +3.3% |
| 2018 | $2,124 -3.2% | $181,200 -3.2% |
| 2017 | $2,193 -18.6% | $187,100 +10.4% |
| 2016 | $2,694 | $169,400 |
| 2015 | $2,694 | $169,400 |
| 2014 | $2,694 | $169,400 -0.4% |
| 2013 | -- | $170,000 -24% |
| 2012 | -- | $223,600 |
| 2011 | -- | $223,600 -22.8% |
| 2010 | -- | $289,820 +9.7% |
| 2009 | -- | $264,100 +10.8% |
| 2008 | -- | $238,380 +12.1% |
| 2007 | -- | $212,660 +11.9% |
| 2006 | -- | $190,102 +13.5% |
| 2005 | -- | $167,546 +15.6% |
| 2004 | -- | $144,990 +1.6% |
| 2003 | -- | $142,686 +1.6% |
| 2002 | -- | $140,383 +1.7% |
| 2001 | -- | $138,080 |
Find assessor info on the county website
Monthly payment
Est. payment
Payment breakdown
Explore the cost of this home by adjusting the details. Changes won't be saved.Climate risks
Neighborhood: 21703
Nearby schools
Schools provided by the listing agent
- District: Frederick County Public Schools
Source: Bright MLS. This data may not be complete. We recommend contacting the local school district to confirm school assignments for this home.

Similar homes
- $389,9002 bd2 ba1.4k sqft6879 Snowberry Ct, Frederick, MD 21703For Sale

 MLS ID #MDFR2089014, Cassandra Bailey, Maryland Elite Realtors. Bright MLS
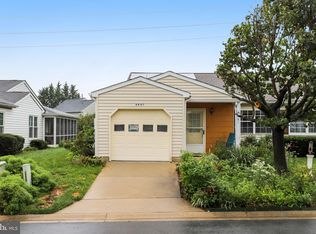
 - $325,0002 bd2 ba1.1k sqft6861 Snowberry Ct, Frederick, MD 21703For Sale
 MLS ID #MDFR2086496, Lina Montoya, Keller Williams Realty. Bright MLS
 - $399,9003 bd3 ba1.8k sqft5630 Ashburn Ter, Frederick, MD 21703For Sale
 MLS ID #MDFR2086118, Jessica Olevsky, JPAR Stellar Living. Bright MLS
 - $440,0003 bd2 ba1.2k sqft1312 Hillcrest Dr, Frederick, MD 21703For Sale
 MLS ID #MDFR2086694, Liz MacLaren, RE/MAX Results. Bright MLS
 - $409,0004 bd3 ba1.8k sqft6510 Ellington Way, Frederick, MD 21703For SaleMLS ID #MDFR2089170, Andrea Howe, RE/MAX Results. Bright MLS
- $399,9003 bd2 ba1.1k sqft1609 Norwich Dr, Frederick, MD 21701For SaleMLS ID #MDFR2089512, Timothy O'Boyle, Mackintosh, Inc.. Bright MLS
- $410,0004 bd2 ba1.1k sqft420 Burck St, Frederick, MD 21701For SaleMLS ID #MDFR2087838, Cathryn Campbell, RE/MAX Results. Bright MLS
- $362,0002 bd4 ba1.6k sqft5707 Chase Ct, Frederick, MD 21703For SaleMLS ID #MDFR2089134, Verria Hairston, Open Door Brokerage, LLC. Bright MLS
- $340,0003 bd2 ba1.2k sqft7041 Hames Ct, Frederick, MD 21703For SaleMLS ID #MDFR2089260, CINTIA VALLADARES HERNANDEZ, EXP Realty, LLC. Bright MLS
- $459,9004 bd2 ba1.6k sqft5101 Old National Pike, Frederick, MD 21702For SaleMLS ID #MDFR2090036, Fred Kelley, Samson Properties. Bright MLS
- $355,0003 bd3 ba1.2k sqft178 Stonegate Dr, Frederick, MD 21702For SaleMLS ID #MDFR2089998, Mr. Jonathan S Lahey, EXP Realty, LLC. Bright MLS
- $295,0002 bd2 ba1k sqft6842 Acacia Ct, Frederick, MD 21703For SaleMLS ID #MDFR2088808, Katy Donovan, Keller Williams Realty. Bright MLS
- $375,0003 bd2 ba1.4k sqft4029 Araby Church Rd, Frederick, MD 21704For SaleMLS ID #MDFR2087992, Alicyn DelZoppo, Northrop Realty. Bright MLS
- $330,0003 bd3 ba1.6k sqftKingsbrook, Frederick, MD 21703For SaleMLS ID #MDFR2089304, Chris Brown, Corcoran McEnearney. Bright MLS
- $449,9003 bd2 ba1.5k sqft624 Military Rd, Frederick, MD 21702For SaleMLS ID #MDFR2084780, Diane Heppner, RE/MAX Plus. Bright MLS
- $399,9003 bd2 ba1.4k sqft7101 Flint Ct, Middletown, MD 21769For SaleMLS ID #MDFR2089156, homecoin.com Minerick, Homecoin.com. Bright MLS
- $360,0003 bd4 ba1.6k sqft511 Primus Ct, Frederick, MD 21703For SaleMLS ID #MDFR2085762, Timmy Ojaomo, Accord Home Realty Inc. Bright MLS
- $439,9003 bd1 ba1.4k sqft8921 Yellow Springs Rd, Frederick, MD 21702For SaleMLS ID #MDFR2089392, Samantha Young, Young & Associates. Bright MLS
- $375,0003 bd1 ba988 sqft902 Young Pl, Frederick, MD 21702For SaleMLS ID #MDFR2086556, Craig Marsh, Marsh Realty. Bright MLS
- $524,9004 bd4 ba1.8k sqft516 Sage Hen Way, Frederick, MD 21703For SaleMLS ID #MDFR2090288, Baltazar Bonilla, RE/MAX Realty Centre, Inc.. Bright MLS
