Skip main navigation
Sold for $317,000
  • $317,000

    138 Knoll Dr, Martinsburg, WV 25405

    3beds
    1,680sqft
    Single Family Residence
    Built in 1978
    0.39 Acres Lot
    $345,700 Zestimate®
    $189/sqft
    $1,843 Estimated rent

    Home value

    $345,700

    $328,000 - $363,000

    $1,843/mo

    Zestimate® history
    Loading
    Loading...

    Owner options

    List your home for rent

    $1,843/mo

    Rent Zestimate®

    Find your next renter with Zillow Rental Manager. Plus, with online applications, you can quickly screen prospective tenants – for free.

    Learn more

    $1,843/mo

    Rent Zestimate®

    Refinance and save

    $1,547/mo

    Est. payment

    Refinancing to a lower rate could help reduce your monthly payments and save thousands over the life of the loan.

    See today's rates

    $1,547/mo

    Est. payment

    Explore your selling options

    Work with a Zillow partner agent

    Leverage their expertise and Zillow's premium Showcase listings to get your home seen by more buyers.

    Get started

    List with your own agent

    Get your home in front of millions of buyers by listing it on Zillow.

    Learn how to do it

    Sell it yourself

    Take full control of how buyers see your home on Zillow by listing For Sale by Owner (FSBO).

    List your home

    What's special

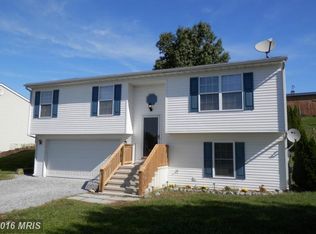
    A jewel in the real estate crown! Behold this updated three-bedroom, 2.25-bath ranch-style residence that sits on a nice level lot, offering distant views to enjoy while relaxing on the covered patio area. With a spacious three-car garage, a roomy shed, and a fenced-in backyard that can accommodate your every need, this home is the perfect combination of elegance and functionality. Because of all the recent upgrades, this house shows very well and is ideal for entertaining. Won't last long and not to be missed!

    Zillow last checked:

    Listing updated:

    Listed by:

    Bill Dixon 207-415-6833,

    Dandridge Realty Group, LLC,

    Co-Listing Agent: Elizabeth D. Mcdonald 304-885-7645,

    Dandridge Realty Group, LLC

    Bought with:

    Jake VanMeter, WV0028134

    RE/MAX Real Estate Group

    Source: Bright MLS,MLS#: WVBE2023984MLS Logo

    Facts & features

    Interior

    Bedrooms & bathrooms
    • Bedrooms: 3
    • Bathrooms: 3
    • Full bathrooms: 2
    • 1/2 bathrooms: 1
    • Main level bathrooms: 3
    • Main level bedrooms: 3
    Rooms
    • Room types: Living Room, Dining Room, Primary Bedroom, Bedroom 2, Bedroom 3, Kitchen, Family Room, Foyer, Laundry, Bathroom 2, Primary Bathroom, Half Bath
    Basement
    • Area: 0
    Heating
    • Heat Pump, Electric
    Cooling
    • Central Air, Electric
    Appliances
    • Included: Stainless Steel Appliance(s), Dishwasher, Refrigerator, Cooktop, Water Conditioner - Owned, Washer, Dryer, Water Treat System, Electric Water Heater
    • Laundry: Dryer In Unit, Washer In Unit, Main Level, Laundry Room
    Features
    • Ceiling Fan(s), Combination Kitchen/Dining, Entry Level Bedroom, Floor Plan - Traditional, Eat-in Kitchen, Kitchen - Table Space, Primary Bath(s), Bathroom - Tub Shower, Upgraded Countertops
    • Flooring: Carpet, Luxury Vinyl, Bamboo, Ceramic Tile, Wood
    • Windows: Window Treatments
    • Has basement: No
    • Number of fireplaces: 1
    • Fireplace features: Brick, Wood Burning
    Interior area
    • Total structure area: 1,680
    • Total interior livable area: 1,680 sqft
    • Finished area above ground: 1,680
    • Finished area below ground: 0

    Property

    Parking
    • Total spaces: 11
    • Parking features: Garage Faces Side, Driveway, Attached
    • Attached garage spaces: 3
    • Uncovered spaces: 8
    Accessibility
    • Accessibility features: None
    Features
    • Levels: One
    • Stories: 1
    • Patio & porch: Patio
    • Exterior features: Flood Lights
    • Pool features: None
    • Fencing: Back Yard,Chain Link,Wood
    • Has view: Yes
    • View description: Garden, Scenic Vista
    Lot
    • Size: 0.39 Acres
    • Features: Cleared, Front Yard, Landscaped, Level, Rear Yard, SideYard(s)
    Details
    • Additional structures: Above Grade, Below Grade
    • Parcel number: 01 18M001600000000
    • Zoning: 101
    • Special conditions: Standard

    Construction

    Type & style
    • Home type: SingleFamily
    • Architectural style: Ranch/Rambler
    • Property subtype: Single Family Residence
    Materials
    • Cedar
    • Foundation: Permanent
    • Roof: Asphalt
    Condition
    • Very Good
    • New construction: No
    • Year built: 1978

    Utilities & green energy

    • Sewer: Public Sewer
    • Water: Public

    Community & HOA

    Community
    • Subdivision: Hillcrest Heights
    HOA
    • Has HOA: Yes
    • HOA fee: $75 annually
    Location
    • Region: Martinsburg
    • Municipality: Arden District

    Financial & listing details

    • Price per square foot: $189/sqft
    • Tax assessed value: $124,620
    • Annual tax amount: $1,450
    • Date on market: 11/2/2023
    • Listing agreement: Exclusive Right To Sell
    • Listing terms: Cash,Conventional,FHA,USDA Loan,VA Loan
    • Ownership: Fee Simple

    Price history

    DateEventPrice
    2/9/2024Sold$317,000+0.6%$189/sqft
    Source: Bright MLS #WVBE2023984 Report a problem
    2/9/2024Pending sale$315,000$188/sqft
    Source: Bright MLS #WVBE2023984 Report a problem
    1/6/2024Contingent$315,000$188/sqft
    Source: Bright MLS #WVBE2023984 Report a problem
    12/21/2023Price change$315,000-3.1%$188/sqft
    Source: Bright MLS #WVBE2023984 Report a problem
    11/2/2023Listed for sale$325,000+62.5%$193/sqft
    Source: Bright MLS #WVBE2023984 Report a problem
    12/11/2017Sold$200,000-7%$119/sqft
    Source: Agent Provided Report a problem
    10/27/2017Listed for sale$215,000+54.7%$128/sqft
    Source: Bright MLS #1003768641 Report a problem
    8/27/2014Sold$139,000-4.1%$83/sqft
    Source: Public Record Report a problem
    4/21/2014Pending sale$144,900$86/sqft
    Source: RE/MAX Real Estate Group #BE8318956 Report a problem
    4/15/2014Listed for sale$144,900$86/sqft
    Source: RE/MAX Real Estate Group #BE8318956 Report a problem

    Public tax history

    YearProperty taxesTax assessment
    2025$2,117 +30.2%$174,120 +31.4%
    2024$1,626 -2.9%$132,480 +0%
    2023$1,674 +15.4%$132,420 +6.3%
    2022$1,450 $124,620 +5.7%
    2021-- $117,900 +10.4%
    2020-- $106,800 +4.1%
    2019$1,213 +17.7%$102,600 +17.9%
    2018$1,030 +1.7%$87,000 +2.3%
    2017$1,013 +0.7%$85,020 +1.6%
    2016$1,006 +39.7%$83,640 +6.8%
    2015$720 +0.8%$78,300 +0.8%
    2014$714 -3.2%$77,700 +1.7%
    2013$738 $76,380 -4.2%
    2012$738 -16.6%$79,740 -13.4%
    2011$885 +30.7%$92,100 +20.3%
    2010$677 +6.8%$76,560
    2009$633 +1.6%$76,560
    2008$624 -0.3%$76,560
    2007$625 -3%$76,560
    2006$645 +2.7%$76,560 +6.1%
    2005$628 $72,180 +11.9%
    2004-- $64,500 +13.9%
    2003-- $56,640 +0.3%
    2002-- $56,460
    2001-- $56,460
    Find assessor info on the county website

    Neighborhood: 25405

    Nearby schools

    GreatSchools rating
    Schools provided by the listing agent
    • Elementary: Valley View
    • Middle: Musselman
    • High: Musselman
    • District: Berkeley County Schools

    Source: Bright MLS. This data may not be complete. We recommend contacting the local school district to confirm school assignments for this home.

    Get a cash offer in 3 minutes
    Find out how much your home could sell for in as little as 3 minutes with a no-obligation cash offer.
    Estimated market value
    $345,700
    Get a cash offer in 3 minutes
    Find out how much your home could sell for in as little as 3 minutes with a no-obligation cash offer.
    Estimated market value
    $345,700