Skip main navigation
Sold for $415,000
  • $415,000

    113 Cherry Hill Farm Dr, Kearneysville, WV 25430

    3beds
    1,886sqft
    Single Family Residence
    Built in 1997
    2.03 Acres Lot
    $445,500 Zestimate®
    $220/sqft
    $2,499 Estimated rent

    Home value

    $445,500

    $414,000 - $481,000

    $2,499/mo

    Zestimate® history
    Loading
    Loading...

    Owner options

    List your home for rent

    $2,499/mo

    Rent Zestimate®

    Find your next renter with Zillow Rental Manager. Plus, with online applications, you can quickly screen prospective tenants – for free.

    Learn more

    $2,499/mo

    Rent Zestimate®

    Refinance and save

    $2,045/mo

    Est. payment

    Refinancing to a lower rate could help reduce your monthly payments and save thousands over the life of the loan.

    See today's rates

    $2,045/mo

    Est. payment

    Explore your selling options

    Work with a Zillow partner agent

    Leverage their expertise and Zillow's premium Showcase listings to get your home seen by more buyers.

    Get started

    List with your own agent

    Get your home in front of millions of buyers by listing it on Zillow.

    Learn how to do it

    Sell it yourself

    Take full control of how buyers see your home on Zillow by listing For Sale by Owner (FSBO).

    List your home

    What's special

    Private en-suite bathPeaceful retreatLevel yardSpacious shed with electricityNewer flooringElectric fence for petsNewer appliances
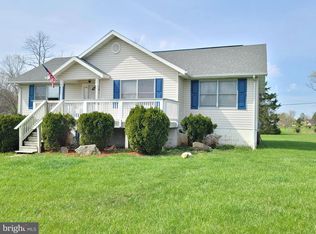
    Discover this beautifully maintained 3-bedroom, 3-bath home, set on a serene 2-acre lot in the heart of Jefferson County. Designed with modern comfort in mind, this property has been thoughtfully updated to offer stylish finishes and practical features throughout, including high-speed Comcast/Xfinity internet for today’s connected lifestyle. Inside, newer flooring flows through a spacious living area, seamlessly connecting to the heart of the home. The kitchen boasts newer appliances, creating a fresh, contemporary space that’s perfect for entertaining. The primary bedroom is a peaceful retreat with two closets and a private en-suite bath with a convenient shower. Downstairs, the light-filled walk-out level adds versatility to this home. The inviting family room, complete with a third full bath and a laundry area, is ideal for cozy gatherings or recreational activities. Step outside to your own private oasis. The level yard, enclosed with an electric fence for pets, is a blank canvas for gardening, play, or simply relaxing. Explore possibilities for the spacious shed with electricity, whether for a home office or workout room. An oversized attached 2-car garage offers abundant storage space for vehicles and other essentials. Located in a tranquil neighborhood, this home combines comfort and convenience with recent updates, expansive land, and adaptable spaces. It’s ready to welcome new owners into a world of modern elegance and endless possibilities. Don’t miss the chance to make this exceptional property your own!

    Zillow last checked:

    Listing updated:

    Listed by:

    Leah Clowser 540-247-1941,

    RE/MAX Roots

    Bought with:

    William Laing, 0225271959

    Keller Williams Realty

    Source: Bright MLS,MLS#: WVJF2014766MLS Logo

    Facts & features

    Interior

    Bedrooms & bathrooms
    • Bedrooms: 3
    • Bathrooms: 3
    • Full bathrooms: 3
    • Main level bathrooms: 2
    • Main level bedrooms: 3
    Basement
    • Area: 644
    Heating
    • Heat Pump, Electric
    Cooling
    • Central Air, Electric
    Appliances
    • Included: Dishwasher, Washer, Dryer, Microwave, Oven/Range - Electric, Range Hood, Refrigerator, Water Conditioner - Owned, Water Treat System, Electric Water Heater
    • Laundry: Has Laundry, Lower Level
    Features
    • Ceiling Fan(s), Combination Kitchen/Dining, Family Room Off Kitchen, Floor Plan - Traditional, Kitchen - Table Space, Kitchen - Country, Primary Bath(s), Bathroom - Stall Shower, Bathroom - Tub Shower, Dry Wall
    • Flooring: Luxury Vinyl, Vinyl, Carpet
    • Windows: Window Treatments
    • Basement: Partial,Connecting Stairway,Finished,Improved,Interior Entry,Exterior Entry,Walk-Out Access,Windows
    • Has fireplace: No
    Interior area
    • Total structure area: 1,886
    • Total interior livable area: 1,886 sqft
    • Finished area above ground: 1,242
    • Finished area below ground: 644

    Property

    Parking
    • Total spaces: 6
    • Parking features: Storage, Garage Faces Side, Garage Door Opener, Inside Entrance, Oversized, Asphalt, Driveway, Off Street, Attached
    • Attached garage spaces: 2
    • Uncovered spaces: 4
    Accessibility
    • Accessibility features: None
    Features
    • Levels: Bi-Level,Three
    • Stories: 3
    • Patio & porch: Patio, Porch
    • Exterior features: Lighting, Storage
    • Pool features: None
    • Fencing: Invisible
    • Has view: Yes
    • View description: Garden
    Lot
    • Size: 2.03 Acres
    • Features: Front Yard, Landscaped, Level, Rear Yard, SideYard(s)
    Details
    • Additional structures: Above Grade, Below Grade, Outbuilding
    • Parcel number: 07 22003600000000
    • Zoning: 101
    • Special conditions: Standard

    Construction

    Type & style
    • Home type: SingleFamily
    • Property subtype: Single Family Residence
    Materials
    • Vinyl Siding
    • Foundation: Block
    • Roof: Architectural Shingle
    Condition
    • Excellent
    • New construction: No
    • Year built: 1997

    Utilities & green energy

    • Sewer: On Site Septic
    • Water: Well
    • Utilities for property: Cable

    Community & HOA

    Community
    • Subdivision: Cherry Hill
    HOA
    • Has HOA: Yes
    • HOA fee: $100 annually
    • HOA name: CHERRY HILL OWNERS ASSOCIATION
    Location
    • Region: Kearneysville
    • Municipality: Middleway

    Financial & listing details

    • Price per square foot: $220/sqft
    • Tax assessed value: $274,600
    • Annual tax amount: $1,119
    • Date on market: 11/29/2024
    • Listing agreement: Exclusive Right To Sell
    • Ownership: Fee Simple

    Price history

    DateEventPrice
    12/27/2024Sold$415,000$220/sqft
    Source: Bright MLS #WVJF2014766 Report a problem
    12/3/2024Contingent$415,000$220/sqft
    Source: Bright MLS #WVJF2014766 Report a problem
    11/29/2024Listed for sale$415,000+5.1%$220/sqft
    Source: Bright MLS #WVJF2014766 Report a problem
    10/4/2023Listing removed$395,000$209/sqft
    Source: Bright MLS #WVJF2008804 Report a problem
    9/2/2023Listed for sale$395,000+16.2%$209/sqft
    Source: Bright MLS #WVJF2008804 Report a problem
    6/28/2021Sold$339,900$180/sqft
    Source: Public Record Report a problem

    Public tax history

    YearProperty taxesTax assessment
    2025$2,276 +4%$195,900 +4.8%
    2024$2,188 +4.6%$186,900 +4.4%
    2023$2,091 +6.5%$179,000 +8.7%
    2022$1,963 $164,700 +12%
    2021-- $147,000
    2020-- $147,000 -0.9%
    2019$1,489 +19%$148,400 +17.3%
    2018$1,251 -0.9%$126,500 -0.8%
    2017$1,263 +6.2%$127,500 +4.9%
    2016$1,189 +5.2%$121,500 +4.7%
    2015$1,131 -1%$116,000 -1%
    2014$1,143 -11.5%$117,200 +2.1%
    2013$1,292 $114,800 -0.1%
    2012$1,292 -5.5%$114,900 -18.3%
    2011$1,367 +5.8%$140,700 +3.2%
    2010$1,292 -27.1%$136,300 -26.4%
    2009$1,772 -1.8%$185,300
    2008$1,804 -2.4%$185,300
    2007$1,849 +28.4%$185,300 +32.9%
    2006$1,440 -3.8%$139,400 0%
    2005$1,497 $139,440 +17.7%
    2004-- $118,500 +20.7%
    2003-- $98,160 +12.8%
    2002-- $87,000 +10.7%
    2001-- $78,600
    Find assessor info on the county website

    Neighborhood: 25430

    Nearby schools

    GreatSchools rating
    Schools provided by the listing agent
    • District: Jefferson County Schools

    Source: Bright MLS. This data may not be complete. We recommend contacting the local school district to confirm school assignments for this home.

    Get a cash offer in 3 minutes
    Find out how much your home could sell for in as little as 3 minutes with a no-obligation cash offer.
    Estimated market value
    $445,500
    Get a cash offer in 3 minutes
    Find out how much your home could sell for in as little as 3 minutes with a no-obligation cash offer.
    Estimated market value
    $445,500