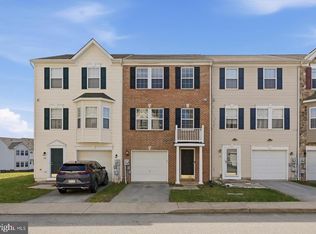
TO BE BUILT; EXPECTED DELIVERY MAY 2027! This new three-story townhome combines stylish finishes with a thoughtfully designed layout. The entry level features an unfinished recreation room with room to personalize and a convenient one-car garage. Upstairs, the open-concept main level connects the dining area, kitchen and spacious Great Room, with scratch-proof, water-resistant wide-plank flooring throughout. The kitchen features Linen-colored cabinetry, Azul Platino granite countertops and a center island accented by pendant lighting. A 10-by-18-foot deck provides additional space for outdoor dining, relaxing and entertaining. All three bedrooms occupy the top floor, including a relaxing owner’s suite with a walk-in closet and private bathroom. A top-load washer and dryer package is included, and electrical rough-ins for ceiling fans offer added convenience. Located in historic Charles Town, WV, Norborne Glebe offers convenient access to shopping, dining, recreation and the scenic Shenandoah Valley. Planned community amenities include a swimming pool with bathhouse and green space. The Duffields MARC station is approximately eight miles away, providing an additional option for commuters. Prices, dimensions and features may vary and are subject to change. Photos are for illustrative purposes only.
New construction
$349,120
33 Bryce Drive 325 #Hs, Charles Town, WV 25414
3beds
1,922sqft
Townhouse
Built in 2026
-- sqft lot
$-- Zestimate®
$182/sqft
$85/mo HOA
What's special
Spacious great roomLinen-colored cabinetryAzul platino granite countertopsOpen-concept main levelStylish finishesThoughtfully designed layoutDining area
- 1 day
- 6
- 0
Zillow last checked:
Listing updated:
Listed by:
Curtis Siever 540-667-9097,
NextHome Realty Select
Source: Bright MLS,MLS#: WVJF2027030
Facts & features
Interior
Bedrooms & bathrooms
- Bedrooms: 3
- Bathrooms: 4
- Full bathrooms: 2
- 1/2 bathrooms: 2
- Main level bathrooms: 1
Heating
- Heat Pump, Electric
Cooling
- Central Air, Electric
Appliances
- Included: Microwave, Dishwasher, Disposal, Ice Maker, Oven/Range - Electric, Refrigerator, Stainless Steel Appliance(s), Water Heater, Electric Water Heater
- Laundry: Hookup
Features
- 9'+ Ceilings
- Flooring: Carpet, Luxury Vinyl
- Doors: Sliding Glass, Insulated
- Windows: Low Emissivity Windows
- Has basement: No
- Has fireplace: No
Interior area
- Total structure area: 1,922
- Total interior livable area: 1,922 sqft
- Finished area above ground: 1,922
Video & virtual tour
Property
Parking
- Total spaces: 1
- Parking features: Covered, Garage Faces Front, Garage Door Opener, Inside Entrance, Concrete, Attached, Driveway
- Attached garage spaces: 1
- Has uncovered spaces: Yes
Accessibility
- Accessibility features: None
Features
- Levels: Three
- Stories: 3
- Patio & porch: Deck
- Exterior features: Sidewalks, Street Lights
- Pool features: Community
Lot
- Features: Landscaped, Rear Yard
Details
- Additional structures: Above Grade
- Parcel number: NO TAX RECORD
- Zoning: RESIDENTIAL
- Special conditions: Standard
Construction
Type & style
- Home type: Townhouse
- Architectural style: Colonial
- Property subtype: Townhouse
Materials
- Vinyl Siding, Frame, Brick
- Foundation: Slab
- Roof: Shingle
Condition
- Excellent
- New construction: Yes
- Year built: 2026
Details
- Builder model: Lancaster
- Builder name: Lennar
Utilities & green energy
- Sewer: Public Sewer
- Water: Public
- Utilities for property: Underground Utilities
Community & HOA
Community
- Features: Pool
- Security: Main Entrance Lock
- Subdivision: Norborne Glebe
HOA
- Has HOA: Yes
- Amenities included: Basketball Court, Jogging Path, Pool
- Services included: Pool(s), Trash, Common Area Maintenance, Management
- HOA fee: $85 monthly
- HOA name: PROPERTY MANAGEMENT PEOPLE
Location
- Region: Charles Town
Financial & listing details
- Price per square foot: $182/sqft
- Annual tax amount: $2,838
- Date on market: 10/22/2026
- Listing agreement: Exclusive Right To Sell
- Listing terms: Cash,Conventional,FHA,USDA Loan,VA Loan
- Ownership: Fee Simple
Estimated market value
Not available
Estimated sales range
Not available
Not available
Price history
| Date | Event | Price |
|---|---|---|
| 10/22/2026 | Listed for sale | $349,120$182/sqft |
Source:  Bright MLS #WVJF2027030 Report a problem | ||
Public tax history
Tax history is unavailable.
Monthly payment
Est. payment
Payment breakdown
Explore the cost of this home by adjusting the details. Changes won't be saved.Climate risks
Neighborhood: 25414
Nearby schools
Schools provided by the listing agent
- Elementary: Page Jackson
- Middle: Charles Town
- High: Washington
- District: Jefferson County Schools
Source: Bright MLS. This data may not be complete. We recommend contacting the local school district to confirm school assignments for this home.

Similar homes
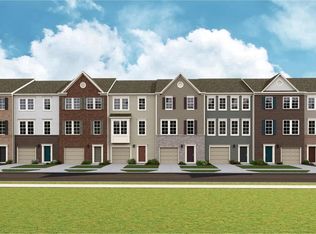
- $342,6703 bd5 ba1.9k sqft17 Bryce Drive 321 #Hs, Charles Town, WV 25414New Construction
 MLS ID #WVJF2027026, Curtis Siever, NextHome Realty Select. Bright MLS
- $299,9003 bd4 ba1.8k sqft70 Eldon Dr, Charles Town, WV 25414For Sale
 MLS ID #WVJF2026952, Diva Bunting, Touchstone Realty, LLC. Bright MLS
- $--3 bd2 ba2k sqft496 Crosswinds Dr, Charles Town, WV 25414AuctionServiceLink Auction
- $389,9003 bd4 ba2.1k sqft20 High Hopes Way, Charles Town, WV 25414For SaleMLS ID #WVJF2027012, Kristen Winters, Long & Foster Real Estate, Inc.. Bright MLS
- $370,0004 bd3 ba1.4k sqft372 Euclid Ave, Charles Town, WV 25414For SaleMLS ID #WVJF2026752, Robert Bir, Samson Properties. Bright MLS
- $334,9903 bd4 ba1.9k sqft95 Grunter Way #Hs-301, Charles Town, WV 25414New ConstructionMLS ID #WVJF2027022, Curtis Siever, NextHome Realty Select. Bright MLS
- $334,9903 bd4 ba1.9k sqft36 Bryce Drive 294 #Hs, Charles Town, WV 25414New ConstructionMLS ID #WVJF2027024, Curtis Siever, NextHome Realty Select. Bright MLS
- $320,0003 bd4 ba1.7k sqft20 Orchard Green Dr, Charles Town, WV 25414For SaleMLS ID #WVJF2026674, Chris Kershisnik, EXP Realty. Bright MLS
- $349,9904 bd5 ba2.2k sqftSherman Ave Homesite 540, Ranson, WV 25438New ConstructionMLS ID #WVJF2027002, Jimmy Thomas, New Home Star Virginia, LLC. Bright MLS
- $325,0002 bd1 ba1.9k sqft163 Hale Rd, Charles Town, WV 25414For SaleMLS ID #WVJF2026576, Cindy Clipp, Long & Foster Real Estate, Inc.. Bright MLS
- $344,9903 bd4 ba2.1k sqftBolingbroke Way Homesite 112, Charles Town, WV 25414New ConstructionBright MLS
- $399,9004 bd3 ba1.7k sqft103 Gumspring Dr, Charles Town, WV 25414For SaleMLS ID #WVJF2026294, Tracy Kable, Real Broker. Bright MLS
- $409,9003 bd2 ba1.7k sqft918 S Samuel St, Charles Town, WV 25414For SaleMLS ID #WVJF2025820, Tracy Kable, Real Broker. Bright MLS
- $439,4904 bd3 ba2.2k sqft1014 Barksdale Drive 70 #Hs, Charles Town, WV 25414New ConstructionMLS ID #WVJF2027016, Curtis Siever, NextHome Realty Select. Bright MLS
- $429,9903 bd2 ba1.8k sqft1002 Barksdale Drive 69 #Hs, Charles Town, WV 25414New ConstructionMLS ID #WVJF2027020, Curtis Siever, NextHome Realty Select. Bright MLS
- $335,0003 bd4 ba1.9k sqft52 Telluride Way, Charles Town, WV 25414For SaleMLS ID #WVJF2025500, Ashley Santer, Pearson Smith Realty, LLC. Bright MLS
