Welcome home to this charming and well-maintained home offering comfortable one-level living with plenty of additional space! Step inside to find beautiful hardwood floors, an inviting living room featuring a well-maintained wood-burning fireplace, and a separate dining room filled with natural light. The kitchen offers plenty of cabinetry and storage, while the bright four-season sunroom with heat provides wonderful additional living space to enjoy year-round. The main level features two bedrooms and a beautifully updated full bath. An unfinished full walk-around attic provides plenty of additional storage space and possibilities. Downstairs, the spacious full basement offers a finished craft room plus a large unfinished area with laundry—perfect for a workshop, hobbies, storage, or whatever additional space you may need. Outside, you'll appreciate the peaceful neighborhood, large level yard, new shutters, covered carport, and recently paved driveway, along with convenient exterior basement access. Additional features include central air, an active radon mitigation system, and updated lighting in several rooms. Hale Road is a private road with no HOA. Jefferson County GIS has confirmed its private status but has no recorded information identifying responsibility for road maintenance or snow removal. Full of character and lovingly maintained, this home offers a great combination of charm, comfortable living space, storage, and room to make it your own. Schedule your showing and come see all this home has to offer!
Accepting backups
$325,000
163 Hale Rd, Charles Town, WV 25414
2beds
1,900sqft
Single Family Residence
Built in 1959
8,712 Square Feet Lot
$320,600 Zestimate®
$171/sqft
$-- HOA
What's special
Well-maintained wood-burning fireplaceBeautiful hardwood floorsCovered carportLarge level yardRecently paved drivewayPeaceful neighborhoodConvenient exterior basement access
- 19 days
- 701
- 53
Zillow last checked:
Listing updated:
Listed by:
Cindy Clipp 301-639-0124,
Long & Foster Real Estate, Inc.,
Listing Team: Team Reeder Of Long & Foster Real Estate, Inc.
Source: Bright MLS,MLS#: WVJF2026576
Facts & features
Interior
Bedrooms & bathrooms
- Bedrooms: 2
- Bathrooms: 1
- Full bathrooms: 1
- Main level bathrooms: 1
- Main level bedrooms: 2
Basement
- Area: 1600
Heating
- Central, Heat Pump, Electric
Cooling
- Ceiling Fan(s), Central Air, Heat Pump, Electric
Appliances
- Included: Electric Water Heater
- Laundry: In Basement, Hookup
Features
- Plaster Walls
- Flooring: Hardwood, Ceramic Tile, Carpet, Vinyl
- Basement: Partial,Combination,Improved,Interior Entry,Concrete,Shelving,Space For Rooms,Sump Pump,Walk-Out Access,Windows,Workshop
- Number of fireplaces: 1
- Fireplace features: Brick, Wood Burning
Interior area
- Total structure area: 3,200
- Total interior livable area: 1,900 sqft
- Finished area above ground: 1,600
- Finished area below ground: 300
Video & virtual tour
Property
Parking
- Total spaces: 5
- Parking features: Attached Carport, Driveway
- Carport spaces: 1
- Uncovered spaces: 4
Accessibility
- Accessibility features: None
Features
- Levels: Two
- Stories: 2
- Pool features: None
- Fencing: Board,Partial,Back Yard
Lot
- Size: 8,712 Square Feet
- Features: Cul-De-Sac, Level, No Thru Street
Details
- Additional structures: Above Grade, Below Grade
- Parcel number: 02 10D005400000000
- Zoning: 101
- Zoning description: Residential 1 Family
- Special conditions: Standard
Construction
Type & style
- Home type: SingleFamily
- Architectural style: Ranch/Rambler
- Property subtype: Single Family Residence
Materials
- Combination
- Foundation: Active Radon Mitigation, Concrete Perimeter, Permanent
- Roof: Shingle
Condition
- Very Good
- New construction: No
- Year built: 1959
Utilities & green energy
- Electric: 200+ Amp Service
- Sewer: Public Sewer
- Water: Public
- Utilities for property: Electricity Available
Community & HOA
Community
- Subdivision: Charles Town
HOA
- Has HOA: No
Location
- Region: Charles Town
Financial & listing details
- Price per square foot: $171/sqft
- Tax assessed value: $148,400
- Annual tax amount: $1,711
- Date on market: 10/15/2026
- Listing agreement: Exclusive Right To Sell
- Inclusions: Workbench & Pegboard In Basement
- Ownership: Fee Simple
Estimated market value
$320,600
$305,000 - $337,000
$1,332/mo
Price history
| Date | Event | Price |
|---|---|---|
| 10/29/2026 | Listing removed | $325,000$171/sqft |
Source:  Long & Foster Broker Feed #WVJF2026576 Report a problem | ||
| 10/15/2026 | Listed for sale | $325,000+30%$171/sqft |
Source: Long & Foster Broker Feed #WVJF2026576 Report a problem | ||
| 3/26/2021 | Sold | $250,000+68.4%$132/sqft |
Source: Agent Provided Report a problem | ||
| 9/14/2011 | Sold | $148,500-4.1%$78/sqft |
Source: Public Record Report a problem | ||
| 7/17/2011 | Listed for sale | $154,900$82/sqft |
Source: RE/MAX 1ST REALTY #JF7650368 Report a problem | ||
Public tax history
| Year | Property taxes | Tax assessment |
|---|---|---|
| 2025 | $1,724 +5.7% | $168,400 +5.6% |
| 2024 | $1,632 -12.4% | $159,400 |
| 2023 | $1,862 +17.8% | $159,400 +20.2% |
| 2022 | $1,580 | $132,600 +9.1% |
| 2021 | -- | $121,500 +32.9% |
| 2020 | -- | $91,400 |
| 2019 | $1,060 +12.1% | $91,400 +13.5% |
| 2018 | $946 -0.8% | $80,500 -0.9% |
| 2017 | $954 -0.7% | $81,200 -1% |
| 2016 | $961 +3.9% | $82,000 +4.5% |
| 2015 | $925 -2.5% | $78,500 -2.7% |
| 2014 | $949 +55% | $80,700 +1.9% |
| 2013 | $612 | $79,200 +14.5% |
| 2012 | $612 +2.9% | $69,200 -4.6% |
| 2011 | $595 -2.8% | $72,500 -3.5% |
| 2010 | $612 -43.9% | $75,100 -38.3% |
| 2009 | $1,090 -1.8% | $121,700 |
| 2008 | $1,110 -2.4% | $121,700 |
| 2007 | $1,138 +77.3% | $121,700 +66.3% |
| 2006 | $642 -3.8% | $73,200 |
| 2005 | $667 | $73,200 +9.4% |
| 2004 | -- | $66,900 +18.6% |
| 2003 | -- | $56,400 |
| 2002 | -- | $56,400 |
| 2001 | -- | $56,400 |
Find assessor info on the county website
Monthly payment
Est. payment
Payment breakdown
Explore the cost of this home by adjusting the details. Changes won't be saved.Climate risks
Neighborhood: 25414
Nearby schools
Schools provided by the listing agent
- District: Jefferson County Schools
Source: Bright MLS. This data may not be complete. We recommend contacting the local school district to confirm school assignments for this home.
Similar homes
- $349,9993 bd2 ba1k sqft533 S Seminary St, Charles Town, WV 25414For Sale
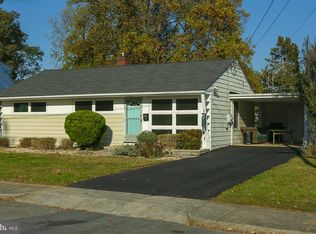
 MLS ID #WVJF2026942, Patrick Schneble, Samson Properties. Bright MLS
- $--3 bd2 ba2k sqft496 Crosswinds Dr, Charles Town, WV 25414AuctionServiceLink Auction
- $349,9004 bd3 ba1.4k sqft372 Euclid Ave, Charles Town, WV 25414For Sale
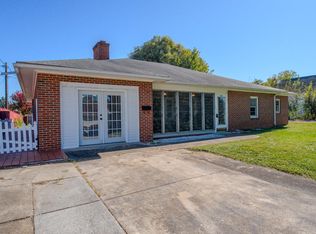 MLS ID #WVJF2026752, Robert Bir, Samson Properties. Bright MLS
- $--3 bd2 ba1.7k sqft29 Lee Way, Charles Town, WV 25414Auction
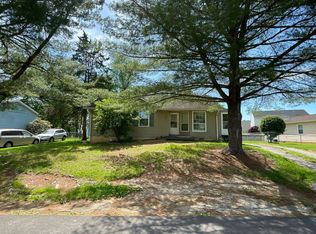 Auction.com 2
- $270,0002 bd2 ba1k sqft622 S George St, Charles Town, WV 25414For SaleMLS ID #WVJF2027170, Michael Viands, The Agency DC. Bright MLS
- $289,9003 bd4 ba1.8k sqft70 Eldon Dr, Charles Town, WV 25414For SaleMLS ID #WVJF2026952, Diva Bunting, Touchstone Realty, LLC. Bright MLS
- $400,0005 bd2 ba2.2k sqft135 Blakeley Pl, Charles Town, WV 25414For SaleMLS ID #WVJF2026520, Richard Fletcher, Samson Properties. Bright MLS
- $299,9993 bd2 ba1.9k sqft304 E Congress St, Charles Town, WV 25414For SaleMLS ID #WVJF2026530, Brianne Nisewarner, Gain Realty. Bright MLS
- $409,9003 bd2 ba1.7k sqft918 S Samuel St, Charles Town, WV 25414For SaleMLS ID #WVJF2025820, Tracy Kable, Real Broker. Bright MLS
- $315,0003 bd4 ba1.7k sqft20 Orchard Green Dr, Charles Town, WV 25414For SaleMLS ID #WVJF2026674, Chris Kershisnik, EXP Realty. Bright MLS
- $285,0002 bd3 ba1.4k sqft106 Center St, Charles Town, WV 25414For SaleMLS ID #WVJF2026648, Liz McDonald, Dandridge Realty Group, LLC. Bright MLS
- $399,9004 bd3 ba1.7k sqft103 Gumspring Dr, Charles Town, WV 25414For SaleMLS ID #WVJF2026294, Tracy Kable, Real Broker. Bright MLS
- $380,0004 bd2 ba2.1k sqft333 E 1st Ave, Charles Town, WV 25414For SaleMLS ID #WVJF2025176, Alison Roberts, Roberts Realty Group, LLC. Bright MLS
- $200,0002 bd1 ba996 sqft317 W Academy St, Charles Town, WV 25414For SaleMLS ID #WVJF2023928, Liz McDonald, Dandridge Realty Group, LLC. Bright MLS
- $342,6703 bd5 ba1.9k sqft17 Bryce Drive 321 #Hs, Charles Town, WV 25414New ConstructionMLS ID #WVJF2027026, Curtis Siever, NextHome Realty Select. Bright MLS
- $317,7323 bd4 ba1.6k sqftTarpley Ln Homesite 160, Charles Town, WV 25414New ConstructionBright MLS
- $349,1203 bd4 ba1.9k sqft33 Bryce Drive 325 #Hs, Charles Town, WV 25414New ConstructionMLS ID #WVJF2027030, Curtis Siever, NextHome Realty Select. Bright MLS
- $342,7143 bd4 ba2.1k sqftTarpley Ln Homesite 158, Charles Town, WV 25414New ConstructionBright MLS
