There’s something refreshing about a home that simply makes sense. Built in 1945, 622 S George Street pairs the charm and character of an older Charles Town home with the updates and ease of something decidedly more current. It’s quaint, thoughtfully maintained, and completely turn-key—the kind of place where you can unpack, settle in, and get on with living. Inside, the scale of this 2 bed, 1.5 bath home is cozy and approachable, with updated spaces that feel comfortable rather than complicated. And we're not just talking about paint here—a new HVAC system was installed in 2024, the basement was professionally waterproofed in 2026 with a transferable warranty, and a new water softener round out the list of most recent updates. Outside, a privacy-fenced backyard creates a little world of your own, while off-street parking makes everyday life that much easier. And with a home this manageable, weekends can be spent enjoying it rather than maintaining it. Best of all is where you are. Downtown Charles Town is just a walk away, putting local coffee, restaurants, shops, the farmers market, and an increasingly vibrant small-town scene within easy reach. For commuters, Route 9 is just a few short minutes away, connecting you quickly to the rest of the area. Offered under $300,000—a rarity these days for a detached, turn-key home in the city of Charles Town—622 S George is proof that a home doesn’t need to be grand to live beautifully. It just needs to be charming, comfortable, well-kept, and in the right place. This one checks the boxes—and does it with a little character, too.
For sale
$295,000
622 S George St, Charles Town, WV 25414
2beds
1,008sqft
Single Family Residence
Built in 1945
4,560 Square Feet Lot
$-- Zestimate®
$293/sqft
$-- HOA
What's special
Privacy-fenced backyardOff-street parking
- 12 days
- 603
- 42
Zillow last checked:
Listing updated:
Listed by:
Michael Viands 304-820-6338,
Roberts Realty Group, LLC
Source: Bright MLS,MLS#: WVJF2026642
Facts & features
Interior
Bedrooms & bathrooms
- Bedrooms: 2
- Bathrooms: 2
- Full bathrooms: 1
- 1/2 bathrooms: 1
- Main level bathrooms: 1
Rooms
- Room types: Living Room, Bedroom 2, Kitchen, Bedroom 1, Full Bath, Half Bath
Bedroom 1
- Features: Flooring - HardWood
- Level: Upper
Bedroom 2
- Features: Flooring - HardWood
- Level: Upper
Other
- Features: Flooring - Vinyl
- Level: Upper
Half bath
- Level: Main
Kitchen
- Features: Eat-in Kitchen
- Level: Main
Living room
- Level: Main
Heating
- Heat Pump, Electric
Cooling
- Central Air, Electric
Appliances
- Included: Microwave, Dishwasher, Disposal, Dryer, Oven/Range - Electric, Washer, Electric Water Heater
- Laundry: In Basement
Features
- Ceiling Fan(s), Combination Dining/Living, Floor Plan - Traditional, Bathroom - Tub Shower, Upgraded Countertops, Plaster Walls
- Flooring: Hardwood, Wood
- Windows: Window Treatments
- Basement: Unfinished
- Has fireplace: No
Interior area
- Total structure area: 1,008
- Total interior livable area: 1,008 sqft
- Finished area above ground: 1,008
- Finished area below ground: 0
Property
Parking
- Parking features: Driveway
- Has uncovered spaces: Yes
Accessibility
- Accessibility features: None
Features
- Levels: Three
- Stories: 3
- Patio & porch: Porch
- Exterior features: Lighting
- Pool features: None
- Fencing: Wood,Privacy
Lot
- Size: 4,560 Square Feet
- Features: Landscaped, Private, Rear Yard, Downtown
Details
- Additional structures: Above Grade, Below Grade, Outbuilding
- Parcel number: 03 5003100000000
- Zoning: 101
- Special conditions: Standard
Construction
Type & style
- Home type: SingleFamily
- Architectural style: Colonial
- Property subtype: Single Family Residence
Materials
- Vinyl Siding
- Foundation: Block
- Roof: Architectural Shingle
Condition
- Excellent
- New construction: No
- Year built: 1945
Utilities & green energy
- Sewer: Public Sewer
- Water: Public
Community & HOA
Community
- Subdivision: Historic Charles Town
HOA
- Has HOA: No
Location
- Region: Charles Town
- Municipality: Charles Town
Financial & listing details
- Price per square foot: $293/sqft
- Tax assessed value: $125,700
- Annual tax amount: $3,463
- Date on market: 10/1/2026
- Listing agreement: Exclusive Right To Sell
- Listing terms: Cash,Conventional,FHA,USDA Loan,VA Loan
- Inclusions: Stove / Range, Washer, Dryer, Dishwasher, Refrigerator, Window Treatments (if Any).
- Ownership: Fee Simple
Estimated market value
Not available
Estimated sales range
Not available
$1,597/mo
Price history
| Date | Event | Price |
|---|---|---|
| 10/1/2026 | Listed for sale | $295,000+37.2%$293/sqft |
Source:  Bright MLS #WVJF2026642 Report a problem Bright MLS #WVJF2026642 Report a problem | ||
| 8/16/2021 | Sold | $215,000$213/sqft |
Source: Bright MLS #WVJF2000412 Report a problem | ||
| 7/19/2021 | Pending sale | $215,000+11.7%$213/sqft |
Source: Bright MLS #WVJF2000412 Report a problem | ||
| 7/16/2021 | Listed for sale | $192,500+10%$191/sqft |
Source: Bright MLS #WVJF2000412 Report a problem | ||
| 10/30/2020 | Sold | $175,000-2.8%$174/sqft |
Source: Public Record Report a problem | ||
| 9/29/2020 | Pending sale | $180,000$179/sqft |
Source: Keller Williams Realty Eastern Panhandle #WVJF139762 Report a problem | ||
| 8/21/2020 | Listed for sale | $180,000+11.1%$179/sqft |
Source: Keller Williams Realty Eastern Panhandle #WVJF139762 Report a problem | ||
| 12/7/2018 | Sold | $162,000-4.6%$161/sqft |
Source: Public Record Report a problem | ||
| 10/26/2018 | Pending sale | $169,900$169/sqft |
Source: Homeplace Properties, LLC #1008341208 Report a problem | ||
| 10/3/2018 | Price change | $169,900-5.6%$169/sqft |
Source: Homeplace Properties, LLC #1008341208 Report a problem | ||
| 9/6/2018 | Price change | $179,9990%$179/sqft |
Source: Owner Report a problem | ||
| 6/18/2018 | Price change | $180,000+5.6%$179/sqft |
Source: Owner Report a problem | ||
| 3/20/2018 | Listed for sale | $170,500+143.2%$169/sqft |
Source: Owner Report a problem | ||
| 9/14/2017 | Sold | $70,100+13.1%$70/sqft |
Source: Public Record Report a problem | ||
| 7/10/2017 | Pending sale | $62,000$62/sqft |
Source: Prime Location Realty, LLC #JF9992841 Report a problem | ||
| 7/1/2017 | Listed for sale | $62,000-63.2%$62/sqft |
Source: Prime Location Realty, LLC #JF9992841 Report a problem | ||
| 9/15/2009 | Sold | $168,500$167/sqft |
Source: Public Record Report a problem | ||
Public tax history
| Year | Property taxes | Tax assessment |
|---|---|---|
| 2025 | $3,491 +3.6% | $125,700 +4.9% |
| 2024 | $3,369 +100.2% | $119,800 |
| 2023 | $1,683 +20.7% | $119,800 +22.7% |
| 2022 | $1,394 | $97,600 +8.4% |
| 2021 | -- | $90,000 |
| 2020 | -- | $90,000 +6% |
| 2019 | $1,189 +50.5% | $84,900 +52.2% |
| 2018 | $790 +0.3% | $55,800 -0.2% |
| 2017 | $787 +0.3% | $55,900 -1.1% |
| 2016 | $785 +3.5% | $56,500 +4.4% |
| 2015 | $758 +21% | $54,100 +20.2% |
| 2014 | $627 -61.9% | $45,000 +16% |
| 2013 | $1,646 | $38,800 -17.6% |
| 2012 | $1,646 +161.7% | $47,100 -1.1% |
| 2011 | $629 -61.8% | $47,600 -26.1% |
| 2010 | $1,646 -6.4% | $64,400 -11.2% |
| 2009 | $1,759 -9.8% | $72,500 -8.7% |
| 2008 | $1,950 +18.7% | $79,400 +22.7% |
| 2007 | $1,643 -8.4% | $64,700 |
| 2006 | $1,793 -3.6% | $64,700 +0.4% |
| 2005 | $1,860 | $64,440 +54.1% |
| 2004 | -- | $41,820 |
| 2003 | -- | $41,820 +8.9% |
| 2002 | -- | $38,400 |
| 2001 | -- | $38,400 |
Find assessor info on the county website
Monthly payment
Est. payment
Payment breakdown
Explore the cost of this home by adjusting the details. Changes won't be saved.Climate risks
Neighborhood: 25414
Nearby schools
Schools provided by the listing agent
- District: Jefferson County Schools
Source: Bright MLS. This data may not be complete. We recommend contacting the local school district to confirm school assignments for this home.
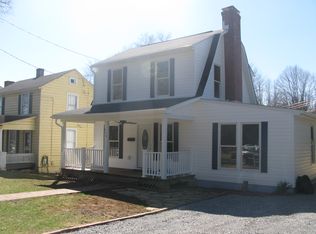
Similar homes
- $310,0002 bd2 ba1.5k sqft104 Center St, Charles Town, WV 25414For Sale
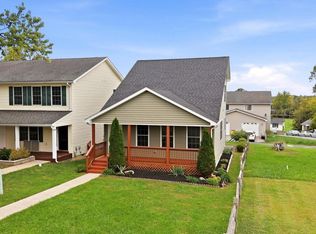
 MLS ID #WVJF2026664, Patti Sherwood, Dandridge Realty Group, LLC. Bright MLS
 - $267,5002 bd2 ba1.3k sqft210 E 7th Ave, Ranson, WV 25438For Sale
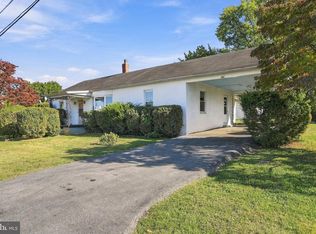 MLS ID #WVJF2026818, Cheryl Yates, ERA Liberty Realty. Bright MLS
 - $299,9003 bd2 ba890 sqft201 E 14th Ave, Ranson, WV 25438For Sale
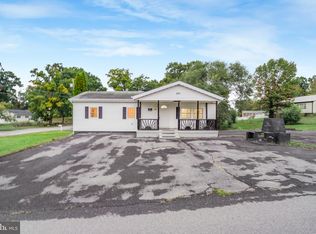 MLS ID #WVJF2026672, Erla Reyes, Samson Properties. Bright MLS
 - $425,0002 bd2 ba1k sqft878 Wilt Rd, Charles Town, WV 25414For Sale
 MLS ID #WVJF2026790, Sara Duncan, RE/MAX Distinctive Real Estate. Bright MLS
 - $240,0002 bd2 ba1k sqft510 N Fairfax Blvd, Ranson, WV 25438For SaleMLS ID #WVJF2026668, Kelli Little, Long & Foster Real Estate, Inc.. Bright MLS
- $309,9003 bd2 ba1.2k sqft587 Gray Fox Rd, Harpers Ferry, WV 25425For SaleMLS ID #WVJF2026840, Billy Howard, Samson Properties. Bright MLS
- $319,9993 bd1 ba1.1k sqft9005 Charles Town Rd, Charles Town, WV 25414For SaleMLS ID #WVJF2026072, Terry Walker, Coldwell Banker Premier. Bright MLS
- $229,9902 bd2 ba1.2k sqft33 Standish Ct, Charles Town, WV 25414For SaleMLS ID #WVJF2026368, Adam Brand, Pearson Smith Realty, LLC. Bright MLS
- $299,9903 bd2 ba1.3k sqft1019 Ferguson Dr, Inwood, WV 25428New ConstructionMLS ID #WVBE2055166, Erica Stevenson, NVR, INC.. Bright MLS
- $349,9003 bd2 ba1.2k sqft729 Rippon Village Dr, Charles Town, WV 25414For SaleMLS ID #WVJF2026012, Lisette B. Turner, Century 21 Redwood Realty. Bright MLS
- $375,0003 bd2 ba1.4k sqft47 Mountainside Rd, Harpers Ferry, WV 25425For SaleMLS ID #WVJF2026562, Melissa Donnelly, Redfin Corporation. Bright MLS
- $315,0003 bd2 ba1.1k sqft58 South St, Kearneysville, WV 25430For SaleMLS ID #WVJF2026466, Angela Horner, RE/MAX Distinctive Real Estate. Bright MLS
- $299,9002 bd2 ba1.4k sqft475 Gray Fox Rd, Harpers Ferry, WV 25425For SaleMLS ID #WVJF2023884, Kevin Coomler, ERA Liberty Realty. Bright MLS
- $215,0003 bd2 ba1.2k sqft111 W 5th Ave, Ranson, WV 25438For SaleMLS ID #WVJF2023744, Theresa Ho, Exit Success Realty. Bright MLS
- $329,9003 bd3 ba1.4k sqft275 Colston Rd, Charles Town, WV 25414For SaleMLS ID #WVJF2025442, Rob Krop, Keller Williams Realty Centre. Bright MLS
- $302,3902 bd4 ba1.3k sqft451 Silver Birch Drive 221 #Hs, Ranson, WV 25438New ConstructionMLS ID #WVJF2026852, Curtis Siever, NextHome Realty Select. Bright MLS
- $345,0003 bd2 ba1k sqft74 Rolling Ln, Harpers Ferry, WV 25425For SaleMLS ID #WVJF2026358, Clark Bowers, Berkshire Hathaway HomeServices PenFed Realty. Bright MLS
