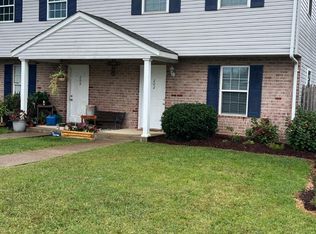
PRICE IMPROVEMENT!!! This is one of those "can't miss this" opportunities to own a residence in the City of Ranson with NO RESTRICTIONS - YES, YOU CAN HAVE CHICKENS (or ducks, if you want to)! This 2 bedroom, 1 1/2 bath, two-level twin semi-detached home on Fairfax Boulevard is perfectly located for convenient access to all major commuter routes the NoVA and Maryland, as well as Martinsburg and beyond, and is VERY walkable, whether you're walking for exercise, making your way to a nearby restaurant or walking to the farmers market! Any way you go, you'll feel right at home here! When you walk in, you'll see the well appointed kitchen (with granite countertops, subway tile backsplash, matching white appliances, and LOTS of cabinets), an adorable half bath, and a cozy living room and dining area with beautiful board and batten wainscoting, beautiful tile and luxury vinyl plank flooring, all making up the first floor. Upstairs, you'll find two large bedrooms with carpet, as well as your full bath. Built in 1986 entirely of brick, this home is solid! They don't make them like this anymore - this is truly a must-see. Schedule your showing today!
For sale
Price cut: $5K (10/27)
$235,000
510 N Fairfax Blvd, Ranson, WV 25438
2beds
1,080sqft
Single Family Residence
Built in 1986
3,123 Square Feet Lot
$232,300 Zestimate®
$218/sqft
$-- HOA
What's special
Two-level twin semi-detached homeLots of cabinetsWell appointed kitchenGranite countertopsSubway tile backsplashMatching white appliancesLuxury vinyl plank flooring
- 22 days
- 532
- 18
Zillow last checked:
Listing updated:
Listed by:
Kelli Little 304-279-5276,
Long & Foster Real Estate, Inc.
Source: Bright MLS,MLS#: WVJF2026668
Facts & features
Interior
Bedrooms & bathrooms
- Bedrooms: 2
- Bathrooms: 2
- Full bathrooms: 1
- 1/2 bathrooms: 1
- Main level bathrooms: 1
Basement
- Area: 0
Heating
- Heat Pump, Electric
Cooling
- Central Air, Electric
Appliances
- Included: Dishwasher, Disposal, Microwave, Refrigerator, Washer/Dryer Stacked, Cooktop, Electric Water Heater
- Laundry: Main Level
Features
- Attic, Ceiling Fan(s), Combination Dining/Living, Floor Plan - Traditional, Dry Wall
- Flooring: Carpet, Tile/Brick, Laminate, Hardwood
- Doors: Sliding Glass
- Windows: Window Treatments
- Basement: Other
- Has fireplace: No
Interior area
- Total structure area: 1,080
- Total interior livable area: 1,080 sqft
- Finished area above ground: 1,080
- Finished area below ground: 0
Property
Parking
- Parking features: On Street
- Has uncovered spaces: Yes
Accessibility
- Accessibility features: None
Features
- Levels: Two
- Stories: 2
- Patio & porch: Patio
- Exterior features: Sidewalks, Street Lights
- Pool features: None
- Fencing: Full,Panel,Privacy,Chain Link
- Has view: Yes
- View description: Street
Lot
- Size: 3,123 Square Feet
- Features: Cleared, Front Yard, Level, Rear Yard, SideYard(s)
Details
- Additional structures: Above Grade, Below Grade
- Parcel number: 08 3006300010000
- Zoning: 101
- Special conditions: Standard
Construction
Type & style
- Home type: SingleFamily
- Architectural style: Colonial
- Property subtype: Single Family Residence
- Attached to another structure: Yes
Materials
- Brick
- Foundation: Slab
- Roof: Architectural Shingle
Condition
- Excellent
- New construction: No
- Year built: 1986
Utilities & green energy
- Sewer: Public Sewer
- Water: Public
- Utilities for property: Cable Available, Phone Available, Water Available, Sewer Available
Community & HOA
Community
- Security: Smoke Detector(s)
- Subdivision: None Available
HOA
- Has HOA: No
Location
- Region: Ranson
- Municipality: Ranson
Financial & listing details
- Price per square foot: $218/sqft
- Tax assessed value: $98,200
- Annual tax amount: $1,348
- Date on market: 10/12/2026
- Listing agreement: Exclusive Right To Sell
- Listing terms: Conventional,FHA,Negotiable,USDA Loan,VA Loan,Cash
- Ownership: Fee Simple
Estimated market value
$232,300
$221,000 - $244,000
$1,635/mo
Price history
| Date | Event | Price |
|---|---|---|
| 10/27/2026 | Price change | $235,000-2.1%$218/sqft |
Source:  Bright MLS #WVJF2026668 Report a problem | ||
| 10/12/2026 | Listed for sale | $240,000+50%$222/sqft |
Source: Bright MLS #WVJF2026668 Report a problem | ||
| 7/19/2022 | Sold | $160,000$148/sqft |
Source: Bright MLS #WVJF2004418 Report a problem | ||
| 6/7/2022 | Pending sale | $160,000$148/sqft |
Source: Bright MLS #WVJF2004418 Report a problem | ||
| 6/6/2022 | Listed for sale | $160,000+8.1%$148/sqft |
Source: Bright MLS #WVJF2004418 Report a problem | ||
| 1/19/2021 | Sold | $148,000+2.1%$137/sqft |
Source: Public Record Report a problem | ||
| 12/7/2020 | Pending sale | $145,000$134/sqft |
Source: ERA Liberty Realty #WVJF140842 Report a problem | ||
| 12/3/2020 | Listed for sale | $145,000+81.5%$134/sqft |
Source: ERA Liberty Realty #WVJF140842 Report a problem | ||
| 3/25/2011 | Listing removed | $79,900$74/sqft |
Source: John Orem & Associates, LLC #JF7436174 Report a problem | ||
| 12/20/2010 | Price change | $79,900-5.9%$74/sqft |
Source: John Orem & Associates, LLC #JF7436174 Report a problem | ||
| 11/20/2010 | Price change | $84,900-10.5%$79/sqft |
Source: John Orem & Associates, LLC #JF7436174 Report a problem | ||
| 9/15/2010 | Price change | $94,900$88/sqft |
Source: Fannie Mae Report a problem | ||
| 9/11/2010 | Listed for sale | -- |
Source: foreclosure.com Report a problem | ||
Public tax history
| Year | Property taxes | Tax assessment |
|---|---|---|
| 2025 | $1,375 +9.8% | $98,200 +11.5% |
| 2024 | $1,252 +8.7% | $88,100 +8.5% |
| 2023 | $1,151 +8.2% | $81,200 +10% |
| 2022 | $1,064 | $73,800 +7.4% |
| 2021 | -- | $68,700 -0.9% |
| 2020 | -- | $69,300 +3.6% |
| 2019 | $1,881 +12.1% | $66,900 +13.6% |
| 2018 | $1,678 -0.8% | $58,900 -0.8% |
| 2017 | $1,692 +20.2% | $59,400 +19.5% |
| 2016 | $1,408 +2.9% | $49,700 +3.8% |
| 2015 | $1,368 +3.2% | $47,900 +3% |
| 2014 | $1,326 +73.9% | $46,500 -14% |
| 2013 | $763 | $54,100 +5.5% |
| 2012 | $763 +1% | $51,300 -6.4% |
| 2011 | $755 -1% | $54,800 -4.5% |
| 2010 | $763 -26.1% | $57,400 -29.8% |
| 2009 | $1,033 -6.9% | $81,800 -7.2% |
| 2008 | $1,109 +39.9% | $88,100 +44.4% |
| 2007 | $793 -54.6% | $61,000 |
| 2006 | $1,748 +36.8% | $61,000 +43.8% |
| 2005 | $1,278 | $42,420 +0.1% |
| 2004 | -- | $42,360 |
| 2003 | -- | $42,360 |
| 2002 | -- | $42,360 |
| 2001 | -- | $42,360 |
Find assessor info on the county website
Monthly payment
Est. payment
Payment breakdown
Explore the cost of this home by adjusting the details. Changes won't be saved.Climate risks
Neighborhood: 25438
Nearby schools
Schools provided by the listing agent
- District: Jefferson County Schools
Source: Bright MLS. This data may not be complete. We recommend contacting the local school district to confirm school assignments for this home.
Similar homes
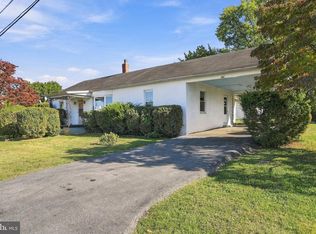
- $219,9002 bd2 ba1.1k sqft202 S Marshall St, Ranson, WV 25438For Sale
 MLS ID #WVJF2026548, Alexander Link, ERA Liberty Realty. Bright MLS
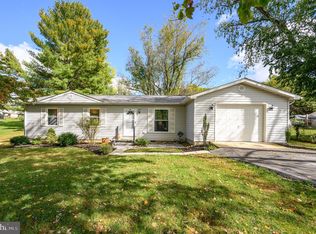
- $267,5002 bd2 ba1.3k sqft210 E 7th Ave, Ranson, WV 25438For Sale
 MLS ID #WVJF2026818, Cheryl Yates, ERA Liberty Realty. Bright MLS
- $239,9953 bd2 ba1.6k sqft505 E 6th Ave, Ranson, WV 25438For Sale
 MLS ID #WVJF2025156, Grant Icenhour, Keller Williams Realty Advantage. Bright MLS
- $274,0003 bd1 ba960 sqft54 Crabapple Ln, Ranson, WV 25438For Sale
 MLS ID #WVJF2026896, Tatyana Davletshina, Long & Foster Real Estate, Inc.. Bright MLS
- $215,0003 bd2 ba1.2k sqft111 W 5th Ave, Ranson, WV 25438For SaleMLS ID #WVJF2023744, Theresa Ho, Exit Success Realty. Bright MLS
- $299,9003 bd2 ba890 sqft201 E 14th Ave, Ranson, WV 25438For SaleMLS ID #WVJF2026672, Erla Reyes, Samson Properties. Bright MLS
- $250,0002 bd1 ba1.3k sqft416 River Haven Dr, Harpers Ferry, WV 25425For SaleMLS ID #WVJF2027046, Matthew Charlesworth, Keller Williams Realty. Bright MLS
- $285,0003 bd3 ba1.6k sqft110 N Reymann St, Ranson, WV 25438For SaleMLS ID #WVJF2026022, Chrissy Pierson, Samson Properties. Bright MLS
- $239,0002 bd3 ba1.1k sqft272 River Valley View Dr, Harpers Ferry, WV 25425For SaleMLS ID #WVJF2027028, Cynthia Chamblin, Dream Driven Properties, LLC. Bright MLS
- $270,0002 bd2 ba1k sqft622 S George St, Charles Town, WV 25414For SaleMLS ID #WVJF2027170, Michael Viands, The Agency DC. Bright MLS
- $125,0003 bd2 ba1k sqft410 W 4th Ave, Ranson, WV 25438For SaleMLS ID #WVJF2027124, Kevin Coomler, ERA Liberty Realty. Bright MLS
- $200,0002 bd1 ba996 sqft317 W Academy St, Charles Town, WV 25414For SaleMLS ID #WVJF2023928, Liz McDonald, Dandridge Realty Group, LLC. Bright MLS
- $285,0002 bd3 ba1.4k sqft106 Center St, Charles Town, WV 25414For SaleMLS ID #WVJF2026648, Liz McDonald, Dandridge Realty Group, LLC. Bright MLS
- $349,9993 bd2 ba1k sqft533 S Seminary St, Charles Town, WV 25414For SaleMLS ID #WVJF2026942, Patrick Schneble, Samson Properties. Bright MLS
- $339,9004 bd3 ba1.5k sqft119 W 7th Ave, Ranson, WV 25438For SaleMLS ID #WVJF2025202, Theresa Christmas, Samson Properties. Bright MLS
- $269,9003 bd1 ba1.2k sqft1712 Shenandoah River Dr, Harpers Ferry, WV 25425For SaleMLS ID #WVJF2026872, Jordan Butts, Butts Property Group LLC. Bright MLS
- $299,9003 bd3 ba1.3k sqft150 Westhall Dr, Charles Town, WV 25414For SaleMLS ID #WVJF2026990, Kevin Coomler, ERA Liberty Realty. Bright MLS
