
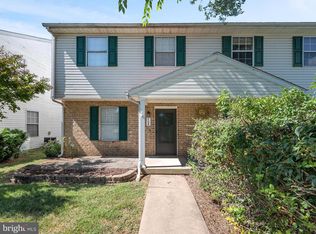
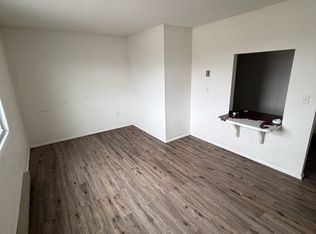
This charming twin home offers a perfect blend of traditional style and modern comfort. With 2 spacious bedrooms and 1.5 baths, the well-designed floor plan creates an inviting atmosphere. The eat-in kitchen is equipped with essential appliances, including a refrigerator, electric oven/range, and dishwasher, making meal prep a delight. Enjoy cozy evenings in the living area, enhanced by energy-efficient double-pane windows that fill the space with natural light. Step outside to discover a lovely patio with established landscaping, ideal for morning coffee or evening relaxation. The property also features an outbuilding for extra storage. Located in the heart of Ranson, you'll find local parks, shops, and dining options just a short distance away along with convenient access to both Route 9 and Route 340. With on-street parking and a well-maintained exterior, this home is ready to embrace new memories. Experience the warmth and comfort of this delightful residence! Agent is related to seller
For sale
$219,900
202 S Marshall St, Ranson, WV 25438
2beds
1,189sqft
Single Family Residence
Built in 1994
3,125 Square Feet Lot
$-- Zestimate®
$185/sqft
$-- HOA
What's special
On-street parkingWell-designed floor planOutbuilding for extra storageLovely patioWell-maintained exteriorEnergy-efficient double-pane windowsNatural light
- 2 days
- 159
- 9
Zillow last checked:
Listing updated:
Listed by:
Alexander Link 304-671-2095,
ERA Liberty Realty
Source: Bright MLS,MLS#: WVJF2026548
Facts & features
Interior
Bedrooms & bathrooms
- Bedrooms: 2
- Bathrooms: 2
- Full bathrooms: 1
- 1/2 bathrooms: 1
- Main level bathrooms: 1
Basement
- Area: 0
Heating
- Heat Pump, Electric
Cooling
- Central Air, Electric
Appliances
- Included: Dishwasher, Dryer, Microwave, Oven/Range - Electric, Refrigerator, Washer, Water Heater, Electric Water Heater
- Laundry: Has Laundry, Main Level
Features
- Floor Plan - Traditional, Eat-in Kitchen, Dry Wall
- Flooring: Carpet, Laminate
- Windows: Double Pane Windows, Energy Efficient
- Has basement: No
- Has fireplace: No
Interior area
- Total structure area: 1,189
- Total interior livable area: 1,189 sqft
- Finished area above ground: 1,189
- Finished area below ground: 0
Property
Parking
- Parking features: General Common Elements, On Street
- Has uncovered spaces: Yes
Accessibility
- Accessibility features: 2+ Access Exits, Accessible Electrical and Environmental Controls, Doors - Swing In
Features
- Levels: Two
- Stories: 2
- Patio & porch: Patio, Porch
- Exterior features: Sidewalks
- Pool features: None
- Fencing: Wood,Chain Link
- Frontage length: Road Frontage: 25
Lot
- Size: 3,125 Square Feet
- Dimensions: 25 x 125
Details
- Additional structures: Above Grade, Below Grade, Outbuilding
- Parcel number: 7 0055 0000 0000
- Zoning: 102
- Special conditions: Standard
- Other equipment: None
Construction
Type & style
- Home type: SingleFamily
- Architectural style: Traditional
- Property subtype: Single Family Residence
- Attached to another structure: Yes
Materials
- Combination, Vinyl Siding
- Foundation: Slab
- Roof: Shingle
Condition
- Excellent
- New construction: No
- Year built: 1994
Utilities & green energy
- Sewer: Public Sewer
- Water: Public
Community & HOA
Community
- Subdivision: Ranson
HOA
- Has HOA: No
Location
- Region: Ranson
Financial & listing details
- Price per square foot: $185/sqft
- Tax assessed value: $77,850
- Annual tax amount: $1,070
- Date on market: 9/21/2026
- Listing agreement: Exclusive Right To Sell
- Listing terms: Conventional,FHA,USDA Loan,VA Loan,Cash
- Ownership: Fee Simple
- Road surface type: Paved
Estimated market value
Not available
Estimated sales range
Not available
Not available
Price history
| Date | Event | Price |
|---|---|---|
| 9/21/2026 | Listed for sale | $219,900$185/sqft |
Source:  Bright MLS #WVJF2026548 Report a problem Bright MLS #WVJF2026548 Report a problem | ||
Public tax history
Tax history is unavailable.
Monthly payment
Est. payment
Payment breakdown
Explore the cost of this home by adjusting the details. Changes won't be saved.Climate risks
Neighborhood: 25438
Nearby schools
Schools provided by the listing agent
- District: Jefferson County Schools
Source: Bright MLS. This data may not be complete. We recommend contacting the local school district to confirm school assignments for this home.
Similar homes
- $--3 bd2 ba1.7k sqft29 Lee Way, Charles Town, WV 25414Auction
 Auction.com 2
 - $225,0003 bd2 ba1.2k sqft111 W 5th Ave, Ranson, WV 25438For Sale
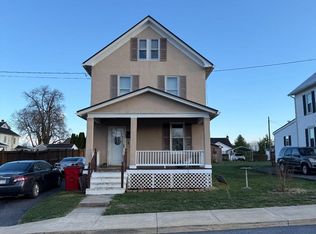
 MLS ID #WVJF2023744, Theresa Ho, Exit Success Realty. Bright MLS
 - $249,9953 bd2 ba1.6k sqft505 E 6th Ave, Ranson, WV 25438For Sale
 MLS ID #WVJF2025156, Grant Icenhour, Keller Williams Realty Advantage. Bright MLS
 - $175,0002 bd1 ba1.1k sqft101 S George St, Ranson, WV 25438For Sale
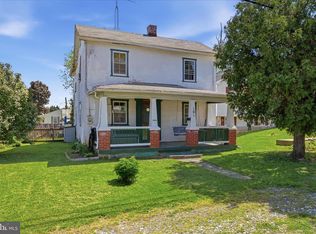 MLS ID #WVJF2023320, Wendy Myer, Dandridge Realty Group, LLC. Bright MLS
 - $300,0003 bd3 ba1.6k sqft110 N Reymann St, Ranson, WV 25438For SaleMLS ID #WVJF2026022, Chrissy Pierson, Samson Properties. Bright MLS
- $229,9902 bd2 ba1.2k sqft33 Standish Ct, Charles Town, WV 25414For SaleMLS ID #WVJF2026368, Adam Brand, Pearson Smith Realty, LLC. Bright MLS
- $260,0003 bd1 ba1k sqft388 Belvedere Dr, Charles Town, WV 25414For SaleMLS ID #WVJF2026424, Densil Nibert, Nibert Realty & Auctions, LLC. Bright MLS
- $279,9903 bd3 ba1.6k sqft5017 Jovial Dr, Ranson, WV 25438New ConstructionMLS ID #WVJF2026528, Erica Stevenson, NVR, INC.. Bright MLS
- $299,9903 bd3 ba1.7k sqft1007 Destrier St, Ranson, WV 25438New ConstructionMLS ID #WVJF2026552, Erica Stevenson, NVR, INC.. Bright MLS
- $150,0002 bd2 ba1.4k sqft718 W Washington St, Charles Town, WV 25414For SaleMLS ID #WVJF2026218, Liz McDonald, Dandridge Realty Group, LLC. Bright MLS
- $299,0003 bd2 ba1.3k sqft139 River Valley View Dr, Harpers Ferry, WV 25425For SaleMLS ID #WVJF2026394, Liz Seitz, Dandridge Realty Group, LLC. Bright MLS
- $260,0003 bd2 ba1.1k sqft225 Cedar Hill Dr, Harpers Ferry, WV 25425For SaleMLS ID #WVJF2025718, Christine Sabella, Young & Associates. Bright MLS
- $325,0003 bd2 ba1.1k sqft58 South St, Kearneysville, WV 25430For SaleMLS ID #WVJF2026466, Angela Horner, RE/MAX Distinctive Real Estate. Bright MLS
- $245,0003 bd2 ba1.4k sqft148 Signal Hill Ln, Harpers Ferry, WV 25425For SaleMLS ID #WVJF2024814, Jen Forsch, Pearson Smith Realty, LLC. Bright MLS
- $274,9902 bd3 ba1.3k sqft372 Anthem St, Ranson, WV 25438New ConstructionMLS ID #WVJF2026284, Dick Bryan, The Bryan Group Real Estate, LLC. Bright MLS
- $274,9902 bd3 ba1.3k sqft419 Anthem St, Ranson, WV 25438New ConstructionMLS ID #WVJF2026290, Dick Bryan, The Bryan Group Real Estate, LLC. Bright MLS
