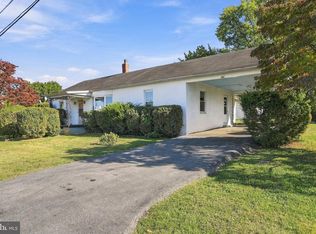
Charm, beauty, and grace describe this beautifully maintained Charles Town property! Meticulously cared for, this inviting home offers comfort, space, and convenience in a desirable setting. The main level features an open floor plan with hardwood floors throughout the main living areas, a spacious living room, kitchen, and dining area—perfect for everyday living or entertaining. A full basement provides additional space for storage, hobbies, recreation, or future finishing possibilities. Situated on a large, flat 2/3-acre lot, the property offers plenty of room for gardening, outdoor activities, relaxing, and hosting gatherings. Enjoy the peaceful country setting with picturesque farmland nearby, while still having convenient access to everything you need. The property also includes a storage shed for outdoor tools and toys, extensive landscaping, and a large driveway with ample parking. Location is a major highlight! Just minutes from historic and downtown Ranson/Charles Town, you'll have easy access to charming shops, restaurants, horse racing, a casino, and more. Harpers Ferry is also nearby, offering hiking, kayaking on the Potomac and Shenandoah Rivers, zip lining, winter snow tubing, and other outdoor adventures. The Virginia line and Berryville are only minutes away, and commuting to Northern Virginia is a breeze. Enjoy the best of both worlds—peaceful country living with convenient access to Martinsburg, Charles Town, Northern Virginia, shopping, dining, and major commuter routes. Peaceful, inviting, and full of country charm, this well-maintained property is ready to welcome you home!
For sale
$319,999
9005 Charles Town Rd, Charles Town, WV 25414
3beds
1,120sqft
Single Family Residence
Built in 1969
0.67 Acres Lot
$313,600 Zestimate®
$286/sqft
$-- HOA
What's special
Open floor planPeaceful country settingExtensive landscapingPicturesque farmland nearbyDining area
- 50 days
- 296
- 17
Zillow last checked:
Listing updated:
Listed by:
Terry Walker 304-279-9299,
Coldwell Banker Premier
Source: Bright MLS,MLS#: WVJF2026072
Facts & features
Interior
Bedrooms & bathrooms
- Bedrooms: 3
- Bathrooms: 1
- Full bathrooms: 1
- Main level bathrooms: 1
- Main level bedrooms: 3
Basement
- Area: 0
Heating
- Baseboard, Electric
Cooling
- Central Air, Electric
Appliances
- Included: Dryer, Exhaust Fan, Oven, Oven/Range - Electric, Refrigerator, Washer, Water Heater, Electric Water Heater
Features
- Breakfast Area, Ceiling Fan(s), Combination Kitchen/Dining, Dining Area, Entry Level Bedroom, Flat, Open Floorplan, Eat-in Kitchen
- Flooring: Hardwood, Vinyl
- Windows: Window Treatments
- Basement: Other,Connecting Stairway,Partial,Full,Improved,Partially Finished
- Has fireplace: No
Interior area
- Total structure area: 1,120
- Total interior livable area: 1,120 sqft
- Finished area above ground: 1,120
- Finished area below ground: 0
Property
Parking
- Total spaces: 6
- Parking features: Driveway
- Uncovered spaces: 6
Accessibility
- Accessibility features: None
Features
- Levels: Two
- Stories: 2
- Pool features: None
- Has view: Yes
- View description: Panoramic
- Frontage type: Road Frontage
Lot
- Size: 0.67 Acres
- Features: Front Yard, Level, Landscaped, Rear Yard, Rural
Details
- Additional structures: Above Grade, Below Grade
- Parcel number: 02 1002200010000
- Zoning: 101
- Special conditions: Standard
Construction
Type & style
- Home type: SingleFamily
- Architectural style: Ranch/Rambler
- Property subtype: Single Family Residence
Materials
- Vinyl Siding
- Foundation: Block
- Roof: Shingle
Condition
- New construction: No
- Year built: 1969
Utilities & green energy
- Sewer: On Site Septic
- Water: Well
Community & HOA
Community
- Subdivision: Charles Town
HOA
- Has HOA: No
Location
- Region: Charles Town
Financial & listing details
- Price per square foot: $286/sqft
- Tax assessed value: $81,800
- Annual tax amount: $943
- Date on market: 8/24/2026
- Listing agreement: Exclusive Agency
- Listing terms: Cash,Conventional,FHA,USDA Loan,VA Loan
- Ownership: Fee Simple
Estimated market value
$313,600
$298,000 - $329,000
$1,812/mo
Price history
| Date | Event | Price |
|---|---|---|
| 8/24/2026 | Listed for sale | $319,999$286/sqft |
Source:  Bright MLS #WVJF2026072 Report a problem Bright MLS #WVJF2026072 Report a problem | ||
Public tax history
| Year | Property taxes | Tax assessment |
|---|---|---|
| 2025 | $951 +4.9% | $101,800 +4.5% |
| 2024 | $906 +0.2% | $97,400 |
| 2023 | $904 +10.8% | $97,400 +10.1% |
| 2022 | $816 | $88,500 +10.3% |
| 2021 | -- | $80,200 +1.1% |
| 2020 | -- | $79,300 +1% |
| 2019 | $678 +3.9% | $78,500 +3.8% |
| 2018 | $653 +4.5% | $75,600 +3.3% |
| 2017 | $625 -6.6% | $73,200 -5.1% |
| 2016 | $669 +3.3% | $77,100 +2.8% |
| 2015 | $648 +38.1% | $75,000 +25.2% |
| 2014 | $469 +5% | $59,900 +14.5% |
| 2013 | $447 | $52,300 -3.1% |
| 2012 | $447 +8.3% | $54,000 -4.3% |
| 2011 | $412 -7.7% | $56,400 -6.3% |
| 2010 | $447 -25.7% | $60,200 -20.9% |
| 2009 | $601 -1.8% | $76,100 |
| 2008 | $612 -28% | $76,100 +0.1% |
| 2007 | $850 +92.1% | $76,000 +107.1% |
| 2006 | $443 -3.8% | $36,700 -0.1% |
| 2005 | $460 | $36,720 |
| 2004 | -- | $36,720 |
| 2003 | -- | $36,720 |
| 2002 | -- | $36,720 |
| 2001 | -- | $36,720 |
Find assessor info on the county website
Monthly payment
Est. payment
Payment breakdown
Explore the cost of this home by adjusting the details. Changes won't be saved.Climate risks
Neighborhood: 25414
Nearby schools
Schools provided by the listing agent
- District: Jefferson County Schools
Source: Bright MLS. This data may not be complete. We recommend contacting the local school district to confirm school assignments for this home.
- $323,2003 bd2 ba1.8k sqft9029 Charles Town Rd, Charles Town, WV 25414Off Market
- $96,500-- bd-- ba-- sqft8977 Charles Town Rd, Charles Town, WV 25414Off Market
- $333,9003 bd1 ba1.1k sqft9057 Charles Town Rd, Charles Town, WV 25414Off Market
- $299,2003 bd1 ba1.2k sqft8957 Charles Town Rd, Charles Town, WV 25414Off Market
Similar homes
- $374,9003 bd2 ba1.5k sqft83 Carrell Ln, Charles Town, WV 25414For Sale

 MLS ID #WVJF2026456, Eric Rodia, Gain Realty. Bright MLS
 - $--3 bd2 ba1.3k sqft70 Zarahemla Dr, Inwood, WV 25428Auction
 Xome
Xome - $267,5002 bd2 ba1.3k sqft210 E 7th Ave, Ranson, WV 25438For Sale
 MLS ID #WVJF2026818, Cheryl Yates, ERA Liberty Realty. Bright MLS
 - $310,0002 bd2 ba1.5k sqft104 Center St, Charles Town, WV 25414For Sale
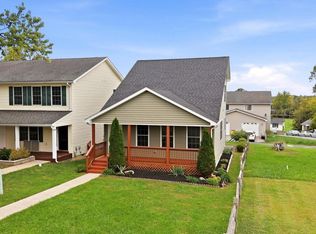 MLS ID #WVJF2026664, Patti Sherwood, Dandridge Realty Group, LLC. Bright MLS
 - $349,9904 bd3 ba1.6k sqft1133IR Inola Ct, Inwood, WV 25428New ConstructionMLS ID #WVBE2055168, Erica Stevenson, NVR, INC.. Bright MLS
- $295,0002 bd2 ba1k sqft622 S George St, Charles Town, WV 25414For SaleMLS ID #WVJF2026642, Michael Viands, Roberts Realty Group, LLC. Bright MLS
- $349,9903 bd2 ba1.3k sqft1163 Alice Springs Dr, Martinsburg, WV 25403New ConstructionMLS ID #WVBE2055146, Erica Stevenson, NVR, INC.. Bright MLS
- $315,0003 bd2 ba1.1k sqft58 South St, Kearneysville, WV 25430For SaleMLS ID #WVJF2026466, Angela Horner, RE/MAX Distinctive Real Estate. Bright MLS
- $299,9003 bd2 ba890 sqft201 E 14th Ave, Ranson, WV 25438For SaleMLS ID #WVJF2026672, Erla Reyes, Samson Properties. Bright MLS
- $339,0002 bd2 ba1.6k sqft781 Tuscawilla Dr, Charles Town, WV 25414For SaleMLS ID #WVJF2023894, Louise McDonald, Dandridge Realty Group, LLC. Bright MLS
- $339,9902 bd2 ba1.1k sqft1063 Recife Ct, Martinsburg, WV 25403New ConstructionMLS ID #WVBE2055156, Erica Stevenson, NVR, INC.. Bright MLS
- $425,0002 bd2 ba1k sqft878 Wilt Rd, Charles Town, WV 25414For SaleMLS ID #WVJF2026790, Sara Duncan, RE/MAX Distinctive Real Estate. Bright MLS
- $389,0003 bd2 ba1.6k sqft537 Tuscawilla Dr, Charles Town, WV 25414For SaleMLS ID #WVJF2025722, Rhonda Shade, ERA Oakcrest Realty, Inc.. Bright MLS
- $365,0003 bd2 ba1.2k sqft3153 Charles Town Rd, Kearneysville, WV 25430For SaleMLS ID #WVBE2052334, Kristie Edwards, Samson Properties. Bright MLS
- $365,0003 bd2 ba1.5k sqft116 Laxfield Ct, Martinsburg, WV 25405For SaleMLS ID #WVBE2054922, Larry DeMarco, Century 21 Modern Realty Results. Bright MLS
- $409,0003 bd2 ba1.3k sqft262 Maplewood Ct, Harpers Ferry, WV 25425For SaleMLS ID #WVJF2025848, Dawn Dodson, Pearson Smith Realty, LLC. Bright MLS
- $375,0003 bd2 ba1.4k sqft47 Mountainside Rd, Harpers Ferry, WV 25425For SaleMLS ID #WVJF2026562, Melissa Donnelly, Redfin Corporation. Bright MLS
- $369,9903 bd2 ba1.5k sqft1663 Alice Springs Dr, Martinsburg, WV 25403New ConstructionMLS ID #WVBE2055148, Erica Stevenson, NVR, INC.. Bright MLS
