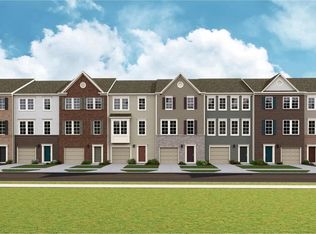
**Professional photos coming soon** Welcome home to 20 High Hopes Way in Charles Town! Built in 2022, this Lennar Savannah model offers modern comfort and thoughtful upgrades across three well-designed levels. Tucked at the end of a cul-de-sac with no through traffic, the home features an attractive brick front upgrade, 9-foot ceilings, and a setting that backs to a park-like common area for added privacy. The entry level welcomes you with a finished recreation room offering versatile space for a home office, media room, fitness area, or entertaining, along with convenient access to the one-car garage. The main level showcases an inviting open-concept design where the family room, dining area, and kitchen come together seamlessly. Granite countertops and stainless steel appliances complement the kitchen. Upstairs, the spacious owner’s suite provides a relaxing retreat, joined by two additional bedrooms and a full bath. Enjoy outdoor living in the privacy-fenced backyard, complete with stairs leading to the deck. Smart-home features include a Flo by Moen smart water shutoff system and Schlage keyless entry. Enjoy the best of both worlds: a peaceful setting with a relaxed, rural feel, yet convenient access to Route 340 and Route 9 for commuting throughout the Eastern Panhandle and into Virginia. Everyday essentials, grocery stores, shopping, restaurants, and services are just a short drive away, including Jefferson Crossing and Charles Town Plaza. With its flexible living space, contemporary finishes, and convenient location, this home offers a wonderful blend of privacy, comfort, and accessibility.
For sale
$389,900
20 High Hopes Way, Charles Town, WV 25414
3beds
2,104sqft
Townhouse
Built in 2022
3,410 Square Feet Lot
$393,400 Zestimate®
$185/sqft
$85/mo HOA
What's special
- 2 days
- 13
- 0
Zillow last checked:
Listing updated:
Listed by:
Kristen Winters 785-342-2790,
Long & Foster Real Estate, Inc.
Source: Bright MLS,MLS#: WVJF2027012
Facts & features
Interior
Bedrooms & bathrooms
- Bedrooms: 3
- Bathrooms: 4
- Full bathrooms: 2
- 1/2 bathrooms: 2
- Main level bathrooms: 1
Rooms
- Room types: Primary Bedroom, Bedroom 2, Kitchen, Family Room, Bedroom 1, Recreation Room, Bathroom 1, Primary Bathroom, Half Bath
Primary bedroom
- Features: Attached Bathroom, Flooring - Carpet, Ceiling Fan(s), Walk-In Closet(s)
- Level: Upper
Bedroom 1
- Features: Flooring - Carpet
- Level: Upper
Bedroom 2
- Features: Flooring - Carpet
- Level: Upper
Primary bathroom
- Features: Bathroom - Walk-In Shower, Double Sink, Flooring - Ceramic Tile, Granite Counters
- Level: Upper
Bathroom 1
- Features: Bathroom - Tub Shower, Granite Counters, Flooring - Ceramic Tile
- Level: Upper
Family room
- Features: Flooring - Luxury Vinyl Plank, Ceiling Fan(s), Recessed Lighting
- Level: Main
Half bath
- Features: Flooring - Luxury Vinyl Plank
- Level: Lower
Half bath
- Features: Flooring - Luxury Vinyl Plank
- Level: Main
Kitchen
- Features: Granite Counters, Dining Area, Flooring - Luxury Vinyl Plank, Eat-in Kitchen, Kitchen - Electric Cooking, Lighting - Ceiling, Recessed Lighting, Pantry
- Level: Main
Recreation room
- Features: Basement - Finished, Flooring - Carpet, Flooring - Luxury Vinyl Plank, Recessed Lighting, Window Treatments
- Level: Lower
Heating
- Central, Forced Air, Electric
Cooling
- Central Air, Electric
Appliances
- Included: Microwave, Built-In Range, Disposal, Oven/Range - Electric, Stainless Steel Appliance(s), Water Heater, Electric Water Heater
Features
- Bathroom - Walk-In Shower, Ceiling Fan(s), Family Room Off Kitchen, Open Floorplan, Eat-in Kitchen, Pantry, Recessed Lighting, Walk-In Closet(s), Breakfast Area, 9'+ Ceilings
- Flooring: Carpet, Luxury Vinyl
- Windows: Window Treatments
- Basement: Full,Finished,Garage Access,Heated,Interior Entry,Exterior Entry,Rear Entrance,Walk-Out Access,Windows
- Has fireplace: No
Interior area
- Total structure area: 2,104
- Total interior livable area: 2,104 sqft
- Finished area above ground: 1,600
- Finished area below ground: 504
Property
Parking
- Total spaces: 1
- Parking features: Inside Entrance, Garage Door Opener, Garage Faces Front, Attached, Driveway, Off Street
- Attached garage spaces: 1
- Has uncovered spaces: Yes
Accessibility
- Accessibility features: None
Features
- Levels: Three
- Stories: 3
- Patio & porch: Deck
- Pool features: Community
- Fencing: Privacy,Vinyl
- Has view: Yes
- View description: Garden, Park/Greenbelt
Lot
- Size: 3,410 Square Feet
- Features: Backs - Open Common Area, Open Lot, Rear Yard, SideYard(s), Front Yard, Level, Corner Lot/Unit
Details
- Additional structures: Above Grade, Below Grade
- Parcel number: 03 12C000900000000
- Zoning: 101
- Special conditions: Standard
Construction
Type & style
- Home type: Townhouse
- Architectural style: Colonial
- Property subtype: Townhouse
Materials
- Brick Front, Vinyl Siding
- Foundation: Permanent
- Roof: Architectural Shingle
Condition
- New construction: No
- Year built: 2022
Details
- Builder model: Savannah
- Builder name: Lennar
Utilities & green energy
- Sewer: Public Sewer
- Water: Public
- Utilities for property: Cable Available, Electricity Available, Sewer Available, Water Available, Broadband, Cable, Satellite Internet Service, Fiber Optic
Community & HOA
Community
- Subdivision: Norborne Glebe
HOA
- Has HOA: Yes
- Amenities included: Pool, Tot Lots/Playground, Common Grounds
- Services included: Trash, Other
- HOA fee: $85 monthly
- HOA name: NORBORNE GLEBE
Location
- Region: Charles Town
Financial & listing details
- Price per square foot: $185/sqft
- Tax assessed value: $205,100
- Annual tax amount: $2,826
- Date on market: 10/21/2026
- Listing agreement: Exclusive Right To Sell
- Listing terms: Cash,Conventional,VA Loan
- Exclusions: Clothes Washer & Clothes Dryer
- Ownership: Fee Simple
Estimated market value
$393,400
$374,000 - $413,000
Not available
Price history
| Date | Event | Price |
|---|---|---|
| 10/22/2026 | Listed for sale | $389,900+2.5%$185/sqft |
Source:  Bright MLS #WVJF2027012 Report a problem | ||
| 8/25/2022 | Sold | $380,270$181/sqft |
Source: Bright MLS #WVJF2005350 Report a problem | ||
Public tax history
| Year | Property taxes | Tax assessment |
|---|---|---|
| 2025 | $2,848 +2.9% | $205,100 +4.2% |
| 2024 | $2,767 +19.2% | $196,800 +19.1% |
| 2023 | $2,322 | $165,300 |
Find assessor info on the county website
Monthly payment
Est. payment
Payment breakdown
Explore the cost of this home by adjusting the details. Changes won't be saved.Climate risks
Neighborhood: 25414
Nearby schools
Schools provided by the listing agent
- Elementary: Wright Denny
- Middle: Charles Town
- High: Washington
- District: Jefferson County Schools
Source: Bright MLS. This data may not be complete. We recommend contacting the local school district to confirm school assignments for this home.
- $331,4003 bd4 ba1.9k sqft24 High Hopes Way, Charles Town, WV 25414Off Market

- $373,8003 bd3 ba1.8k sqft28 High Hopes Way, Charles Town, WV 25414Off Market
- $386,6003 bd3 ba2.1k sqft32 High Hopes Way, Charles Town, WV 25414Off Market
- $330,6003 bd4 ba2k sqft36 High Hopes Way, Charles Town, WV 25414Off Market
Similar homes
- $--3 bd2 ba2k sqft496 Crosswinds Dr, Charles Town, WV 25414AuctionServiceLink Auction
- $299,9003 bd4 ba1.8k sqft70 Eldon Dr, Charles Town, WV 25414For Sale

 MLS ID #WVJF2026952, Diva Bunting, Touchstone Realty, LLC. Bright MLS
- $334,9903 bd4 ba1.9k sqft95 Grunter Way #Hs-301, Charles Town, WV 25414New Construction
 MLS ID #WVJF2027022, Curtis Siever, NextHome Realty Select. Bright MLS
- $334,9903 bd4 ba1.9k sqft36 Bryce Drive 294 #Hs, Charles Town, WV 25414New Construction
 MLS ID #WVJF2027024, Curtis Siever, NextHome Realty Select. Bright MLS
- $370,0004 bd3 ba1.4k sqft372 Euclid Ave, Charles Town, WV 25414For SaleMLS ID #WVJF2026752, Robert Bir, Samson Properties. Bright MLS
- $349,1203 bd4 ba1.9k sqft33 Bryce Drive 325 #Hs, Charles Town, WV 25414New ConstructionMLS ID #WVJF2027030, Curtis Siever, NextHome Realty Select. Bright MLS
- $429,9903 bd2 ba1.8k sqft1002 Barksdale Drive 69 #Hs, Charles Town, WV 25414New ConstructionMLS ID #WVJF2027020, Curtis Siever, NextHome Realty Select. Bright MLS
- $342,6703 bd5 ba1.9k sqft17 Bryce Drive 321 #Hs, Charles Town, WV 25414New ConstructionMLS ID #WVJF2027026, Curtis Siever, NextHome Realty Select. Bright MLS
- $439,4904 bd3 ba2.2k sqft1014 Barksdale Drive 70 #Hs, Charles Town, WV 25414New ConstructionMLS ID #WVJF2027016, Curtis Siever, NextHome Realty Select. Bright MLS
- $449,9904 bd3 ba2.2k sqft1040 Barksdale Drive 72 #Hs, Charles Town, WV 25414New ConstructionMLS ID #WVJF2027018, Curtis Siever, NextHome Realty Select. Bright MLS
- $409,9003 bd2 ba1.7k sqft918 S Samuel St, Charles Town, WV 25414For SaleMLS ID #WVJF2025820, Tracy Kable, Real Broker. Bright MLS
- $399,9004 bd3 ba1.7k sqft103 Gumspring Dr, Charles Town, WV 25414For SaleMLS ID #WVJF2026294, Tracy Kable, Real Broker. Bright MLS
- $400,0005 bd2 ba2.2k sqft135 Blakeley Pl, Charles Town, WV 25414For SaleMLS ID #WVJF2026520, Richard Fletcher, Samson Properties. Bright MLS
- $320,0003 bd4 ba1.7k sqft20 Orchard Green Dr, Charles Town, WV 25414For SaleMLS ID #WVJF2026674, Chris Kershisnik, EXP Realty. Bright MLS
- $399,9003 bd3 ba1.9k sqft58 Battlefield Dr, Charles Town, WV 25414For SaleMLS ID #WVJF2024714, Donna Marrone, DM Executive Properties, LLC. Bright MLS
- $349,9904 bd5 ba2.2k sqftSherman Ave Homesite 540, Ranson, WV 25438New ConstructionMLS ID #WVJF2027002, Jimmy Thomas, New Home Star Virginia, LLC. Bright MLS
- $335,0003 bd4 ba1.9k sqft52 Telluride Way, Charles Town, WV 25414For SaleMLS ID #WVJF2025500, Ashley Santer, Pearson Smith Realty, LLC. Bright MLS
