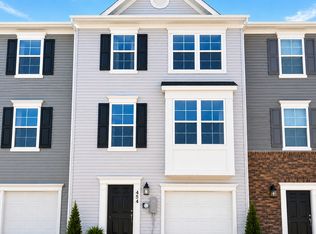
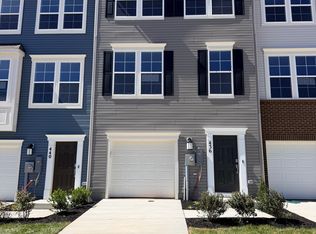
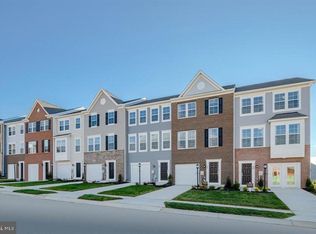
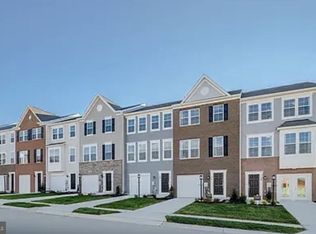
EXPECTED DELIVERY NOVEMBER 2026! This new three-story townhome combines stylish finishes with a thoughtfully designed layout. The entry level features an unfinished recreation room with room to personalize and a convenient one-car garage. Upstairs, the open-concept main level connects the dining area, kitchen and spacious Great Room, with scratch-proof, water-resistant wide-plank flooring throughout. The kitchen features Linen-colored cabinetry, Azul Platino granite countertops and a center island accented by pendant lighting. All three bedrooms occupy the top floor, including a relaxing owner’s suite with a walk-in closet and private bathroom. Electrical rough-ins for ceiling fans offer added convenience. Prices, dimensions and features may vary and are subject to change. Photos are for illustrative purposes only.
New construction
$334,990
36 Bryce Drive 294 #Hs, Charles Town, WV 25414
3beds
1,922sqft
Townhouse
Built in 2026
-- sqft lot
$-- Zestimate®
$174/sqft
$85/mo HOA
What's special
- 2 days
- 2
- 0
Zillow last checked:
Listing updated:
Listed by:
Curtis Siever 540-667-9097,
NextHome Realty Select
Source: Bright MLS,MLS#: WVJF2027024
Facts & features
Interior
Bedrooms & bathrooms
- Bedrooms: 3
- Bathrooms: 4
- Full bathrooms: 2
- 1/2 bathrooms: 2
- Main level bathrooms: 1
Heating
- Heat Pump, Electric
Cooling
- Central Air, Electric
Appliances
- Included: Microwave, Dishwasher, Disposal, Ice Maker, Oven/Range - Electric, Refrigerator, Stainless Steel Appliance(s), Water Heater, Electric Water Heater
- Laundry: Hookup
Features
- 9'+ Ceilings
- Flooring: Carpet, Luxury Vinyl
- Doors: Sliding Glass, Insulated
- Windows: Low Emissivity Windows
- Has basement: No
- Has fireplace: No
Interior area
- Total structure area: 1,922
- Total interior livable area: 1,922 sqft
- Finished area above ground: 1,922
Video & virtual tour
Property
Parking
- Total spaces: 1
- Parking features: Covered, Garage Faces Front, Garage Door Opener, Inside Entrance, Concrete, Attached, Driveway
- Attached garage spaces: 1
- Has uncovered spaces: Yes
Accessibility
- Accessibility features: None
Features
- Levels: Three
- Stories: 3
- Patio & porch: Deck
- Exterior features: Sidewalks, Street Lights
- Pool features: Community
Lot
- Features: Landscaped
Details
- Additional structures: Above Grade
- Parcel number: NO TAX RECORD
- Zoning: RESIDENTIAL
- Special conditions: Standard
Construction
Type & style
- Home type: Townhouse
- Architectural style: Colonial
- Property subtype: Townhouse
Materials
- Vinyl Siding, Frame, Brick
- Foundation: Slab
- Roof: Shingle
Condition
- Excellent
- New construction: Yes
- Year built: 2026
Details
- Builder model: Lancaster
- Builder name: Lennar
Utilities & green energy
- Sewer: Public Sewer
- Water: Public
- Utilities for property: Underground Utilities
Community & HOA
Community
- Features: Pool
- Security: Main Entrance Lock
- Subdivision: Norborne Glebe
HOA
- Has HOA: Yes
- Amenities included: Basketball Court, Jogging Path, Pool
- Services included: Pool(s), Trash, Common Area Maintenance, Management
- HOA fee: $85 monthly
- HOA name: PROPERTY MANAGEMENT PEOPLE
Location
- Region: Charles Town
Financial & listing details
- Price per square foot: $174/sqft
- Annual tax amount: $2,838
- Date on market: 10/21/2026
- Listing agreement: Exclusive Right To Sell
- Listing terms: Cash,Conventional,FHA,USDA Loan,VA Loan
- Ownership: Fee Simple
Estimated market value
Not available
Estimated sales range
Not available
Not available
Price history
| Date | Event | Price |
|---|---|---|
| 10/22/2026 | Listed for sale | $334,990$174/sqft |
Source:  Bright MLS #WVJF2027024 Report a problem | ||
Public tax history
Tax history is unavailable.
Monthly payment
Est. payment
Payment breakdown
Explore the cost of this home by adjusting the details. Changes won't be saved.Climate risks
Neighborhood: 25414
Nearby schools
Schools provided by the listing agent
- Elementary: Page Jackson
- Middle: Charles Town
- High: Washington
- District: Jefferson County Schools
Source: Bright MLS. This data may not be complete. We recommend contacting the local school district to confirm school assignments for this home.
Similar homes
- $334,9903 bd4 ba1.9k sqft95 Grunter Way #Hs-301, Charles Town, WV 25414New Construction

 MLS ID #WVJF2027022, Curtis Siever, NextHome Realty Select. Bright MLS
- $389,9003 bd4 ba2.1k sqft20 High Hopes Way, Charles Town, WV 25414For SaleMLS ID #WVJF2027012, Kristen Winters, Long & Foster Real Estate, Inc.. Bright MLS
- $--3 bd2 ba2k sqft496 Crosswinds Dr, Charles Town, WV 25414AuctionServiceLink Auction
- $299,9003 bd4 ba1.8k sqft70 Eldon Dr, Charles Town, WV 25414For Sale
 MLS ID #WVJF2026952, Diva Bunting, Touchstone Realty, LLC. Bright MLS
- $342,6703 bd5 ba1.9k sqft17 Bryce Drive 321 #Hs, Charles Town, WV 25414New ConstructionMLS ID #WVJF2027026, Curtis Siever, NextHome Realty Select. Bright MLS
- $349,1203 bd4 ba1.9k sqft33 Bryce Drive 325 #Hs, Charles Town, WV 25414New ConstructionMLS ID #WVJF2027030, Curtis Siever, NextHome Realty Select. Bright MLS
- $370,0004 bd3 ba1.4k sqft372 Euclid Ave, Charles Town, WV 25414For SaleMLS ID #WVJF2026752, Robert Bir, Samson Properties. Bright MLS
- $335,0003 bd4 ba1.9k sqft52 Telluride Way, Charles Town, WV 25414For SaleMLS ID #WVJF2025500, Ashley Santer, Pearson Smith Realty, LLC. Bright MLS
- $429,9903 bd2 ba1.8k sqft1002 Barksdale Drive 69 #Hs, Charles Town, WV 25414New ConstructionMLS ID #WVJF2027020, Curtis Siever, NextHome Realty Select. Bright MLS
- $320,0003 bd4 ba1.7k sqft20 Orchard Green Dr, Charles Town, WV 25414For SaleMLS ID #WVJF2026674, Chris Kershisnik, EXP Realty. Bright MLS
- $344,9903 bd4 ba2.1k sqftBolingbroke Way Homesite 112, Charles Town, WV 25414New ConstructionBright MLS
- $349,9904 bd5 ba2.2k sqftSherman Ave Homesite 540, Ranson, WV 25438New ConstructionMLS ID #WVJF2027002, Jimmy Thomas, New Home Star Virginia, LLC. Bright MLS
- $325,0002 bd1 ba1.9k sqft163 Hale Rd, Charles Town, WV 25414For SaleMLS ID #WVJF2026576, Cindy Clipp, Long & Foster Real Estate, Inc.. Bright MLS
- $319,0003 bd3 ba1.4k sqft275 Colston Rd, Charles Town, WV 25414For SaleMLS ID #WVJF2025442, Rob Krop, Keller Williams Realty Centre. Bright MLS
