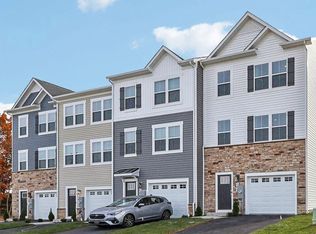
HUGE PRICE REDUCTION, this one won't last long with the SCENIC MOUNTAIN VIEWS in this Cozy Townhome Welcome to this nearly new townhome, built just one year ago by DR Horton, offering the perfect blend of comfort, convenience, and opportunity. As you enter the community, you’re greeted by beautiful views of the majestic Shenandoah Mountains—also enjoyed from your front porch and nearby community playground. This smart-home features modern technology that allows you to control temperature and lighting right from your phone—so your home is always ready when you arrive. Step inside to a flexible layout with the option to head upstairs or continue into the main living area, where a spacious kitchen and family room create the perfect setting for everyday living and entertaining. The kitchen is equipped with new appliances and offers easy access to the backyard for indoor-outdoor enjoyment. Upstairs, you’ll find three comfortable bedrooms and two full bathrooms, providing plenty of space for family, guests, or a home office. Whether you're a first-time homebuyer ready to step into ownership or an investor looking for a promising opportunity, this home offers incredible value and potential. Bring your vision and make it your own!
For sale
Price cut: $7K (6/26)
$357,900
138 Willett Hollow St, Stephens City, VA 22655
3beds
1,497sqft
:
Get pre-qualified$2,197/mo
Townhouse
Built in 2025
1,742 Square Feet Lot
$355,800 Zestimate®
$239/sqft
$92/mo HOA
What's special
Scenic mountain viewsNearby community playgroundFlexible layoutThree comfortable bedroomsFront porchSpacious kitchenNew appliances
- 142 days |
- 177 |
- 10 |
Zillow last checked:
Listing updated:
Listed by:
Pam Steelman-Key 703-853-9154,
Pearson Smith Realty LLC 571-386-1075
Source: Bright MLS,MLS#: VAFV2040244
Facts & features
Interior
Bedrooms & bathrooms
- Bedrooms: 3
- Bathrooms: 3
- Full bathrooms: 2
- 1/2 bathrooms: 1
- Main level bathrooms: 1
Basement
- Area: 0
Heating
- Forced Air, Electric
Cooling
- Central Air, Electric
Appliances
- Included: Microwave, Washer, Dryer, Dishwasher, Disposal, Refrigerator, Ice Maker, Cooktop, Electric Water Heater
Features
- Ceiling Fan(s)
- Windows: Window Treatments
- Has basement: No
- Has fireplace: No
Interior area
- Total structure area: 1,497
- Total interior livable area: 1,497 sqft
- Finished area above ground: 1,497
- Finished area below ground: 0
Video & virtual tour
Property
Parking
- Total spaces: 1
- Parking features: Garage Faces Front, Garage Door Opener, Attached, Driveway
- Attached garage spaces: 1
- Has uncovered spaces: Yes
Accessibility
- Accessibility features: None
Features
- Levels: Two
- Stories: 2
- Pool features: None
Lot
- Size: 1,742 Square Feet
Details
- Additional structures: Above Grade, Below Grade
- Parcel number: 74A041251
- Zoning: NDD
- Special conditions: Standard
Construction
Type & style
- Home type: Townhouse
- Architectural style: Other
- Property subtype: Townhouse
Materials
- Vinyl Siding
- Foundation: Other
Condition
- New construction: No
- Year built: 2025
Details
- Builder model: Delmar
- Builder name: DR Horton
Utilities & green energy
- Sewer: Private Sewer
- Water: Public
Community & HOA
Community
- Subdivision: None Available
HOA
- Has HOA: Yes
- HOA fee: $92 monthly
Location
- Region: Stephens City
Financial & listing details
- Price per square foot: $239/sqft
- Tax assessed value: $300,900
- Annual tax amount: $1,444
- Date on market: 3/20/2026
- Listing agreement: Exclusive Right To Sell
- Ownership: Fee Simple
Estimated market value
$355,800
$338,000 - $374,000
$2,224/mo
Price history
| Date | Event | Price |
|---|---|---|
| 8/8/2026 | Listed for rent | $2,100$1/sqft |
Source: Bright MLS #VAFV2043962 Report a problem | ||
| 6/26/2026 | Price change | $357,900-1.9%$239/sqft |
Source:  Bright MLS #VAFV2040244 Report a problem Bright MLS #VAFV2040244 Report a problem | ||
| 6/12/2026 | Price change | $364,900-1.4%$244/sqft |
Source: Bright MLS #VAFV2040244 Report a problem | ||
| 3/20/2026 | Listed for sale | $369,900+8.8%$247/sqft |
Source: Bright MLS #VAFV2040244 Report a problem | ||
| 4/29/2025 | Sold | $340,000$227/sqft |
Source: Public Record Report a problem | ||
Public tax history
| Year | Property taxes | Tax assessment |
|---|---|---|
| 2025 | $240 +17.6% | $300,900 +652.3% |
| 2024 | $204 | $40,000 |
Find assessor info on the county website
Monthly payment
Est. payment
Payment breakdown
Explore the cost of this home by adjusting the details. Changes won't be saved.Climate risks
Neighborhood: 22655
Nearby schools
GreatSchools rating
- 4/10Middletown Elementary SchoolGrades: PK-5Distance: 5 mi
- 4/10Robert E. Aylor Middle SchoolGrades: 6-8Distance: 2.5 mi
- 4/10Sherando High SchoolGrades: 9-12Distance: 2.1 mi
Schools provided by the listing agent
- District: Frederick County Public Schools
Source: Bright MLS. This data may not be complete. We recommend contacting the local school district to confirm school assignments for this home.
- $452,0004 bd3 ba2.2k sqft104 Grasmere St, Stephens City, VA 22655Sold
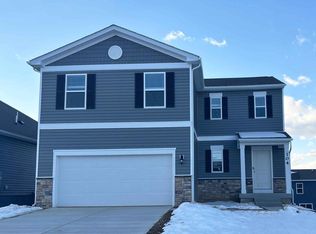
- $2,4004 bd4 ba1.8k sqft135 Willett Hollow St, Stephens City, VA 22655For Rent

- $2,4004 bd4 ba1.8k sqft137 Willett Hollow St, Stephens City, VA 22655For Rent
- $360,0003 bd3 ba1.5k sqft132 Willett Hollow St, Stephens City, VA 22655Sold
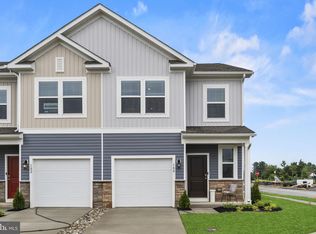
- $2,4004 bd4 ba1.8k sqft131 Willett Hollow St, Stephens City, VA 22655For Rent
- $355,0003 bd3 ba1.5k sqft146 Willett Hollow St, Stephens City, VA 22655Sold
- $339,0003 bd2 ba1.4k sqft140 Willett Hollow St, Stephens City, VA 22655Sold
- $385,0004 bd4 ba1.8k sqft149 Willett Hollow St, Stephens City, VA 22655Sold
A local agent can set up tours, give advice and negotiate with sellers.
A local lender can help you make sure your offer is ready when you are.
Similar homes
- $369,9904 bd4 ba1.8k sqft139 Willett Hollow St, Stephens City, VA 22655New Construction
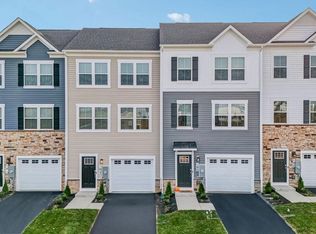
 MLS ID #VAFV2043720, Victoria Clark, D R Horton Realty of Virginia LLC. Bright MLS
 - $372,7954 bd4 ba1.8k sqft108 Bowers St, Stephens City, VA 22655New ConstructionBright MLS
- $340,0003 bd4 ba1.7k sqft241 Schramm Loop, Stephens City, VA 22655For Sale
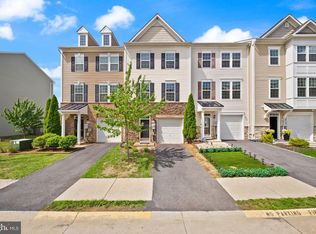 MLS ID #VAFV2042840, Tuyet Bui, Pearson Smith Realty, LLC. Bright MLS
 - $365,9904 bd4 ba1.8k sqft112 Bowers St, Stephens City, VA 22655New Construction
 Bright MLS
 - from $362,9904 bd4 ba1.8k sqftADAMS Plan, Valley View Townhomes, Stephens City, VA 22655New ConstructionDR Horton
- $385,0004 bd4 ba1.8k sqft122 Bowers St, Stephens City, VA 22655New ConstructionMLS ID #VAFV2042936, Dallas Croft, Samson Properties. Bright MLS
- from $464,9904 bd3 ba1.9k sqftDeerfield Plan, Valley View Single Family, Stephens City, VA 22655New ConstructionDR Horton
- $369,9993 bd3 ba1.6k sqft120 Maury Way, Winchester, VA 22602For SaleMLS ID #VAFV2043758, Samiirah Ruhomutally, Pearson Smith Realty, LLC. Bright MLS
- $259,9003 bd2 ba1.1k sqft200 Freeton Ct, Stephens City, VA 22655For SaleMLS ID #VAFV2043460, RoxAnn Grimes, RE/MAX Roots. Bright MLS
- $466,9904 bd3 ba1.9k sqft124 Bookers Crest Dr, Stephens City, VA 22655New ConstructionBright MLS
- $465,0003 bd3 ba1.5k sqft103 Overview Ct, Stephens City, VA 22655For SaleMLS ID #VAFV2042090, JAVIELA DELAO, NBI Realty, LLC. Bright MLS
- $249,0003 bd2 ba1.2k sqft153 Buckingham Dr, Stephens City, VA 22655For SaleMLS ID #VAFV2039812, Jim Clark, Mint Realty. Bright MLS
- $514,0003 bd2 ba1.8k sqft121 Grasmere St, Stephens City, VA 22655For SaleMLS ID #VAFV2042642, Tiffany Hunter, ERA Oakcrest Realty, Inc.. Bright MLS
- $450,0004 bd3 ba1.9k sqft115 Nathan Dr, Stephens City, VA 22655For SaleMLS ID #VAFV2041760, Robin Gebhardt, EXP Realty, LLC. Bright MLS
- $325,0003 bd3 ba1.2k sqft280 Sage Cir, Winchester, VA 22603For SaleMLS ID #VAFV2043712, Charlotte Trux, KW Metro Center. Bright MLS
- $360,0003 bd3 ba1.5k sqft107 Blackford Dr, Stephenson, VA 22656For SaleMLS ID #VAFV2041682, Brock M Harris, Samson Properties. Bright MLS
- $360,0003 bd2 ba1.2k sqft302 Pheasant Dr, Winchester, VA 22602New ConstructionMLS ID #VAFV2043844, Tyler Hazelwood, Virginia Real Estate. Bright MLS
- $334,0003 bd4 ba1.3k sqft124 Worsham Ter, Winchester, VA 22602For SaleMLS ID #VAFV2042644, David Pena, Corcoran McEnearney. Bright MLS
- $265,0002 bd1 ba990 sqft116 Pocono Pl, Stephens City, VA 22655For SaleMLS ID #VAFV2043610, Caleb Fowler, Samson Properties. Bright MLS
- $369,5003 bd3 ba1.6k sqft106 Hardy Way, Winchester, VA 22602For SaleMLS ID #VAFV2042996, Lori Oaks, MarketPlace REALTY. Bright MLS
