Ready for a September delivery! This 3 level townhome unit comes included with 4 bedrooms, 3.5 baths and a 1 car garage. This spacious and modern town home features an open-concept main level with a bright living and dining area that flows into a stylish kitchen with stainless steel appliances, large island and direct access to your private deck - perfect for entertaining. Upstairs offers convinient laundry on bedroom level. The entry level includes a fourth bedroom room with full bath. Ideal for guests or a home office. Enjoy the convenience of a 1 car garage and easy access to shopping, dining, and major commuter routes. Walking distance to community park. *Photos, 3D tours, and videos are representative of plan only and may vary as built.
New construction
$369,990
139 Willett Hollow St, Stephens City, VA 22655
4beds
1,889sqft
:
Get pre-qualified$2,271/mo
Townhouse
Built in 2026
2,786 Square Feet Lot
$368,400 Zestimate®
$196/sqft
$95/mo HOA
What's special
Laundry on bedroom levelOpen-concept main levelLarge island
- 17 days |
- 88 |
- 3 |
Zillow last checked:
Listing updated:
Listed by:
Victoria Clark 804-510-9193,
D R Horton Realty of Virginia LLC 8045109139
Source: Bright MLS,MLS#: VAFV2043720
Facts & features
Interior
Bedrooms & bathrooms
- Bedrooms: 4
- Bathrooms: 4
- Full bathrooms: 3
- 1/2 bathrooms: 1
- Main level bathrooms: 1
- Main level bedrooms: 1
Rooms
- Room types: Living Room, Dining Room, Primary Bedroom, Bedroom 2, Bedroom 3, Kitchen, Den, Foyer, Laundry, Bathroom 2, Bathroom 3, Primary Bathroom, Half Bath
Primary bedroom
- Level: Upper
Bedroom 2
- Level: Upper
Bedroom 3
- Level: Upper
Primary bathroom
- Level: Upper
Bathroom 2
- Level: Upper
Bathroom 3
- Level: Main
Den
- Level: Main
Dining room
- Level: Upper
Foyer
- Level: Main
Half bath
- Level: Upper
Kitchen
- Level: Upper
Laundry
- Level: Upper
Living room
- Level: Upper
Heating
- Programmable Thermostat, Central, Electric
Cooling
- Central Air, Programmable Thermostat, Electric
Appliances
- Included: Microwave, Dishwasher, Disposal, Dryer, Exhaust Fan, Oven/Range - Electric, Washer, Water Heater, Refrigerator, Stainless Steel Appliance(s), Built-In Range, Energy Efficient Appliances, Electric Water Heater
- Laundry: Upper Level, Laundry Room
Features
- Kitchen Island, Open Floorplan, Primary Bath(s), Recessed Lighting, Upgraded Countertops, Walk-In Closet(s), Pantry, Family Room Off Kitchen, Eat-in Kitchen, 9'+ Ceilings, Dry Wall
- Flooring: Carpet, Vinyl
- Doors: Sliding Glass
- Windows: Screens, Energy Efficient, Window Treatments
- Has basement: No
- Has fireplace: No
Interior area
- Total structure area: 1,889
- Total interior livable area: 1,889 sqft
- Finished area above ground: 1,889
Video & virtual tour
Property
Parking
- Total spaces: 1
- Parking features: Garage Faces Front, Garage Door Opener, Asphalt, Attached, Driveway
- Attached garage spaces: 1
- Has uncovered spaces: Yes
Accessibility
- Accessibility features: None
Features
- Levels: Three
- Stories: 3
- Patio & porch: Deck
- Exterior features: Sidewalks
- Pool features: None
Lot
- Size: 2,786 Square Feet
- Features: Landscaped, Rear Yard, Middle Of Block
Details
- Additional structures: Above Grade
- Parcel number: NO TAX RECORD
- Zoning: RESIDENTIAL
- Special conditions: Standard
Construction
Type & style
- Home type: Townhouse
- Architectural style: Traditional
- Property subtype: Townhouse
Materials
- Concrete, Frame, Glass, Vinyl Siding
- Foundation: Slab
- Roof: Architectural Shingle
Condition
- Excellent
- New construction: Yes
- Year built: 2026
Details
- Builder model: Adams
- Builder name: D.R. Horton
Utilities & green energy
- Electric: 120/240V
- Sewer: Public Sewer
- Water: Public
- Utilities for property: Above Ground, Cable Available, Electricity Available
Community & HOA
Community
- Security: Main Entrance Lock, Carbon Monoxide Detector(s)
- Subdivision: Valley View
HOA
- Has HOA: Yes
- HOA fee: $95 monthly
Location
- Region: Stephens City
Financial & listing details
- Price per square foot: $196/sqft
- Tax assessed value: $369,990
- Annual tax amount: $2,736
- Date on market: 7/28/2026
- Listing agreement: Exclusive Right To Sell
- Listing terms: Cash,Conventional,FHA,VA Loan
- Ownership: Fee Simple
Estimated market value
$368,400
$350,000 - $387,000
$2,411/mo
Price history
| Date | Event | Price |
|---|---|---|
| 7/28/2026 | Listed for sale | $369,990$196/sqft |
Source:  Bright MLS #VAFV2043720 Report a problem Bright MLS #VAFV2043720 Report a problem | ||
Public tax history
Tax history is unavailable.
Monthly payment
Est. payment
Payment breakdown
Explore the cost of this home by adjusting the details. Changes won't be saved.Climate risks
Neighborhood: 22655
Nearby schools
GreatSchools rating
- 4/10Middletown Elementary SchoolGrades: PK-5Distance: 5 mi
- 4/10Robert E. Aylor Middle SchoolGrades: 6-8Distance: 2.5 mi
- 4/10Sherando High SchoolGrades: 9-12Distance: 2.1 mi
Schools provided by the listing agent
- Elementary: Middletown
- Middle: Robert E. Aylor
- High: Sherando
- District: Frederick County Public Schools
Source: Bright MLS. This data may not be complete. We recommend contacting the local school district to confirm school assignments for this home.
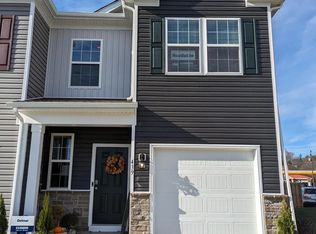
- $310,0003 bd3 ba1.5k sqft124 Willett Hollow St, Stephens City, VA 22655Sold
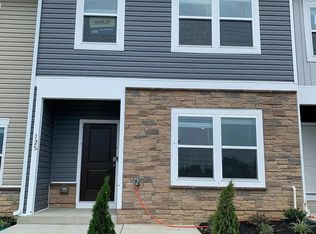
- $310,0003 bd3 ba1.5k sqft126 Willett Hollow St, Stephens City, VA 22655Sold
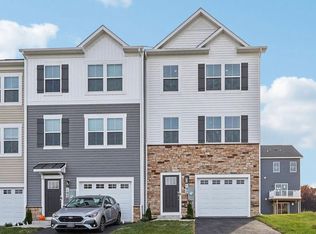
- $385,0004 bd4 ba1.8k sqft149 Willett Hollow St, Stephens City, VA 22655Sold
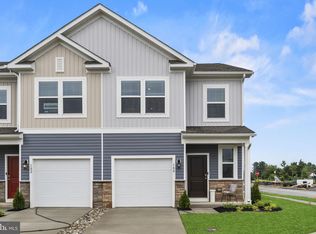
- $360,0003 bd3 ba1.5k sqft132 Willett Hollow St, Stephens City, VA 22655Sold
- $2,4004 bd4 ba1.8k sqft131 Willett Hollow St, Stephens City, VA 22655For Rent
- $452,0004 bd3 ba2.2k sqft104 Grasmere St, Stephens City, VA 22655Sold
- $367,0003 bd3 ba1.5k sqft116 Willett Hollow St, Stephens City, VA 22655Sold
- $357,9003 bd3 ba1.4k sqft138 Willett Hollow St, Stephens City, VA 22655For Sale
A local agent can set up tours, give advice and negotiate with sellers.
A local lender can help you make sure your offer is ready when you are.
Similar homes
- $372,7954 bd4 ba1.8k sqft108 Bowers St, Stephens City, VA 22655New Construction
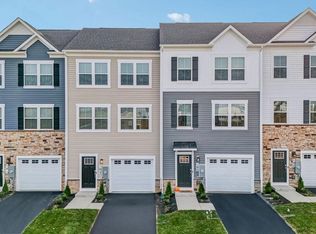
 Bright MLS
 - $369,9904 bd4 ba1.8k sqft102 Bowers St, Stephens City, VA 22655New Construction
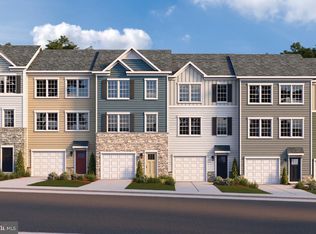 Bright MLS
 - from $362,9904 bd4 ba1.8k sqftADAMS Plan, Valley View Townhomes, Stephens City, VA 22655New Construction
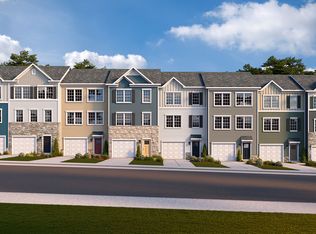 DR Horton
 - $365,9904 bd4 ba1.8k sqft112 Bowers St, Stephens City, VA 22655New Construction
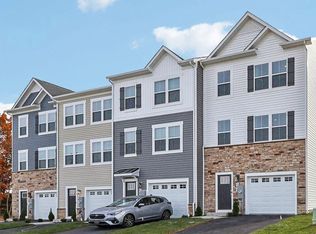 Bright MLS
 - $388,7954 bd4 ba1.8k sqft114 Bowers St, Stephens City, VA 22655New ConstructionDR Horton
- $359,9003 bd3 ba1.5k sqft126 Stella Ct, Stephens City, VA 22655For SaleMLS ID #VAFV2043856, Pamela Baber, Coldwell Banker Premier. Bright MLS
- $357,9003 bd3 ba1.4k sqft138 Willett Hollow St, Stephens City, VA 22655For SaleMLS ID #VAFV2040244, Pam Steelman-Key, Pearson Smith Realty LLC. Bright MLS
- $364,9003 bd3 ba1.8k sqft109 Quinton Oaks Cir, Stephens City, VA 22655For SaleMLS ID #VAFV2043332, Kelly Bauer, Coldwell Banker Premier. Bright MLS
- $367,0004 bd4 ba1.8k sqft122 Bowers St, Stephens City, VA 22655New ConstructionMLS ID #VAFV2042936, Dallas Croft, Samson Properties. Bright MLS
- from $464,9904 bd3 ba1.9k sqftDeerfield Plan, Valley View Single Family, Stephens City, VA 22655New ConstructionDR Horton
- from $489,9904 bd3 ba2.3k sqftGALEN Plan, Valley View Single Family, Stephens City, VA 22655New ConstructionDR Horton
- $466,9904 bd3 ba1.9k sqft124 Bookers Crest Dr, Stephens City, VA 22655New ConstructionBright MLS
- from $449,9904 bd2 ba1.6k sqftNEUVILLE Plan, Valley View Single Family, Stephens City, VA 22655New ConstructionDR Horton
- $371,9904 bd4 ba2k sqftShuoner Ct Homesite 112, Winchester, VA 22602New ConstructionMLS ID #VAFV2044012, Jimmy Thomas, New Home Star Virginia, LLC. Bright MLS
- from $536,9905 bd3 ba2.5k sqftHAYDEN Plan, Valley View Single Family, Stephens City, VA 22655New ConstructionDR Horton
- $369,9903 bd4 ba1.7k sqftMonteith Rd Homesite 13, Winchester, VA 22601New ConstructionDRB Homes
- $399,9994 bd4 ba2k sqft116 Nepal Ct, Winchester, VA 22602New ConstructionMLS ID #VAFV2044016, Jimmy Thomas, New Home Star Virginia, LLC. Bright MLS
- $450,0004 bd3 ba1.9k sqft115 Nathan Dr, Stephens City, VA 22655For SaleMLS ID #VAFV2041760, Robin Gebhardt, EXP Realty, LLC. Bright MLS
- $525,0004 bd3 ba2.7k sqft215 Upperville Dr, Stephens City, VA 22655For SaleMLS ID #VAFV2043572, Tracie Clawson, ERA Oakcrest Realty, Inc.. Bright MLS
- $537,9904 bd3 ba2.7k sqft108 Lemley Dr, Stephens City, VA 22655New ConstructionBright MLS
