New low price coupled with interest rate drop makes this home one that you will want to see to believe! Spacious colonial with almost 4000 sq feet in sought after and well maintained Stephens Landing neighborhood. You will be greeted by a quintessential full front porch that invites you inside to an impressive two story foyer surrounded by an eloquent open floor plan drenched in natural light that bounces onto your rich hardwood floors through a wall of windows that encompasses a formal sitting area or home office/den to the left and an alluring dining room to the right just waiting to create magnificent new memories. The dining room is attached to the heart of the home by a butlers pantry for easy entertaining. With a well thought out floor plan the easy flow kitchen is connected to a breakfast nook and encircled by a bar height counter that makes a perfect buffet area and overlooks your inviting family room complete with a cozy fireplace for crisp fall evenings. The main level is topped off with a bright laundry room, powder bath and access to an intimate side coffee side porch. The massive owners suite oasis includes two walk in closets and a spa ensuite with a dual sink vanity, water closet, stand alone shower and soaking tub providing a tranquil hide away for rest and relaxation. Three sizable additional bedrooms and a full bath offer plenty of room for all of your living needs. Enjoy the endless possibilities that await you in the lower level featuring new carpet covering three distinct finished living areas that can be used to your heart's desire, another full bathroom and an ample storage area. (See virtual enhanced photos for decorating ideas). You will appreciate the newer flooring and neutral paint, Brand New Roof, a two car attached garage and a two car driveway that enhance your new home. Located within walking distance to Main Street, minutes to I81 and popular attractions including The Family Drive-In Theatre, Appleland Sports Center and Beautiful Sherando Park. Call to tour today and start living your best life!
Sold for $480,000
$480,000
118 Smoke House Ct, Stephens City, VA 22655
4beds
3,308sqft
Single Family Residence
Built in 2007
5,227 Square Feet Lot
$509,700 Zestimate®
$145/sqft
$2,868 Estimated rent
Home value
$509,700
$479,000 - $540,000
$2,868/mo
Zestimate® history
Owner options
List your home for rent
$2,868/mo
Rent Zestimate®
Find your next renter with Zillow Rental Manager. Plus, with online applications, you can quickly screen prospective tenants – for free.
$2,868/mo
Rent Zestimate®
Refinance and save
$2,969/mo
Est. payment
Refinancing to a lower rate could help reduce your monthly payments and save thousands over the life of the loan.
$2,969/mo
Est. payment
Explore your selling options
Work with a Zillow partner agent
Leverage their expertise and Zillow's premium Showcase listings to get your home seen by more buyers.
Get startedList with your own agent
Get your home in front of millions of buyers by listing it on Zillow.
Learn how to do itSell it yourself
Take full control of how buyers see your home on Zillow by listing For Sale by Owner (FSBO).
List your homeWhat's special
Cozy fireplaceOpen floor planNeutral paintNew carpetInviting family roomAlluring dining roomFull front porch
Zillow last checked:
Listing updated:
Listed by:
Pam Haselton 703-298-8278,
Blue and Gray Realty, LLC
Bought with:
Jen Manning, 0225263708
Redfin Corporation
Source: Bright MLS,MLS#: VAFV2020218
Facts & features
Interior
Bedrooms & bathrooms
- Bedrooms: 4
- Bathrooms: 4
- Full bathrooms: 3
- 1/2 bathrooms: 1
- Main level bathrooms: 1
Basement
- Area: 1308
Heating
- Forced Air, Natural Gas
Cooling
- Central Air, Electric
Appliances
- Included: Microwave, Dishwasher, Disposal, Dryer, Refrigerator, Cooktop, Washer, Gas Water Heater
- Laundry: Main Level
Features
- Walk-In Closet(s), Upgraded Countertops, Soaking Tub, Recessed Lighting, Pantry, Primary Bath(s), Kitchen Island, Formal/Separate Dining Room, Open Floorplan, Family Room Off Kitchen, Ceiling Fan(s), Butlers Pantry, Breakfast Area, 2 Story Ceilings, 9'+ Ceilings, Dry Wall
- Flooring: Hardwood, Carpet, Ceramic Tile, Wood
- Doors: Six Panel
- Windows: Transom
- Basement: Interior Entry,Full,Partially Finished,Sump Pump
- Number of fireplaces: 1
Interior area
- Total structure area: 3,916
- Total interior livable area: 3,308 sqft
- Finished area above ground: 2,608
- Finished area below ground: 700
Property
Parking
- Total spaces: 4
- Parking features: Garage Faces Rear, Concrete, Attached, Driveway
- Attached garage spaces: 2
- Uncovered spaces: 2
Accessibility
- Accessibility features: None
Features
- Levels: Three
- Stories: 3
- Patio & porch: Porch, Patio
- Exterior features: Sidewalks
- Pool features: None
Lot
- Size: 5,227 Square Feet
- Features: Cul-De-Sac
Details
- Additional structures: Above Grade, Below Grade
- Parcel number: 74A0315 1 79
- Zoning: NDD
- Special conditions: Standard
Construction
Type & style
- Home type: SingleFamily
- Architectural style: Colonial
- Property subtype: Single Family Residence
Materials
- Vinyl Siding
- Foundation: Concrete Perimeter
- Roof: Architectural Shingle
Condition
- Very Good
- New construction: No
- Year built: 2007
Utilities & green energy
- Sewer: Public Sewer
- Water: Public
Community & HOA
Community
- Subdivision: Stephens Landing
HOA
- Has HOA: Yes
- Amenities included: Common Grounds, Jogging Path, Tot Lots/Playground
- Services included: Trash, Snow Removal
- HOA fee: $182 quarterly
- HOA name: STEPHENS LANDING HOA
Location
- Region: Stephens City
Financial & listing details
- Price per square foot: $145/sqft
- Tax assessed value: $339,700
- Annual tax amount: $2,581
- Date on market: 7/16/2024
- Listing agreement: Exclusive Right To Sell
- Listing terms: Conventional,Cash,FHA,USDA Loan,VA Loan
- Ownership: Fee Simple
Price history
| Date | Event | Price |
|---|---|---|
| 12/10/2024 | Sold | $480,000-2%$145/sqft |
Source:  Bright MLS #VAFV2020218 Report a problem Bright MLS #VAFV2020218 Report a problem | ||
| 11/20/2024 | Contingent | $490,000$148/sqft |
Source: Bright MLS #VAFV2020218 Report a problem | ||
| 10/22/2024 | Listed for sale | $490,000$148/sqft |
Source: Bright MLS #VAFV2020218 Report a problem | ||
| 10/18/2024 | Contingent | $490,000$148/sqft |
Source: Bright MLS #VAFV2020218 Report a problem | ||
| 9/25/2024 | Price change | $490,000-2%$148/sqft |
Source: Bright MLS #VAFV2020218 Report a problem | ||
| 7/16/2024 | Listed for sale | $500,000+14.9%$151/sqft |
Source: Bright MLS #VAFV2020218 Report a problem | ||
| 7/28/2022 | Sold | $435,000-1.1%$131/sqft |
Source: Bright MLS #VAFV2006612 Report a problem | ||
| 6/27/2022 | Pending sale | $439,900+1.1%$133/sqft |
Source:  NextHome #VAFV2006612 Report a problem NextHome #VAFV2006612 Report a problem | ||
| 6/26/2022 | Contingent | $434,900$131/sqft |
Source: Bright MLS #VAFV2006612 Report a problem | ||
| 6/24/2022 | Price change | $434,900-1.1%$131/sqft |
Source: Bright MLS #VAFV2006612 Report a problem | ||
| 6/8/2022 | Price change | $439,900-2.2%$133/sqft |
Source: Bright MLS #VAFV2006612 Report a problem | ||
| 5/20/2022 | Price change | $449,900-2%$136/sqft |
Source: Bright MLS #VAFV2006612 Report a problem | ||
| 5/12/2022 | Listed for sale | $459,000+29.6%$139/sqft |
Source: Bright MLS #VAFV2006612 Report a problem | ||
| 12/12/2007 | Sold | $354,035+398.6%$107/sqft |
Source: Public Record Report a problem | ||
| 9/21/2007 | Sold | $71,000$21/sqft |
Source: Public Record Report a problem | ||
Public tax history
| Year | Property taxes | Tax assessment |
|---|---|---|
| 2025 | $2,435 +7.5% | $507,300 +14.2% |
| 2024 | $2,265 | $444,100 |
| 2023 | $2,265 +118.6% | $444,100 +30.7% |
| 2022 | $1,036 | $339,700 |
| 2021 | $1,036 -42.7% | $339,700 +14.5% |
| 2020 | $1,809 -50% | $296,600 |
| 2019 | $3,619 +110.8% | $296,600 +5.4% |
| 2018 | $1,717 +1.7% | $281,400 |
| 2017 | $1,688 +9.6% | $281,400 +9.6% |
| 2016 | $1,541 +7.1% | $256,800 |
| 2015 | $1,438 +100.3% | $256,800 +5.5% |
| 2014 | $718 | $243,500 |
| 2013 | -- | $243,500 -0.8% |
| 2012 | -- | $245,500 |
| 2011 | -- | $245,500 -22.4% |
| 2010 | -- | $316,500 |
| 2009 | -- | $316,500 -4.6% |
| 2008 | -- | $331,900 +563.8% |
| 2007 | -- | $50,000 |
Find assessor info on the county website
Neighborhood: 22655
Nearby homes
- $440,8004 bd3 ba1.9k sqft120 Smoke House Ct, Stephens City, VA 22655Off Market
- $503,9004 bd3 ba2.4k sqft116 Smoke House Ct, Stephens City, VA 22655Off Market
- $483,7004 bd2 ba2.6k sqft114 Smoke House Ct, Stephens City, VA 22655Off Market
- $475,0004 bd4 ba2.4k sqft122 Smoke House Ct, Stephens City, VA 22655For Sale
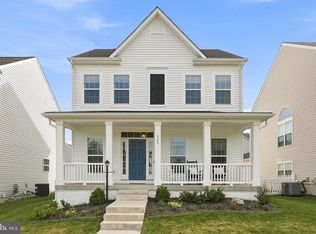
- $435,6003 bd2 ba1.7k sqft124 Smoke House Ct, Stephens City, VA 22655Off Market
- $486,8004 bd3 ba2.7k sqft121 Smoke House Ct, Stephens City, VA 22655Off Market
- $531,0004 bd4 ba3.4k sqft209 Shoe Buckle Ct, Stephens City, VA 22655Off Market
- $380,7003 bd4 ba1.7k sqft126 Smoke House Ct, Stephens City, VA 22655Off Market
Nearby schools
GreatSchools rating
- 4/10Middletown Elementary SchoolGrades: PK-5Distance: 3.7 mi
- 4/10Robert E. Aylor Middle SchoolGrades: 6-8Distance: 2.9 mi
- 4/10Sherando High SchoolGrades: 9-12Distance: 1.7 mi
Schools provided by the listing agent
- District: Frederick County Public Schools
Source: Bright MLS. This data may not be complete. We recommend contacting the local school district to confirm school assignments for this home.
Get a cash offer in 3 minutes
Find out how much your home could sell for in as little as 3 minutes with a no-obligation cash offer.
Estimated market value
$509,700
Get a cash offer in 3 minutes
Find out how much your home could sell for in as little as 3 minutes with a no-obligation cash offer.
Estimated market value
$509,700
- Virginia
- Frederick County
- Stephens City
- 22655
- 118 Smoke House Ct
Nearby cities
Nearby zip codes
Other Stephens City Topics
