IMMACULATE, MOVE IN READY TOWNHOME IS PERFECTLY LOCATED CLOSE TO 81! This gorgeous home boasts three finished levels of all above-grade living space with numerous updates, including a new roof and HVAC (2021). The main level showcases newer luxury vinyl plank flooring throughout, a spacious living room with a beautiful bay window, and a separate dining room filled with natural light. The well-appointed kitchen features 42-inch cabinetry, stainless steel appliances, a gas range, recessed lighting, abundant table space, a center island with breakfast bar, and a pantry. French doors lead to a private, fully fenced backyard with an oversized flagstone patio, raised garden bed, and grassy yard perfect for pets, play, or entertaining. Mature trees provide a serene backdrop and added privacy, creating a wonderful outdoor retreat. The upper level offers a spacious primary suite with vaulted ceilings, a walk-in closet, and a luxurious en suite bath featuring a soaking tub, separate shower, double vanity, and recessed lighting. Two additional generously sized bedrooms with newer carpet share a full hall bath. The fully finished, walkout lower level is entirely above grade and offers an expansive family room with a cozy fireplace, creating the perfect space for entertaining, relaxing, or working from home. A convenient half bath, laundry room, and direct access to the oversized one-car garage with built-in shelving complete this level. Enjoy low-maintenance living in a sought-after location just minutes to I-81, shopping, restaurants, schools, and everyday conveniences. This beautifully maintained home offers the perfect combination of space, style, and an unbeatable commuter-friendly location.
For sale
$349,900
140 Pittman Ct, Stephens City, VA 22655
3beds
2,226sqft
:
Get pre-qualified$2,172/mo
Townhouse
Built in 2006
2,178 Square Feet Lot
$347,000 Zestimate®
$157/sqft
$90/mo HOA
What's special
Raised garden bedOversized flagstone patioRecessed lightingLaundry roomGas rangeWalk-in closetWell-appointed kitchen
- 16 days |
- 522 |
- 31 |
Likely to sell faster than
Zillow last checked:
Listing updated:
Listed by:
Lisa Cox 540-560-5711,
Colony Realty 540-662-0323
Source: Bright MLS,MLS#: VAFV2043256
Facts & features
Interior
Bedrooms & bathrooms
- Bedrooms: 3
- Bathrooms: 3
- Full bathrooms: 2
- 1/2 bathrooms: 1
Rooms
- Room types: Living Room, Dining Room, Primary Bedroom, Bedroom 2, Bedroom 3, Kitchen, Foyer, Laundry, Recreation Room, Primary Bathroom, Full Bath, Half Bath
Primary bedroom
- Features: Flooring - Carpet, Ceiling Fan(s), Attached Bathroom, Walk-In Closet(s), Cathedral/Vaulted Ceiling
- Level: Upper
- Area: 320 Square Feet
- Dimensions: 16 X 20
Bedroom 2
- Features: Flooring - Carpet
- Level: Upper
- Area: 120 Square Feet
- Dimensions: 10 X 12
Bedroom 3
- Features: Flooring - Carpet
- Level: Upper
- Area: 120 Square Feet
- Dimensions: 10 X 12
Primary bathroom
- Features: Soaking Tub, Bathroom - Walk-In Shower, Double Sink, Flooring - Vinyl
- Level: Upper
- Area: 120 Square Feet
- Dimensions: 10 X 12
Dining room
- Features: Flooring - Luxury Vinyl Plank, Ceiling Fan(s)
- Level: Main
- Area: 144 Square Feet
- Dimensions: 12 X 12
Foyer
- Features: Flooring - Ceramic Tile
- Level: Lower
Other
- Features: Bathroom - Tub Shower
- Level: Upper
Half bath
- Features: Flooring - Ceramic Tile
- Level: Lower
Kitchen
- Features: Eat-in Kitchen, Kitchen Island, Breakfast Bar, Pantry, Flooring - Luxury Vinyl Plank
- Level: Main
- Area: 300 Square Feet
- Dimensions: 15 X 20
Laundry
- Features: Flooring - Vinyl
- Level: Lower
- Area: 72 Square Feet
- Dimensions: 12 X 6
Living room
- Features: Ceiling Fan(s), Flooring - Luxury Vinyl Plank
- Level: Main
- Area: 380 Square Feet
- Dimensions: 19 X 20
Recreation room
- Features: Fireplace - Gas, Flooring - Luxury Vinyl Plank
- Level: Lower
- Area: 338 Square Feet
- Dimensions: 13 X 26
Heating
- Forced Air, Natural Gas
Cooling
- Central Air, Electric
Appliances
- Included: Oven/Range - Gas, Refrigerator, Microwave, Dishwasher, Gas Water Heater
- Laundry: Lower Level, Laundry Room
Features
- Recessed Lighting, Soaking Tub, Bathroom - Tub Shower, Bathroom - Walk-In Shower, Breakfast Area, Ceiling Fan(s), Combination Kitchen/Dining, Dining Area, Family Room Off Kitchen, Eat-in Kitchen, Kitchen Island, Pantry, Primary Bath(s), Walk-In Closet(s), Vaulted Ceiling(s)
- Flooring: Carpet, Luxury Vinyl, Vinyl, Ceramic Tile
- Doors: French Doors
- Windows: Bay/Bow, Window Treatments
- Basement: Full,Connecting Stairway,Walk-Out Access,Windows,Finished,Front Entrance,Garage Access,Interior Entry,Exterior Entry
- Number of fireplaces: 1
- Fireplace features: Gas/Propane
Interior area
- Total structure area: 2,446
- Total interior livable area: 2,226 sqft
- Finished area above ground: 2,226
Property
Parking
- Total spaces: 1
- Parking features: Garage Faces Front, Inside Entrance, Garage Door Opener, Asphalt, Assigned, Attached, Driveway, Off Street
- Attached garage spaces: 1
- Has uncovered spaces: Yes
- Details: Assigned Parking
Accessibility
- Accessibility features: None
Features
- Levels: Three
- Stories: 3
- Patio & porch: Patio
- Exterior features: Extensive Hardscape, Lighting
- Pool features: None
- Fencing: Back Yard,Full,Privacy,Wood
Lot
- Size: 2,178 Square Feet
- Features: Backs - Open Common Area
Details
- Additional structures: Above Grade
- Parcel number: 74A03151142
- Zoning: NDD
- Special conditions: Standard
Construction
Type & style
- Home type: Townhouse
- Architectural style: Colonial
- Property subtype: Townhouse
Materials
- Vinyl Siding
- Foundation: Concrete Perimeter
- Roof: Architectural Shingle
Condition
- Excellent
- New construction: No
- Year built: 2006
Utilities & green energy
- Sewer: Public Sewer
- Water: Public
- Utilities for property: Natural Gas Available, Cable Available, Phone Available, Cable
Community & HOA
Community
- Subdivision: Stephens Landing
HOA
- Has HOA: Yes
- HOA fee: $270 quarterly
Location
- Region: Stephens City
Financial & listing details
- Price per square foot: $157/sqft
- Tax assessed value: $316,000
- Annual tax amount: $1,517
- Date on market: 7/10/2026
- Listing agreement: Exclusive Right To Sell
- Listing terms: FHA,Conventional,VA Loan,USDA Loan,Cash,Bank Portfolio
- Inclusions: Blinds On Windows Throughout
- Ownership: Fee Simple
Estimated market value
$347,000
$330,000 - $364,000
$2,134/mo
Price history
| Date | Event | Price |
|---|---|---|
| 7/10/2026 | Listed for sale | $349,900+79.4%$157/sqft |
Source:  Bright MLS #VAFV2043256 Report a problem Bright MLS #VAFV2043256 Report a problem | ||
| 8/22/2016 | Sold | $195,000-36.5%$88/sqft |
Source: Public Record Report a problem | ||
| 10/31/2006 | Sold | $307,000$138/sqft |
Source: Public Record Report a problem | ||
Public tax history
| Year | Property taxes | Tax assessment |
|---|---|---|
| 2025 | $1,517 +7.3% | $316,000 +14% |
| 2024 | $1,413 | $277,100 |
| 2023 | $1,413 +106.5% | $277,100 +23.5% |
| 2022 | $684 | $224,400 |
| 2021 | $684 -43.5% | $224,400 +13% |
| 2020 | $1,211 -50% | $198,600 |
| 2019 | $2,423 +116.8% | $198,600 +8.4% |
| 2018 | $1,118 +1.7% | $183,200 |
| 2017 | $1,099 +8.5% | $183,200 +8.5% |
| 2016 | $1,013 +7.1% | $168,800 |
| 2015 | $945 +109% | $168,800 +6.6% |
| 2014 | $452 | $158,300 |
| 2013 | -- | $158,300 +2.4% |
| 2012 | -- | $154,600 |
| 2011 | -- | $154,600 -18.9% |
| 2010 | -- | $190,600 |
| 2009 | -- | $190,600 -3.6% |
| 2008 | -- | $197,700 |
| 2007 | -- | $197,700 |
Find assessor info on the county website
Monthly payment
Est. payment
Payment breakdown
Explore the cost of this home by adjusting the details. Changes won't be saved.Climate risks
Neighborhood: 22655
Nearby schools
GreatSchools rating
- 4/10Middletown Elementary SchoolGrades: PK-5Distance: 3.6 mi
- 4/10Robert E. Aylor Middle SchoolGrades: 6-8Distance: 2.8 mi
- 4/10Sherando High SchoolGrades: 9-12Distance: 1.6 mi
Schools provided by the listing agent
- Elementary: Middletown
- Middle: Robert E. Aylor
- High: Sherando
- District: Frederick County Public Schools
Source: Bright MLS. This data may not be complete. We recommend contacting the local school district to confirm school assignments for this home.
- $327,7003 bd2 ba1.5k sqft142 Pittman Ct, Stephens City, VA 22655Off Market
- $344,4003 bd3 ba2k sqft138 Pittman Ct, Stephens City, VA 22655Off Market
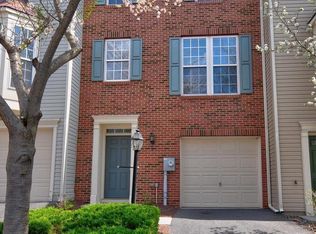
- $344,0003 bd2 ba2.2k sqft144 Pittman Ct, Stephens City, VA 22655Off Market

- $333,0003 bd2 ba1.6k sqft136 Pittman Ct, Stephens City, VA 22655Off Market
- $325,0003 bd2 ba1.5k sqft134 Pittman Ct, Stephens City, VA 22655Off Market
- $342,1003 bd3 ba2.2k sqft132 Pittman Ct, Stephens City, VA 22655Off Market
- $385,0003 bd3 ba2.2k sqft148 Pittman Ct, Stephens City, VA 22655Sold
- $327,0003 bd2 ba1.5k sqft150 Pittman Ct, Stephens City, VA 22655Off Market
A local agent can set up tours, give advice and negotiate with sellers.
A local lender can help you make sure your offer is ready when you are.
Similar homes
- $378,9002 bd2 ba1.4k sqft127 Shumard Ct, Stephens City, VA 22655For Sale
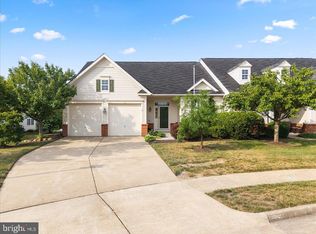
 MLS ID #VAFV2043420, Holly Goode, Keller Williams Realty/Lee Beaver & Assoc.. Bright MLS
 - $469,9003 bd4 ba3k sqft100 Half Penny Ct, Stephens City, VA 22655For Sale
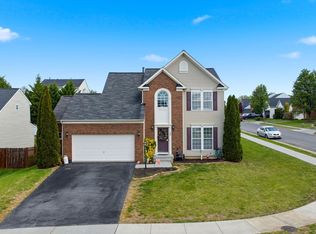 MLS ID #VAFV2041232, Larry DeMarco, Century 21 Modern Realty Results. Bright MLS
 - $255,0002 bd2 ba1.2k sqft605 Carroll Dr, Stephens City, VA 22655For Sale
 MLS ID #VAFV2043532, Michael Mejia, Compass. Bright MLS
 - $420,0003 bd2 ba2.2k sqft6077 Valley Pike, Stephens City, VA 22655For Sale
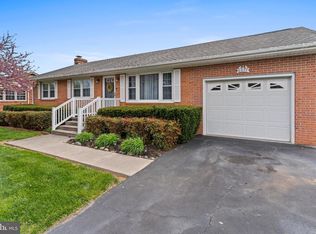 MLS ID #VAFV2040532, Matias Leiva, Keller Williams Realty. Bright MLS
 - $275,0002 bd2 ba1.1k sqft336 Surrey Club Ln, Stephens City, VA 22655For SaleMLS ID #VAFV2042826, Leah Clowser, RE/MAX Roots. Bright MLS
- $440,0004 bd3 ba1.6k sqft112 Welsh Ct, Stephens City, VA 22655For SaleMLS ID #VAFV2043240, Tana Hoffman, Sager Real Estate. Bright MLS
- $349,9003 bd3 ba1.7k sqft913 Orchard Hill Dr, Winchester, VA 22601For SaleMLS ID #VAWI2011156, Dallas Croft, Samson Properties. Bright MLS
- $475,0004 bd3 ba2.6k sqft107 Dinwiddie Ct, Stephens City, VA 22655For SaleMLS ID #VAFV2041424, Mike Sprague, Samson Properties. Bright MLS
- $485,0003 bd2 ba1.8k sqft206 Ivy Hill Ct, Stephens City, VA 22655For SaleMLS ID #VAFV2043028, Leah Clowser, RE/MAX Roots. Bright MLS
- $389,9003 bd3 ba1.5k sqft69 Driver Sq, Front Royal, VA 22630For SaleMLS ID #VAWR2014738, Lorie Bowers, Sager Real Estate. Bright MLS
- $339,9003 bd4 ba2.1k sqft215 Starry Way Dr, Stephenson, VA 22656For SaleMLS ID #VAFV2043126, Abuzar Waleed, RE/MAX Galaxy. Bright MLS
- $337,0003 bd4 ba1.3k sqft124 Worsham Ter, Winchester, VA 22602For SaleMLS ID #VAFV2042644, David Pena, Corcoran McEnearney. Bright MLS
- $360,0003 bd3 ba1.5k sqft107 Blackford Dr, Stephenson, VA 22656For SaleMLS ID #VAFV2041682, Brock M Harris, Samson Properties. Bright MLS
- $485,0004 bd3 ba1.9k sqft109 Kabardin Ct, Stephens City, VA 22655For SaleMLS ID #VAFV2041138, Matthew Bradley, Coldwell Banker Premier. Bright MLS
- $420,0003 bd3 ba2.1k sqft1179 Brook Ct, Front Royal, VA 22630For SaleMLS ID #VAWR2014898, Carolyn Young, Samson Properties. Bright MLS
- $345,0003 bd2 ba1.2k sqft544 Bluebird Trl, Winchester, VA 22602For SaleMLS ID #VAFV2042834, Dona Shiley, ERA Oakcrest Realty, Inc.. Bright MLS
- $344,9003 bd3 ba1.5k sqft117 Coralyrose Ct, Winchester, VA 22602For SaleMLS ID #VAFV2039944, Bob Chew, Samson Properties. Bright MLS
- $514,0003 bd2 ba1.8k sqft121 Grasmere St, Stephens City, VA 22655For SaleMLS ID #VAFV2042642, Tiffany Hunter, ERA Oakcrest Realty, Inc.. Bright MLS
- $425,0003 bd3 ba2.2k sqft28 High Spruce Rd, Front Royal, VA 22630For SaleMLS ID #VAWR2014930, Sarah Reynolds, Keller Williams Realty. Bright MLS
- $450,0003 bd3 ba1.9k sqft434 King David Dr, Linden, VA 22642For SaleMLS ID #VAWR2014690, JOAN CULBERTSON, Coldwell Banker Premier. Bright MLS
