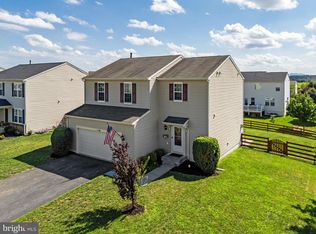
Spacious brick-front Colonial offering 3 bedrooms, 3.5 bathrooms, and a full basement ready to accommodate your future needs. This well-maintained home features a spacious, functional floor plan with generous room sizes and an abundance of natural light. The inviting morning room provides the perfect spot to enjoy your morning coffee, relax with a book, or gather for casual meals. The well-appointed kitchen showcases granite countertops, stainless steel appliances, and ample workspace, making it ideal for both everyday living and entertaining. Efficient natural gas heat offers dependable comfort and energy efficiency throughout the seasons. The finished living areas provide plenty of room for family and guests, while the full basement offers endless possibilities for additional living space, a recreation room, home office, fitness area, or guest suite. Situated on a desirable oversized corner lot, the outdoor living space includes a rear patio that’s perfect for entertaining, grilling, or simply unwinding after a long day. Conveniently located with quick access to major commuter routes, parks, shopping, dining, and everyday conveniences, this home offers an outstanding combination of space, comfort, and location. Don’t miss your opportunity to make it yours—schedule your private showing today!
For sale
Price cut: $10.1K (7/24)
$469,900
100 Half Penny Ct, Stephens City, VA 22655
3beds
3,075sqft
Single Family Residence
Built in 2007
8,712 Square Feet Lot
$466,300 Zestimate®
$153/sqft
$60/mo HOA
What's special
Generous room sizesInviting morning roomDesirable oversized corner lotSpacious functional floor planSpacious brick-front colonialAbundance of natural lightGranite countertops
- 131 days
- 457
- 21
Zillow last checked:
Listing updated:
Listed by:
Larry DeMarco 304-263-2346,
Century 21 Modern Realty Results 304-263-2346,
Listing Team: The Larry Demarco Team, Co-Listing Team: The Larry Demarco Team,Co-Listing Agent: Stacey H. Hobbs 304-676-5398,
Century 21 Modern Realty Results
Source: Bright MLS,MLS#: VAFV2041232
Facts & features
Interior
Bedrooms & bathrooms
- Bedrooms: 3
- Bathrooms: 4
- Full bathrooms: 3
- 1/2 bathrooms: 1
- Main level bathrooms: 1
Basement
- Area: 1069
Heating
- Forced Air, Natural Gas
Cooling
- Central Air, Electric
Appliances
- Included: Gas Water Heater
Features
- Basement: Full
- Number of fireplaces: 1
Interior area
- Total structure area: 3,075
- Total interior livable area: 3,075 sqft
- Finished area above ground: 2,006
- Finished area below ground: 1,069
Property
Parking
- Total spaces: 2
- Parking features: Garage Faces Front, Attached
- Attached garage spaces: 2
Accessibility
- Accessibility features: None
Features
- Levels: Three
- Stories: 3
- Pool features: None
Lot
- Size: 8,712 Square Feet
Details
- Additional structures: Above Grade, Below Grade
- Parcel number: 74A03151102
- Zoning: NDD
- Special conditions: Standard
Construction
Type & style
- Home type: SingleFamily
- Architectural style: Colonial
- Property subtype: Single Family Residence
Materials
- Vinyl Siding
- Foundation: Concrete Perimeter
Condition
- New construction: No
- Year built: 2007
Utilities & green energy
- Sewer: Public Sewer
- Water: Public
Community & HOA
Community
- Subdivision: Stephens Landing
HOA
- Has HOA: Yes
- HOA fee: $724 annually
Location
- Region: Stephens City
Financial & listing details
- Price per square foot: $153/sqft
- Tax assessed value: $447,200
- Annual tax amount: $2,147
- Date on market: 4/30/2026
- Listing agreement: Exclusive Right To Sell
- Listing terms: Cash,Conventional,FHA,USDA Loan,VA Loan
- Ownership: Fee Simple
Estimated market value
$466,300
$443,000 - $490,000
$2,682/mo
Price history
| Date | Event | Price |
|---|---|---|
| 7/24/2026 | Price change | $469,900-2.1%$153/sqft |
Source:  Bright MLS #VAFV2041232 Report a problem Bright MLS #VAFV2041232 Report a problem | ||
| 6/11/2026 | Price change | $480,000-1%$156/sqft |
Source: Bright MLS #VAFV2041232 Report a problem | ||
| 4/30/2026 | Listed for sale | $485,000+47%$158/sqft |
Source: Bright MLS #VAFV2041232 Report a problem | ||
| 3/31/2020 | Sold | $330,000+0%$107/sqft |
Source: Public Record Report a problem | ||
| 3/1/2020 | Pending sale | $329,900$107/sqft |
Source: Keller Williams Realty/Lee Beaver & Assoc. #VAFV155820 Report a problem | ||
| 2/20/2020 | Listed for sale | $329,900-2.9%$107/sqft |
Source: Keller Williams Realty/Lee Beaver & Assoc. #VAFV155820 Report a problem | ||
| 1/19/2020 | Listing removed | $339,900$111/sqft |
Source: Lee Beaver and Associates #VAFV153944 Report a problem | ||
| 10/25/2019 | Listed for sale | $339,900+31.2%$111/sqft |
Source: Keller Williams Realty/Lee Beaver & Assoc. #VAFV153944 Report a problem | ||
| 9/19/2012 | Sold | $259,000-2.6%$84/sqft |
Source: Public Record Report a problem | ||
| 8/31/2012 | Pending sale | $266,000$87/sqft |
Source: Weichert, REALTORS #FV7849101 Report a problem | ||
| 6/28/2012 | Price change | $266,000-3.3%$87/sqft |
Source: Weichert Realtors #FV7849101 Report a problem | ||
| 5/25/2012 | Listed for sale | $275,000+1.9%$89/sqft |
Source: Weichert, REALTORS #FV7849101 Report a problem | ||
| 3/18/2012 | Listing removed | $270,000$88/sqft |
Source: Miller & Associates Realty, LLC #FV7767770 Report a problem | ||
| 2/5/2012 | Listed for sale | $270,000-21.1%$88/sqft |
Source: Miller & Associates Realty, LLC #FV7767770 Report a problem | ||
| 12/11/2007 | Sold | $342,417+118.1%$111/sqft |
Source: Public Record Report a problem | ||
| 9/18/2007 | Sold | $157,000$51/sqft |
Source: Public Record Report a problem | ||
Public tax history
| Year | Property taxes | Tax assessment |
|---|---|---|
| 2025 | $2,147 +4.6% | $447,200 +11.2% |
| 2024 | $2,052 | $402,300 |
| 2023 | $2,052 +102.4% | $402,300 +21.1% |
| 2022 | $1,014 | $332,300 |
| 2021 | $1,014 -45.5% | $332,300 +9.1% |
| 2020 | $1,858 -50% | $304,600 |
| 2019 | $3,716 +110.1% | $304,600 +5% |
| 2018 | $1,769 +1.7% | $290,000 |
| 2017 | $1,740 +8.3% | $290,000 +8.3% |
| 2016 | $1,606 +7.1% | $267,700 |
| 2015 | $1,499 +105.8% | $267,700 +8.3% |
| 2014 | $728 | $247,100 |
| 2013 | -- | $247,100 -0.8% |
| 2012 | -- | $249,000 |
| 2011 | -- | $249,000 -14.6% |
| 2010 | -- | $291,500 |
| 2009 | -- | $291,500 -3.8% |
| 2008 | -- | $303,100 +366.3% |
| 2007 | -- | $65,000 |
Find assessor info on the county website
Monthly payment
Est. payment
Payment breakdown
Explore the cost of this home by adjusting the details. Changes won't be saved.Climate risks
Neighborhood: 22655
Nearby schools
Schools provided by the listing agent
- District: Frederick County Public Schools
Source: Bright MLS. This data may not be complete. We recommend contacting the local school district to confirm school assignments for this home.
- $463,5004 bd3 ba3k sqft102 Half Penny Ct, Stephens City, VA 22655Off Market

- $523,6004 bd3 ba2.4k sqft101 Smoke House Ct, Stephens City, VA 22655Off Market
- $504,7004 bd3 ba2.4k sqft103 Smoke House Ct, Stephens City, VA 22655Off Market
- $527,6004 bd4 ba3.5k sqft104 Half Penny Ct, Stephens City, VA 22655Off Market
Similar homes
- $490,0004 bd4 ba2.7k sqft146 Dollie Mae Ln, Stephens City, VA 22655For Sale
 MLS ID #VAFV2044306, Amos Crosgrove, Ross Real Estate. Bright MLS
 - $485,0003 bd3 ba1.9k sqft149 Dollie Mae Ln, Stephens City, VA 22655For Sale
 MLS ID #VAFV2044132, Sheila Pack, RE/MAX Roots. Bright MLS
 - $499,0004 bd3 ba2.2k sqft107 Norwich Ct, Stephens City, VA 22655For Sale
 MLS ID #VAFV2043094, Sheila Pack, RE/MAX Roots. Bright MLS
 - $469,9004 bd3 ba2.1k sqft109 Kabardin Ct, Stephens City, VA 22655For Sale
 MLS ID #VAFV2044644, Matthew Bradley, Coldwell Banker Premier. Bright MLS
 - $495,0003 bd4 ba3k sqft108 April Ave, Stephens City, VA 22655For SaleMLS ID #VAFV2039570, Mona Hope, Berkshire Hathaway HomeServices PenFed Realty. Bright MLS
- $499,9003 bd2 ba2k sqft132 Vincent Dr, Stephens City, VA 22655For SaleMLS ID #VAFV2044248, Abby Walters, Preslee Real Estate. Bright MLS
- $569,0004 bd3 ba3.3k sqft103 Ivy Hill Ct, Stephens City, VA 22655For SaleMLS ID #VAFV2044404, Ember Crow, Pearson Smith Realty LLC. Bright MLS
- $600,0006 bd3 ba3.7k sqft207 Decatur Cir, Stephens City, VA 22655For SaleMLS ID #VAFV2042756, Bailey Cooper, RE/MAX Gateway. Bright MLS
- $650,0004 bd3 ba2k sqft662 Germany Rd, Stephens City, VA 22655For SaleMLS ID #VAFV2043992, Lisa Behr, Hunt Country Sotheby's International Realty. Bright MLS
- $499,9994 bd4 ba2.5k sqft2643 Middle Rd, Winchester, VA 22601For SaleMLS ID #VAWI2011386, Lorraine Arora, Berkshire Hathaway HomeServices PenFed Realty. Bright MLS
- $699,9003 bd3 ba2.2k sqft6264 Middle Rd, Stephens City, VA 22655For SaleMLS ID #VAFV2044002, Dallas Croft, Samson Properties. Bright MLS
- $479,0004 bd4 ba1.6k sqft2323 Battlefield Rd, Fishers Hill, VA 22626For SaleMLS ID #VASH2015368, Anita Rhodes, Johnston and Rhodes Real Estate. Bright MLS
- $439,0003 bd2 ba1.8k sqft109 Keswick Ct, Winchester, VA 22602For SaleMLS ID #VAFV2044450, Natalie Langford, ERA Oakcrest Realty, Inc.. Bright MLS
- $475,0005 bd3 ba2.5k sqft131 Potters Cir, Strasburg, VA 22657For SaleMLS ID #VASH2015320, Josh Beall, Corcoran McEnearney. Bright MLS
- $364,9003 bd3 ba1.8k sqft109 Quinton Oaks Cir, Stephens City, VA 22655For SaleMLS ID #VAFV2043332, Kelly Bauer, Coldwell Banker Premier. Bright MLS
- $477,0003 bd3 ba2.6k sqft11 Ashlawn Ct, Front Royal, VA 22630For SaleMLS ID #VAWR2014736, Margie Conley, Samson Properties. Bright MLS
- $515,0003 bd2 ba1.9k sqft737 Lower Valley Rd, Strasburg, VA 22657For SaleMLS ID #VAWR2014972, Craig Alexander, Coldwell Banker Premier. Bright MLS
- $469,9503 bd2 ba1.5k sqft1076 Stuart Dr, Front Royal, VA 22630For SaleMLS ID #VAWR2014178, Leslie Webb, Long & Foster Real Estate, Inc.. Bright MLS
- $524,9005 bd4 ba3.3k sqft660 Beehive Way, Winchester, VA 22601For SaleMLS ID #VAWI2010694, Traci Shoberg, Samson Properties. Bright MLS
- $485,0003 bd2 ba1.5k sqft1336 Granny Smith Rd, Linden, VA 22642For SaleMLS ID #VAWR2015358, Leslie O Carter, Carter Real Estate, Inc.. Bright MLS
