Skip main navigation
Sold for $385,000
  • $385,000

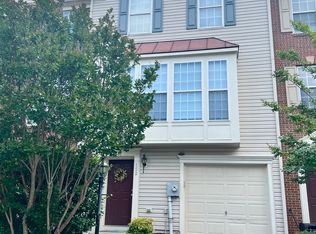
    148 Pittman Ct, Stephens City, VA 22655

    3beds
    2,226sqft
    Townhouse
    Built in 2006
    2,178 Square Feet Lot
    $389,200 Zestimate®
    $173/sqft
    $2,313 Estimated rent

    Home value

    $389,200

    $370,000 - $413,000

    $2,313/mo

    Zestimate® history
    Loading
    Loading...

    Owner options

    List your home for rent

    $2,313/mo

    Rent Zestimate®

    Find your next renter with Zillow Rental Manager. Plus, with online applications, you can quickly screen prospective tenants – for free.

    Learn more

    $2,313/mo

    Rent Zestimate®

    Refinance and save

    $2,475/mo

    Est. payment

    Refinancing to a lower rate could help reduce your monthly payments and save thousands over the life of the loan.

    See today's rates

    $2,475/mo

    Est. payment

    Explore your selling options

    Work with a Zillow partner agent

    Leverage their expertise and Zillow's premium Showcase listings to get your home seen by more buyers.

    Get started

    List with your own agent

    Get your home in front of millions of buyers by listing it on Zillow.

    Learn how to do it

    Sell it yourself

    Take full control of how buyers see your home on Zillow by listing For Sale by Owner (FSBO).

    List your home

    What's special

    Upgraded fenced backyardNew carpetFreshly stained deckFresh paintUpgraded finishes throughoutNew faucets and toilets
    Welcome home to this beautifully updated 3-bedroom, 2.5-bath townhouse in the heart of Stephens City! Thoughtfully cared for and move-in ready, this home perfectly blends comfort, style, and peace of mind with a long list of recent upgrades. Step inside to find fresh paint and new carpet that make every room feel bright and inviting. Walk into a fully finsihed flex space currently used as an office. Upstairs, the open main level flows effortlessly from the living area to the kitchen and dining space — ideal for entertaining or relaxing at home. Enjoy everyday ease new faucets and toilets, and upgraded finishes throughout. Major systems have all been updated, including a new roof (2023), water heater (2022) and HVAC (2025) New Gas Furnace (2025) — offering true move-in peace of mind. Step outside to your freshly stained deck and upgraded fenced backyard, featuring a new patio with a convenient gate entry — perfect for summer barbecues, morning coffee, or evenings under the stars. Nestled in a friendly Stephens City community close to shops, schools, and commuter routes, this home checks every box. All the updates are done — just move in and enjoy your next chapter!

    Zillow last checked:

    Listing updated:

    Listed by:

    Leah Marabella 540-539-3696,

    Realty ONE Group Old Towne

    Bought with:

    Julissa Rodriguez, 0225274109

    Vaze Realty

    Source: Bright MLS,MLS#: VAFV2037288MLS Logo

    Facts & features

    Interior

    Bedrooms & bathrooms
    • Bedrooms: 3
    • Bathrooms: 3
    • Full bathrooms: 2
    • 1/2 bathrooms: 1
    • Main level bathrooms: 1
    Rooms
    • Room types: Recreation Room
    Recreation room
    • Level: Lower
    Heating
    • Forced Air, Natural Gas
    Cooling
    • Central Air, Natural Gas
    Appliances
    • Included: Microwave, Dishwasher, Oven/Range - Gas, Refrigerator, Water Heater, Electric Water Heater
    Features
    • Breakfast Area, Dining Area, Family Room Off Kitchen, Primary Bath(s)
    • Basement: Walk-Out Access,Windows,Finished,Interior Entry,Exterior Entry
    • Number of fireplaces: 1
    Interior area
    • Total structure area: 2,446
    • Total interior livable area: 2,226 sqft
    • Finished area above ground: 2,226

    Property

    Parking
    • Total spaces: 1
    • Parking features: Garage Faces Front, Inside Entrance, Attached, Driveway, Parking Lot
    • Attached garage spaces: 1
    • Has uncovered spaces: Yes
    Accessibility
    • Accessibility features: None
    Features
    • Levels: Three
    • Stories: 3
    • Pool features: None
    Lot
    • Size: 2,178 Square Feet
    Details
    • Additional structures: Above Grade, Below Grade
    • Parcel number: 74A03151139
    • Zoning: NDD
    • Special conditions: Standard

    Construction

    Type & style
    • Home type: Townhouse
    • Architectural style: Colonial
    • Property subtype: Townhouse
    Materials
    • Vinyl Siding
    • Foundation: Slab
    Condition
    • Excellent
    • New construction: No
    • Year built: 2006

    Utilities & green energy

    • Sewer: Public Sewer
    • Water: Public

    Community & HOA

    Community
    • Subdivision: Stephens Landing
    HOA
    • Has HOA: Yes
    • HOA fee: $269 quarterly
    • HOA name: STEPHENS LANDING HOA
    Location
    • Region: Stephens City

    Financial & listing details

    • Price per square foot: $173/sqft
    • Tax assessed value: $316,060
    • Annual tax amount: $1,517
    • Date on market: 10/10/2025
    • Listing agreement: Exclusive Right To Sell
    • Ownership: Fee Simple

    Price history

    DateEventPrice
    3/16/2026Sold$385,000+2.7%$173/sqft
    Source: Bright MLS #VAFV2037288 Report a problem
    2/20/2026Contingent$375,000$168/sqft
    Source: Bright MLS #VAFV2037288 Report a problem
    1/30/2026Listed for sale$375,000$168/sqft
    Source: Bright MLS #VAFV2037288 Report a problem
    11/9/2025Listing removed$375,000$168/sqft
    Source: Bright MLS #VAFV2037288 Report a problem
    10/15/2025Contingent$375,000$168/sqft
    Source: Bright MLS #VAFV2037288 Report a problem
    10/10/2025Listed for sale$375,000+79.4%$168/sqft
    Source: Bright MLS #VAFV2037288 Report a problem
    2/17/2017Sold$209,000-2.7%$94/sqft
    Source: Public Record Report a problem
    1/2/2017Pending sale$214,900$97/sqft
    Source: Jim Barb Realty Inc. #FV9820792 Report a problem
    12/8/2016Listed for sale$214,900+38.6%$97/sqft
    Source: Jim Barb Realty Inc. #FV9820792 Report a problem
    3/16/2012Sold$155,000-50.9%$70/sqft
    Source: Public Record Report a problem
    6/27/2006Sold$316,000$142/sqft
    Source: Public Record Report a problem

    Public tax history

    YearProperty taxesTax assessment
    2025$1,517 +6.6%$316,060 +13.2%
    2024$1,423 $279,100
    2023$1,423 +106.2%$279,100 +23.3%
    2022$690 $226,300
    2021$690 -43.3%$226,300 +13.4%
    2020$1,217 -50%$199,500
    2019$2,434 +116.7%$199,500 +8.4%
    2018$1,123 +1.7%$184,100
    2017$1,105 +8.5%$184,100 +8.5%
    2016$1,018 +7.1%$169,700
    2015$950 +108.9%$169,700 +6.5%
    2014$455 $159,300
    2013-- $159,300 +2.4%
    2012-- $155,500
    2011-- $155,500 -19.2%
    2010-- $192,400
    2009-- $192,400 -3.2%
    2008-- $198,700
    2007-- $198,700
    Find assessor info on the county website

    Neighborhood: 22655

    Nearby schools

    GreatSchools rating
    Schools provided by the listing agent
    • District: Frederick County Public Schools

    Source: Bright MLS. This data may not be complete. We recommend contacting the local school district to confirm school assignments for this home.

    Get a cash offer in 3 minutes
    Find out how much your home could sell for in as little as 3 minutes with a no-obligation cash offer.
    Estimated market value
    $389,200
    Get a cash offer in 3 minutes
    Find out how much your home could sell for in as little as 3 minutes with a no-obligation cash offer.
    Estimated market value
    $389,200