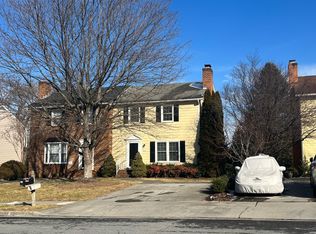
Welcome to this beautifully maintained all brick 3 level duplex in the sought-after Orchard Hill neighborhood of Winchester City. With tree-lined sidewalks, street lighting, and Park Place Park just a short stroll away, this home offers a wonderful blend of comfort, convenience, and neighborhood charm. The home features three finished levels with plenty of space to spread out. The main level welcomes you with a cozy living room highlighted by a wood-burning fireplace, along with a separate formal dining room that’s perfect for hosting family and friends. The functional kitchen features stainless steel appliances and ample space for everyday meal preparation. Upstairs, you’ll find three bedrooms, along with a spacious full bathroom. The finished walkout lower level adds even more versatility, offering a spacious family room with a gas fireplace and builtins —perfect for entertaining, relaxing, game nights, or movie evenings plus a full bath. A dedicated laundry room with washer and dryer adds to the home’s practicality. Outside, enjoy the peaceful backyard and patio with mature trees, creating a private and relaxing setting and backing to Park Place Park Conveniently located near parks, shopping, dining, and major commuter routes, this Orchard Hill gem offers the space, location, and lifestyle you’ve been looking for. Come see all this inviting home has to offer!
For sale
$374,000
820 Appleseed Ct, Winchester, VA 22601
3beds
1,927sqft
Townhouse
Built in 1980
3,977 Square Feet Lot
$369,000 Zestimate®
$194/sqft
$-- HOA
What's special
Gas fireplaceWood-burning fireplaceFinished walkout lower levelPrivate and relaxing settingThree finished levelsTree-lined sidewalksPeaceful backyard and patio
- 5 days |
- 283 |
- 16 |
Zillow last checked:
Listing updated:
Listed by:
Laura White 540-336-1054,
ERA Oakcrest Realty, Inc. (540) 665-0360
Source: Bright MLS,MLS#: VAWI2011398
Facts & features
Interior
Bedrooms & bathrooms
- Bedrooms: 3
- Bathrooms: 3
- Full bathrooms: 2
- 1/2 bathrooms: 1
- Main level bathrooms: 1
Rooms
- Room types: Living Room, Dining Room, Primary Bedroom, Bedroom 2, Bedroom 3, Kitchen, Family Room, Laundry, Full Bath, Half Bath
Primary bedroom
- Features: Flooring - Laminated
- Level: Upper
- Area: 165 Square Feet
- Dimensions: 11 X 15
Bedroom 2
- Features: Flooring - Laminated
- Level: Upper
- Area: 120 Square Feet
- Dimensions: 10 X 12
Bedroom 3
- Features: Flooring - Laminated
- Level: Upper
- Area: 108 Square Feet
- Dimensions: 9 X 12
Dining room
- Features: Chair Rail, Flooring - Laminated
- Level: Main
- Area: 130 Square Feet
- Dimensions: 10 X 13
Family room
- Features: Fireplace - Gas, Flooring - Luxury Vinyl Plank, Built-in Features
- Level: Lower
- Area: 252 Square Feet
- Dimensions: 12 X 21
Other
- Features: Flooring - Ceramic Tile, Double Sink, Bathroom - Tub Shower
- Level: Upper
Other
- Features: Flooring - Ceramic Tile, Bathroom - Walk-In Shower
- Level: Lower
Half bath
- Features: Flooring - Ceramic Tile
- Level: Main
Kitchen
- Features: Flooring - Ceramic Tile
- Level: Main
- Area: 84 Square Feet
- Dimensions: 7 X 12
Laundry
- Features: Flooring - Luxury Vinyl Plank
- Level: Lower
Living room
- Features: Fireplace - Wood Burning, Flooring - Laminated
- Level: Main
- Area: 247 Square Feet
- Dimensions: 13 X 19
Heating
- Heat Pump, Electric
Cooling
- Central Air, Electric
Appliances
- Included: Dishwasher, Refrigerator, Cooktop, Microwave, Disposal, Dryer, Washer, Electric Water Heater
- Laundry: Lower Level, Has Laundry, Dryer In Unit, Washer In Unit, Laundry Room
Features
- Bathroom - Tub Shower, Bathroom - Stall Shower, Built-in Features, Ceiling Fan(s), Chair Railings, Dining Area, Floor Plan - Traditional, Formal/Separate Dining Room, Pantry, Recessed Lighting, Upgraded Countertops
- Doors: Storm Door(s), French Doors
- Windows: Bay/Bow, Window Treatments
- Basement: Exterior Entry,Finished,Connecting Stairway,Heated,Improved,Interior Entry,Rear Entrance,Walk-Out Access
- Number of fireplaces: 2
- Fireplace features: Screen, Brick, Mantel(s)
Interior area
- Total structure area: 2,064
- Total interior livable area: 1,927 sqft
- Finished area above ground: 1,380
- Finished area below ground: 547
Video & virtual tour
Property
Parking
- Total spaces: 2
- Parking features: Concrete, Driveway, On Street
- Uncovered spaces: 2
Accessibility
- Accessibility features: None
Features
- Levels: Three
- Stories: 3
- Patio & porch: Patio, Porch
- Exterior features: Sidewalks, Street Lights, Storage
- Pool features: None
- Has view: Yes
- View description: Garden, Trees/Woods
Lot
- Size: 3,977 Square Feet
- Features: Backs to Trees, Backs - Open Common Area, Backs - Parkland, Cul-De-Sac
Details
- Additional structures: Above Grade, Below Grade
- Parcel number: 2500515B
- Zoning: HR
- Special conditions: Standard
Construction
Type & style
- Home type: Townhouse
- Architectural style: Colonial
- Property subtype: Townhouse
Materials
- Brick
- Foundation: Concrete Perimeter
Condition
- New construction: No
- Year built: 1980
Utilities & green energy
- Sewer: Public Sewer
- Water: Public
- Utilities for property: Cable Available
Community & HOA
Community
- Subdivision: Orchard Hill
HOA
- Has HOA: No
Location
- Region: Winchester
Financial & listing details
- Price per square foot: $194/sqft
- Tax assessed value: $334,500
- Annual tax amount: $2,659
- Date on market: 8/21/2026
- Listing agreement: Exclusive Right To Sell
- Inclusions: Fridge In Basement
- Ownership: Fee Simple
Estimated market value
Zestimate®
$369,000
Estimated sales range
$351,000 - $387,000
Rent Zestimate®
$2,057/mo
Price history
| Date | Event | Price |
|---|---|---|
| 8/21/2026 | Listed for sale | $374,000+71.2%$194/sqft |
Source: | ||
| 9/19/2022 | Listing removed | -- |
Source: Zillow Rental Manager Report a problem | ||
| 9/9/2022 | Listed for rent | $1,800+28.6%$1/sqft |
Source: Zillow Rental Manager Report a problem | ||
| 3/10/2021 | Listing removed | -- |
Source: Owner Report a problem | ||
| 4/12/2019 | Listing removed | $1,400$1/sqft |
Source: Owner Report a problem | ||
| 4/5/2019 | Listed for rent | $1,400$1/sqft |
Source: Owner Report a problem | ||
| 12/3/2007 | Sold | $218,500+44.7%$113/sqft |
Source: Agent Provided Report a problem | ||
| 6/20/2003 | Sold | $151,000$78/sqft |
Source: Agent Provided Report a problem | ||
Public tax history
| Year | Property taxes | Tax assessment |
|---|---|---|
| 2026 | $2,659 | $334,500 |
| 2025 | $2,659 +8.2% | $334,500 +13% |
| 2024 | $2,458 | $296,100 |
| 2023 | $2,458 +16.1% | $296,100 +30.1% |
| 2022 | $2,117 | $227,600 |
| 2021 | $2,117 +10.5% | $227,600 +8.1% |
| 2020 | $1,916 | $210,500 |
| 2019 | $1,916 +7.3% | $210,500 +7.3% |
| 2018 | $1,785 | $196,200 |
| 2017 | $1,785 | $196,200 |
| 2016 | $1,785 | $196,200 |
| 2015 | $1,785 +3.3% | $196,200 +7.9% |
| 2014 | $1,728 | $181,900 |
| 2013 | -- | $181,900 |
| 2012 | -- | $181,900 |
| 2011 | -- | $181,900 -10.3% |
| 2010 | -- | $202,900 |
| 2009 | -- | $202,900 -20.6% |
| 2008 | -- | $255,400 |
| 2007 | -- | $255,400 +38.7% |
| 2006 | -- | $184,200 |
| 2005 | -- | $184,200 +42.2% |
| 2004 | -- | $129,500 |
| 2003 | -- | $129,500 +20% |
| 2002 | -- | $107,900 |
| 2001 | -- | $107,900 |
Find assessor info on the county website
Monthly payment
Est. payment
Payment breakdown
Explore the cost of this home by adjusting the details. Changes won't be saved.Climate risks
Neighborhood: 22601
Nearby schools
GreatSchools rating
- 5/10Garland R. Quarles Elementary SchoolGrades: PK-4Distance: 1.2 mi
- 4/10Daniel Morgan Middle SchoolGrades: 7-8Distance: 2.3 mi
- 3/10John Handley High SchoolGrades: 9-12Distance: 1.1 mi
Schools provided by the listing agent
- District: Winchester City Public Schools
Source: Bright MLS. This data may not be complete. We recommend contacting the local school district to confirm school assignments for this home.
- $380,1003 bd2 ba2k sqft818 Appleseed Ct #1, Winchester, VA 22601Off Market
Save 
- $327,0003 bd1 ba1.3k sqft825 Appleseed Ct, Winchester, VA 22601Off Market
Save - $360,0003 bd3 ba2k sqft824 Appleseed Ct, Winchester, VA 22601Sold
Save - $331,4003 bd1 ba1.3k sqft814 Appleseed Ct, Winchester, VA 22601Off Market
Save - $320,9003 bd1 ba1.3k sqft821 Appleseed Ct, Winchester, VA 22601Off Market
Save - $310,8003 bd1 ba1.3k sqft819 Appleseed Ct, Winchester, VA 22601Off Market
Save - $342,1003 bd1 ba1.3k sqft826 Appleseed Ct, Winchester, VA 22601Off Market
Save - $334,5002 bd1 ba1.3k sqft830 Appleseed Ct, Winchester, VA 22601Off Market
Save
A local agent can set up tours, give advice and negotiate with sellers.
A local lender can help you make sure your offer is ready when you are.


