Skip main navigation
Sold for $360,000
  • $360,000

    133 Geronimo Trl, Winchester, VA 22602

    3beds
    1,660sqft
    Single Family Residence
    Built in 2017
    -- sqft lot
    $368,200 Zestimate®
    $217/sqft
    $2,348 Estimated rent

    Home value

    $368,200

    $331,000 - $409,000

    $2,348/mo

    Zestimate® history
    Loading
    Loading...

    Owner options

    List your home for rent

    $2,348/mo

    Rent Zestimate®

    Find your next renter with Zillow Rental Manager. Plus, with online applications, you can quickly screen prospective tenants – for free.

    Learn more

    $2,348/mo

    Rent Zestimate®

    Refinance and save

    $2,061/mo

    Est. payment

    Refinancing to a lower rate could help reduce your monthly payments and save thousands over the life of the loan.

    See today's rates

    $2,061/mo

    Est. payment

    Explore your selling options

    Work with a Zillow partner agent

    Leverage their expertise and Zillow's premium Showcase listings to get your home seen by more buyers.

    Get started

    List with your own agent

    Get your home in front of millions of buyers by listing it on Zillow.

    Learn how to do it

    Sell it yourself

    Take full control of how buyers see your home on Zillow by listing For Sale by Owner (FSBO).

    List your home

    What's special

    Mountain viewsCozy family roomQuiet tree-lined streetExpansive backyardFire pitCenter islandHardwood floors
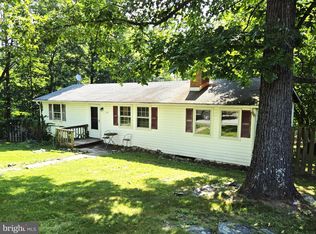
    Price Adjusted.. Step into serenity with this beautifully maintained 3-bedroom, 2.5-bath home nestled in the heart of Virginia’s scenic countryside. Perfectly situated on a quiet, tree-lined street, this property offers the ideal blend of comfort, charm, and convenience. Spacious layout with open-concept living and dining areas Gourmet kitchen featuring center Island, custom cabinetry, and stainless steel appliances Primary suite with Large Window, walk-in closets, and spa-inspired Private Bathroom, Cozy family room with a Pellet Stove and oversized windows Hardwood floors throughout the main level Expansive backyard with a deck, fire pit, and mountain views Two-car garage Just minutes from hiking trails, wineries, and historic downtown Winchester Easy access to Route 50 and I-81 for commuting Whether you're sipping coffee on the deck or hosting a weekend barbecue, this home is designed for both relaxation and entertaining. Don’t miss your chance to own a slice of Virginia paradise!

    Zillow last checked:

    Listing updated:

    Listed by:

    Chuck Dondero 540-247-8002,

    Tetra Corporation,

    Co-Listing Agent: Ken Dondero 571-233-1188,

    Tetra Corporation

    Bought with:

    Carolina Mosquera, 0225065374

    Weichert, REALTORS

    Source: Bright MLS,MLS#: VAFV2036972MLS Logo

    Facts & features

    Interior

    Bedrooms & bathrooms
    • Bedrooms: 3
    • Bathrooms: 3
    • Full bathrooms: 2
    • 1/2 bathrooms: 1
    • Main level bathrooms: 1
    Primary bedroom
    • Level: Upper
    • Area: 228 Square Feet
    • Dimensions: 12 x 19
    Bedroom 2
    • Level: Upper
    • Area: 120 Square Feet
    • Dimensions: 10 x 12
    Bedroom 3
    • Level: Upper
    • Area: 90 Square Feet
    • Dimensions: 10 x 9
    Primary bathroom
    • Level: Upper
    • Area: 120 Square Feet
    • Dimensions: 10 x 12
    Bathroom 2
    • Level: Upper
    • Area: 32 Square Feet
    • Dimensions: 8 x 4
    Dining room
    • Level: Main
    • Area: 144 Square Feet
    • Dimensions: 12 x 12
    Kitchen
    • Level: Main
    • Area: 200 Square Feet
    • Dimensions: 10 x 20
    Living room
    • Level: Main
    • Area: 180 Square Feet
    • Dimensions: 12 x 15
    Heating
    • Heat Pump, Electric
    Cooling
    • Central Air, Electric
    Appliances
    • Included: Microwave, Dishwasher, Disposal, Dryer, Oven/Range - Gas, Washer, Water Heater, Electric Water Heater
    Features
    • Breakfast Area, Ceiling Fan(s), Dining Area, Eat-in Kitchen, Walk-In Closet(s)
    • Basement: Full,Walk-Out Access,Rough Bath Plumb
    • Has fireplace: No
    • Fireplace features: Pellet Stove
    Interior area
    • Total structure area: 2,490
    • Total interior livable area: 1,660 sqft
    • Finished area above ground: 1,660
    • Finished area below ground: 0

    Property

    Parking
    • Total spaces: 2
    • Parking features: Garage Faces Side, Inside Entrance, Attached, Driveway
    • Attached garage spaces: 2
    • Has uncovered spaces: Yes
    Accessibility
    • Accessibility features: None
    Features
    • Levels: Three
    • Stories: 3
    • Pool features: None
    Details
    • Additional structures: Above Grade, Below Grade
    • Parcel number: 49A031D77
    • Zoning: R5
    • Special conditions: Standard

    Construction

    Type & style
    • Home type: SingleFamily
    • Architectural style: Colonial
    • Property subtype: Single Family Residence
    Materials
    • Vinyl Siding
    • Foundation: Slab
    Condition
    • New construction: No
    • Year built: 2017

    Utilities & green energy

    • Sewer: Septic < # of BR
    • Water: Public

    Community & neighborhood

    Location
    • Region: Winchester
    • Subdivision: Shawneeland

    Other

    Other facts
    • Listing agreement: Exclusive Right To Sell
    • Ownership: Fee Simple

    Price history

    DateEventPrice
    12/2/2025Sold$360,000+3.2%$217/sqft
    Source: Bright MLS #VAFV2036972 Report a problem
    10/25/2025Contingent$349,000$210/sqft
    Source: Bright MLS #VAFV2036972 Report a problem
    10/18/2025Price change$349,000-5.4%$210/sqft
    Source: Bright MLS #VAFV2036972 Report a problem
    10/6/2025Listed for sale$369,000+54.8%$222/sqft
    Source: Bright MLS #VAFV2036972 Report a problem
    9/22/2017Sold$238,420+1886.8%$144/sqft
    Source: Long & Foster Broker Feed #1000201537_100 Report a problem
    1/25/2017Sold$12,000+300%$7/sqft
    Source: Public Record Report a problem
    11/30/2006Sold$3,000$2/sqft
    Source: Public Record Report a problem

    Public tax history

    YearProperty taxesTax assessment
    2025$1,558 +13.2%$324,600 +20.3%
    2024$1,376 $269,800
    2023$1,376 +103.3%$269,800 +21.6%
    2022$677 $221,900
    2021$677 -46.7%$221,900 +6.5%
    2020$1,271 -50%$208,300
    2019$2,541 +43%$208,300 +4.4%
    2018$1,778 +686.5%$199,600 +3226.7%
    2017$226 +572.6%$6,000
    2016$34 $6,000
    2015$34 -66%$6,000 +100%
    2014$99 $3,000
    2013-- $3,000
    2012-- $3,000
    2011-- $3,000
    2010-- $3,000
    2009-- $3,000
    2008-- $3,000
    2007-- $3,000
    2006-- $3,000
    2005-- $3,000
    2003-- $3,000
    2002-- $3,000

    Find assessor info on the county website

    Neighborhood: 22602

    Nearby schools

    GreatSchools rating
    Schools provided by the listing agent
    • Elementary: Indian Hollow
    • Middle: Frederick County
    • High: James Wood
    • District: Frederick County Public Schools

    Source: Bright MLS. This data may not be complete. We recommend contacting the local school district to confirm school assignments for this home.

    Get a cash offer in 3 minutes
    Find out how much your home could sell for in as little as 3 minutes with a no-obligation cash offer.
    Estimated market value
    $368,200
    Get a cash offer in 3 minutes
    Find out how much your home could sell for in as little as 3 minutes with a no-obligation cash offer.
    Estimated market value
    $368,200