Welcome home to 103 Trade Wind Lane, a beautifully updated townhome offering low-maintenance living on Winchester’s desirable east side! Perfectly situated near top schools, shopping, dining, and major commuter routes, this turn-key residence delivers both comfort and ultimate convenience. Natural light pours into the bright living room, where modern flooring lead you straight into the open kitchen and dining area designed for easy everyday living. Outfitted with brand-new granite countertops, a center island, plentiful cabinetry, and a new dishwasher, this space effortlessly opens to the rear deck for peaceful outdoor relaxation. Rounding out the main level are a conveniently located half bath and main-level laundry setup. Upstairs, retreat to the primary suite featuring a spacious layout, a walk-in closet, and a private ensuite bath. Two additional well-proportioned bedrooms share a second full bath, perfect for family, guests, or a flexible work space. The upper level shines with brand-new carpet and stylishly refreshed bathroom fixtures and lighting. Outside, the freshly pressure-washed exterior is highlighted by a private back deck with a handy built-in storage shed, all overlooking a quiet grassy common area. Beyond the home itself, enjoy community living with an inground pool and an all-inclusive HOA that handles lawn care, road upkeep, and snow removal. With two assigned parking spots right at your front step, you can leave the stress of exterior maintenance behind. Don't miss out on this rare opportunity to enjoy updated, turn-key living in one of Winchester’s most convenient locations.
For sale
$329,900
103 Trade Wind Ln, Winchester, VA 22602
3beds
1,488sqft
Townhouse
Built in 2004
2,178 Square Feet Lot
$326,800 Zestimate®
$222/sqft
$80/mo HOA
What's special
Beautifully updated townhomeFreshly pressure-washed exteriorQuiet grassy common areaHandy built-in storage shedBrand-new carpetBrand-new granite countertopsConveniently located half bath
- 26 days
- 471
- 29
Likely to sell faster than
Zillow last checked:
Listing updated:
Listed by:
Dan Whitacre 540-327-6718,
Colony Realty 540-662-0323
Source: Bright MLS,MLS#: VAFV2044088
Facts & features
Interior
Bedrooms & bathrooms
- Bedrooms: 3
- Bathrooms: 3
- Full bathrooms: 2
- 1/2 bathrooms: 1
- Main level bathrooms: 1
Rooms
- Room types: Living Room, Dining Room, Primary Bedroom, Bedroom 2, Bedroom 3, Kitchen, Primary Bathroom, Full Bath, Half Bath
Primary bedroom
- Features: Attached Bathroom, Walk-In Closet(s), Ceiling Fan(s), Flooring - Carpet
- Level: Upper
Bedroom 2
- Features: Flooring - Carpet, Ceiling Fan(s)
- Level: Upper
Bedroom 3
- Features: Flooring - Carpet
- Level: Upper
Primary bathroom
- Level: Upper
Dining room
- Level: Main
Other
- Features: Bathroom - Tub Shower
- Level: Upper
Half bath
- Level: Main
Kitchen
- Features: Kitchen Island, Granite Counters
- Level: Main
Living room
- Features: Ceiling Fan(s)
- Level: Main
Heating
- Forced Air, Electric
Cooling
- Central Air, Electric
Appliances
- Included: Dishwasher, Disposal, Refrigerator, Washer, Dryer, Oven/Range - Electric, Range Hood, Electric Water Heater
- Laundry: Main Level
Features
- Bathroom - Tub Shower, Ceiling Fan(s), Combination Kitchen/Dining, Dining Area, Eat-in Kitchen, Kitchen Island, Kitchen - Table Space, Primary Bath(s), Walk-In Closet(s), Upgraded Countertops
- Flooring: Carpet
- Has basement: No
- Has fireplace: No
Interior area
- Total structure area: 1,488
- Total interior livable area: 1,488 sqft
- Finished area above ground: 1,488
- Finished area below ground: 0
Property
Parking
- Parking features: Assigned, Parking Lot
- Details: Assigned Parking
Accessibility
- Accessibility features: None
Features
- Levels: Two
- Stories: 2
- Patio & porch: Deck
- Pool features: Community
Lot
- Size: 2,178 Square Feet
Details
- Additional structures: Above Grade, Below Grade
- Parcel number: 54I7292
- Zoning: RP
- Special conditions: Standard
Construction
Type & style
- Home type: Townhouse
- Architectural style: Colonial
- Property subtype: Townhouse
Materials
- Vinyl Siding
- Foundation: Concrete Perimeter
Condition
- New construction: No
- Year built: 2004
Utilities & green energy
- Sewer: Public Sewer
- Water: Public
Community & HOA
Community
- Subdivision: Windstone
HOA
- Has HOA: Yes
- Amenities included: Pool, Common Grounds
- Services included: Common Area Maintenance, Road Maintenance, Snow Removal
- HOA fee: $240 quarterly
Location
- Region: Winchester
Financial & listing details
- Price per square foot: $222/sqft
- Tax assessed value: $281,600
- Annual tax amount: $1,352
- Date on market: 8/12/2026
- Listing agreement: Exclusive Right To Sell
- Ownership: Fee Simple
Estimated market value
$326,800
$310,000 - $343,000
$1,925/mo
Price history
| Date | Event | Price |
|---|---|---|
| 8/12/2026 | Listed for sale | $329,900+54.2%$222/sqft |
Source:  Bright MLS #VAFV2044088 Report a problem Bright MLS #VAFV2044088 Report a problem | ||
| 12/22/2020 | Listing removed | $1,450$1/sqft |
Source: Zillow Rental Manager Report a problem | ||
| 12/16/2020 | Listed for rent | $1,450$1/sqft |
Source: Zillow Rental Manager Report a problem | ||
| 11/30/2020 | Sold | $214,000+1.9%$144/sqft |
Source: Agent Provided Report a problem | ||
| 11/2/2020 | Pending sale | $210,000$141/sqft |
Source: Redfin Corporation #VAFV160534 Report a problem | ||
| 10/30/2020 | Listed for sale | $210,000+46.5%$141/sqft |
Source: Redfin Corporation #VAFV160534 Report a problem | ||
| 10/4/2004 | Sold | $143,390$96/sqft |
Source: Public Record Report a problem | ||
Public tax history
| Year | Property taxes | Tax assessment |
|---|---|---|
| 2025 | $1,352 +14.8% | $281,600 +22% |
| 2024 | $1,177 | $230,800 |
| 2023 | $1,177 +101% | $230,800 +20.2% |
| 2022 | $586 | $192,000 |
| 2021 | $586 -43.2% | $192,000 +13.5% |
| 2020 | $1,032 -50% | $169,100 |
| 2019 | $2,063 +117.5% | $169,100 +8.7% |
| 2018 | $949 +1.7% | $155,500 |
| 2017 | $933 +10.3% | $155,500 +10.3% |
| 2016 | $846 +7.1% | $141,000 |
| 2015 | $790 +106.9% | $141,000 +13.3% |
| 2014 | $382 | $124,500 |
| 2013 | -- | $124,500 -4.6% |
| 2012 | -- | $130,500 |
| 2011 | -- | $130,500 -17% |
| 2010 | -- | $157,300 |
| 2009 | -- | $157,300 -2.4% |
| 2008 | -- | $161,200 |
| 2007 | -- | $161,200 |
Find assessor info on the county website
Monthly payment
Est. payment
Payment breakdown
Explore the cost of this home by adjusting the details. Changes won't be saved.Climate risks
Neighborhood: 22602
Nearby schools
Schools provided by the listing agent
- Elementary: Redbud Run
- Middle: James Wood
- High: Millbrook
- District: Frederick County Public Schools
Source: Bright MLS. This data may not be complete. We recommend contacting the local school district to confirm school assignments for this home.


Similar homes
- $316,9003 bd4 ba1.6k sqft315 Copperfield Ln, Winchester, VA 22602For Sale
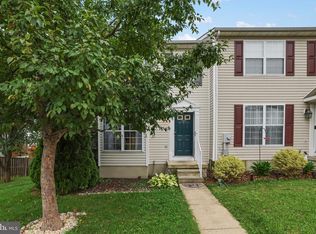
 MLS ID #VAFV2044154, Jorge Cabrera, Spring Hill Real Estate, LLC.. Bright MLS
 - $329,9993 bd4 ba1.3k sqft124 Worsham Ter, Winchester, VA 22602For Sale
 MLS ID #VAFV2042644, David Pena, Corcoran McEnearney. Bright MLS
 - $--3 bd3 ba1.6k sqft110 Rugby Pl, Winchester, VA 22603Auction
 Auction.com 2
 - $384,0003 bd2 ba1.5k sqft103 Elaine Dr, Winchester, VA 22602For Sale
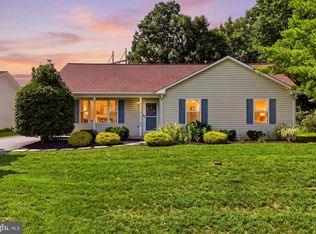 MLS ID #VAFV2042688, Leslie Webb, Long & Foster Real Estate, Inc.. Bright MLS
 - $285,0002 bd2 ba1.2k sqft207 Banbury Ter, Winchester, VA 22601For SaleMLS ID #VAFV2043868, Kristen Kerns, Roberts Realty Group, LLC. Bright MLS
- $325,0003 bd2 ba1.3k sqft2159 Harvest Dr, Winchester, VA 22601For SaleMLS ID #VAWI2011498, Erika de Azagra, ERA Oakcrest Realty, Inc.. Bright MLS
- $400,0003 bd3 ba2.1k sqft116 Cloverdale Ct, Winchester, VA 22602For SaleMLS ID #VAFV2043988, Bill Fritz, RE/MAX Executives. Bright MLS
- $330,0003 bd2 ba1.2k sqft544 Bluebird Trl, Winchester, VA 22602For SaleMLS ID #VAFV2042834, Dona Shiley, ERA Oakcrest Realty, Inc.. Bright MLS
- $439,0003 bd2 ba1.8k sqft109 Keswick Ct, Winchester, VA 22602For SaleMLS ID #VAFV2044450, Natalie Langford, ERA Oakcrest Realty, Inc.. Bright MLS
- $239,0002 bd2 ba1.2k sqftParkview, Winchester, VA 22602For SaleMLS ID #VAFV2043116, Kim Hurst, MarketPlace REALTY. Bright MLS
- $419,9244 bd2 ba1.8k sqft187 Village Ct, Winchester, VA 22602For SaleMLS ID #VAFV2042266, Bob Caines, RE/MAX Distinctive Real Estate, Inc.. Bright MLS
- $329,0003 bd3 ba1.6k sqft204 Cougar Trl, Winchester, VA 22602For SaleMLS ID #VAFV2043742, Gerald Owens, Realty ONE Group Old Towne. Bright MLS
- $315,0003 bd3 ba1.7k sqft913 Orchard Hill Dr, Winchester, VA 22601For SaleMLS ID #VAWI2011156, Dallas Croft, Samson Properties. Bright MLS
- $224,9002 bd2 ba1.1k sqftParkplace, Winchester, VA 22602For SaleMLS ID #VAFV2040724, Vicki Broy, RE/MAX Roots. Bright MLS
- $299,9004 bd2 ba1.9k sqft111 Geronimo Trl, Winchester, VA 22602For SaleMLS ID #VAFV2043386, Dan Whitacre, Colony Realty. Bright MLS
- $360,0003 bd3 ba1.5k sqft107 Blackford Dr, Stephenson, VA 22656For SaleMLS ID #VAFV2041682, Brock M Harris, Samson Properties. Bright MLS
- $429,9003 bd3 ba1.7k sqft104 Kapok Cir, Winchester, VA 22602For SaleMLS ID #VAFV2041936, Lisette B. Turner, Century 21 Redwood Realty. Bright MLS
- $429,0003 bd2 ba1.5k sqft1412 S Loudoun St, Winchester, VA 22601For SaleMLS ID #VAWI2011442, Leslie Webb, Long & Foster Real Estate, Inc.. Bright MLS
- $379,9994 bd3 ba1.9k sqft123 Etnam St, Winchester, VA 22602For SaleMLS ID #VAFV2042622, Paul Sneeringer, Keller Williams Realty. Bright MLS
- $319,9993 bd1 ba1k sqft608 Dunlap St, Winchester, VA 22601For SaleMLS ID #VAWI2010458, Richard Butcher, Coldwell Banker Premier. Bright MLS
