Skip main navigation
For sale
  • $399,900

    706 S Cameron St, Winchester, VA 22601

    3beds
    2,180sqft
    : 
    Loading
    Get pre-qualified
    Single Family Residence
    Built in 1866
    1,891 Square Feet Lot
    $394,000 Zestimate®
    $183/sqft
    $-- HOA

    What's special

    Main-level half bathStainless appliancesGranite countersTwo generously-sized bedroomsWelcoming covered front porchBeautiful hardwood floorsNewer rear deck
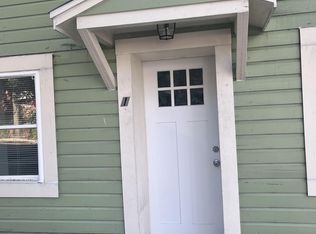
    Claim your spot in the heart of the city with this authentic 1866 gem, perfectly positioned to enjoy everything downtown Winchester has to offer. Proudly displaying its Winchester Historic Building plaque, this home is just steps from the vibrant local dining scene, boutique shopping, parks, and schools. It’s a rare find that pairs 19th-century soul with modern reliability, featuring the coveted convenience of off-street parking in the rear, a one-year-old roof and a dual-zone climate system with two AC units and two Lennox furnaces. The main level is full of original character, anchored by beautiful hardwood floors. The kitchen serves as a functional and warm centerpiece, featuring granite counters, stainless appliances, and a stunning wall of original exposed log beams. Just off the kitchen, the formal dining room retains its classic charm with a decorative fireplace and original period details, while the rest of the floor opens into a large, versatile living room framed by custom built-in shelving and bathed in natural light. Daily functionality is prioritized at the rear of the home, where a spacious mudroom provides storage and a seamless transition to the newer rear deck and parking area. Tucked behind a clever sliding barn door is a private area housing the laundry facilities and a main-level half bath. The upper floors offer an impressive amount of flexible space, starting with a multi-functional loft on the second level. With two distinct areas and built-in storage, the layout is versatile enough to accommodate a home office, reading nook, playroom, or fitness space all on one dedicated level. This level also includes two generously-sized bedrooms and a large full bath featuring a soaking tub with a shower and tile surround. The third level has been beautifully transformed into an expansive primary suite. This sun-drenched getaway spans the entire top floor, offering a soaring, airy retreat with polished hardwood flooring, an abundance of natural light from numerous windows, and the ultimate privacy of its own en-suite bath. From the welcoming covered front porch to the rare off-street parking, this home offers the perfect balance of Winchester personality and highly adaptable living space.
    66 days
    |
    610
    |
    28
    |

    Zillow last checked:

    Listing updated:

    Listed by:

    Dan Whitacre 540-327-6718,

    Colony Realty

    Source: Bright MLS,MLS#: VAWI2010640MLS Logo

    Loading...

      Facts & features

      Interior

      Bedrooms & bathrooms
      • Bedrooms: 3
      • Bathrooms: 3
      • Full bathrooms: 2
      • 1/2 bathrooms: 1
      • Main level bathrooms: 1
      Rooms
      • Room types: Living Room, Dining Room, Primary Bedroom, Bedroom 2, Bedroom 3, Kitchen, Loft, Primary Bathroom, Full Bath, Half Bath
      Primary bedroom
      • Features: Attached Bathroom, Flooring - HardWood
      • Level: Upper
      Bedroom 2
      • Features: Flooring - HardWood
      • Level: Upper
      Bedroom 3
      • Features: Flooring - HardWood
      • Level: Upper
      Primary bathroom
      • Level: Upper
      Dining room
      • Features: Flooring - HardWood, Built-in Features, Chair Rail, Crown Molding
      • Level: Main
      Other
      • Features: Bathroom - Tub Shower
      • Level: Upper
      Half bath
      • Level: Main
      Kitchen
      • Features: Flooring - HardWood, Granite Counters
      • Level: Main
      Living room
      • Features: Flooring - HardWood, Crown Molding, Built-in Features
      • Level: Main
      Loft
      • Features: Flooring - HardWood, Built-in Features
      • Level: Upper
      Mud room
      • Level: Main
      Heating
      • Heat Pump, Forced Air, Electric, Natural Gas
      Cooling
      • Central Air, Electric
      Appliances
      • Included: Microwave, Oven/Range - Electric, Dishwasher, Disposal, Refrigerator, Stainless Steel Appliance(s), Washer, Dryer, Electric Water Heater
      • Laundry: Main Level, Mud Room
      Features
      • Soaking Tub, Built-in Features, Chair Railings, Crown Molding, Dining Area, Exposed Beams, Primary Bath(s), Recessed Lighting, Upgraded Countertops, Bathroom - Tub Shower, Formal/Separate Dining Room, Wainscotting
      • Flooring: Hardwood, Wood
      • Basement: Other
      • Has fireplace: No
      Interior area
      • Total structure area: 2,180
      • Total interior livable area: 2,180 sqft
      • Finished area above ground: 2,180
      • Finished area below ground: 0

      Property

      Parking
      • Total spaces: 2
      • Parking features: Off Street, Alley Access
      Accessibility
      • Accessibility features: None
      Features
      • Levels: Four
      • Stories: 4
      • Patio & porch: Porch, Deck
      • Pool features: None
      Lot
      • Size: 1,891 Square Feet
      • Features: Downtown
      Details
      • Additional structures: Above Grade, Below Grade
      • Parcel number: 213101
      • Zoning: RB1
      • Special conditions: Standard

      Construction

      Type & style
      • Home type: SingleFamily
      • Architectural style: Colonial
      • Property subtype: Single Family Residence
      Materials
      • Wood Siding
      • Foundation: Crawl Space, Stone
      • Roof: Metal
      Condition
      • New construction: No
      • Year built: 1866

      Utilities & green energy

      • Sewer: Public Sewer
      • Water: Public

      Community & HOA

      Community
      • Subdivision: None Available
      HOA
      • Has HOA: No
      Location
      • Region: Winchester

      Financial & listing details

      • Price per square foot: $183/sqft
      • Tax assessed value: $319,200
      • Annual tax amount: $2,538
      • Date on market: 5/7/2026
      • Listing agreement: Exclusive Right To Sell
      • Ownership: Fee Simple

        Estimated market value

        $394,000

        $374,000 - $414,000

        $2,462/mo

        Price history

        DateEventPrice
        5/7/2026Listed for sale$399,900+60%$183/sqft
        Source: Bright MLS #VAWI2010640 Report a problem
        4/16/2020Sold$250,000+284.6%$115/sqft
        Source: Public Record Report a problem
        8/15/2016Sold$65,000$30/sqft
        Source: Public Record Report a problem

        Public tax history

        YearProperty taxesTax assessment
        2025$2,538 +11.6%$319,200 +16.5%
        2024$2,273 $273,900
        2023$2,273 +20.8%$273,900 +35.3%
        2022$1,882 $202,400
        2021$1,882 +77.7%$202,400 +73.9%
        2020$1,059 $116,400
        2019$1,059 +3.8%$116,400 +3.8%
        2018$1,020 -23.7%$112,100
        2017$1,337 $112,100 -23.7%
        2016$1,337 $146,900
        2015$1,337 $146,900
        Find assessor info on the county website

        Monthly payment

        Est. payment

        Payment breakdown

        Explore the cost of this home by adjusting the details. Changes won't be saved.
        All calculations are estimates and provided by Zillow, Inc. for informational purposes only. Actual amounts may vary.
        HOA fees may include property taxes on listings classified as Co-Ops. Contact the listing agent and/or owner for fee details.
        Mortgage interest rates are dependent on a number of factors, including credit score, down payment, and repayment length. Interest rate data provided by Zillow Group Marketplace, Inc. as of 1/1/1970 from various mortgage lenders with which we have lead or other similar arrangements; the Estimated Payment is an average of those rates.
        See how much you could borrow to make a competitive offer.

        Climate risks

        Neighborhood: 22601

        Getting around

        75 / 100
        Very Walkable
        46 / 100
        Somewhat Bikeable

        Nearby schools

        GreatSchools rating
        Schools provided by the listing agent
        • Elementary: John Kerr
        • Middle: Daniel Morgan
        • High: John Handley
        • District: Winchester City Public Schools

        Source: Bright MLS. This data may not be complete. We recommend contacting the local school district to confirm school assignments for this home.

        A local agent can set up tours, give advice and negotiate with sellers.

        A local lender can help you make sure your offer is ready when you are.

        Browse local experts

        Similar homes