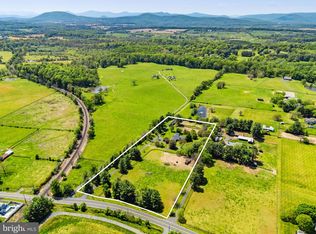
Immaculate Colonial home set on almost 2 acres in a beautiful country setting between the historic villages of Middleburg and Upperville. Fully upgraded and move-in ready, the home has been freshly painted throughout and features newly sanded hardwood floors on the main level. The spacious main level offers a gourmet kitchen with stainless steel appliances and granite countertops, a bright breakfast room surrounded by windows, formal dining and living rooms, and a generous Great Room with tile floors and a wood-burning fireplace. A home office and main-level primary suite add to the easy, comfortable floor plan. The primary suite features a coffered ceiling, luxurious bath with steam shower and walk-in closet. Upstairs are three additional bedrooms with new carpeting and two full baths. Outside, extensive landscaping and mature trees surround the house, with a covered front porch, rear wraparound deck, and open stone patio with an outdoor fireplace, perfect for enjoying the surrounding countryside and entertaining. A detached oversized two-car garage includes stairs to a large storage room above. Conveniently located for an easy commute to I-66 and Routes 50 and 7, with Dulles International Airport approximately 35 minutes away and downtown Washington, DC about an hour. Don’t miss!
For sale
$915,000
7296 Rectors Ln, Marshall, VA 20115
4beds
3,025sqft
Single Family Residence
Built in 1985
1.89 Acres Lot
$-- Zestimate®
$302/sqft
$-- HOA
What's special
Home officeSpacious main levelDetached oversized two-car garageMain-level primary suiteBeautiful country settingFreshly painted throughoutCovered front porch
- 38 days
- 951
- 55
Zillow last checked:
Listing updated:
Listed by:
Cricket Bedford 540-229-3201,
Thomas and Talbot Estate Properties, Inc. 5406876500
Source: Bright MLS,MLS#: VAFQ2023048
Facts & features
Interior
Bedrooms & bathrooms
- Bedrooms: 4
- Bathrooms: 4
- Full bathrooms: 3
- 1/2 bathrooms: 1
- Main level bathrooms: 2
- Main level bedrooms: 1
Rooms
- Room types: Living Room, Dining Room, Primary Bedroom, Bedroom 2, Bedroom 3, Bedroom 4, Kitchen, Family Room, Foyer, Breakfast Room, Office, Primary Bathroom, Half Bath
Primary bedroom
- Features: Attached Bathroom, Cathedral/Vaulted Ceiling, Ceiling Fan(s), Flooring - Solid Hardwood
- Level: Main
- Area: 234 Square Feet
- Dimensions: 13 X 18
Bedroom 2
- Features: Attached Bathroom, Ceiling Fan(s), Flooring - Carpet
- Level: Upper
- Area: 208 Square Feet
- Dimensions: 13 X 16
Bedroom 3
- Features: Ceiling Fan(s), Flooring - Carpet
- Level: Upper
- Area: 121 Square Feet
- Dimensions: 11 X 11
Bedroom 4
- Features: Ceiling Fan(s), Flooring - Carpet
- Level: Upper
- Area: 130 Square Feet
- Dimensions: 10 X 13
Primary bathroom
- Features: Bathroom - Walk-In Shower, Double Sink, Flooring - Ceramic Tile, Lighting - Wall sconces, Lighting - Ceiling, Primary Bedroom - Dressing Area, Walk-In Closet(s)
- Level: Main
Breakfast room
- Features: Cathedral/Vaulted Ceiling, Flooring - Solid Hardwood
- Level: Main
- Area: 180 Square Feet
- Dimensions: 12 X 15
Dining room
- Features: Flooring - Solid Hardwood, Formal Dining Room
- Level: Main
- Area: 221 Square Feet
- Dimensions: 13 X 17
Family room
- Features: Ceiling Fan(s), Fireplace - Wood Burning, Flooring - Ceramic Tile
- Level: Main
- Area: 322 Square Feet
- Dimensions: 14 X 23
Foyer
- Level: Main
Half bath
- Level: Main
Kitchen
- Features: Granite Counters, Flooring - Solid Hardwood, Kitchen - Propane Cooking, Recessed Lighting, Built-in Features
- Level: Main
- Area: 286 Square Feet
- Dimensions: 13 X 22
Living room
- Features: Ceiling Fan(s), Flooring - Solid Hardwood
- Level: Main
- Area: 195 Square Feet
- Dimensions: 13 X 15
Office
- Features: Ceiling Fan(s), Flooring - Solid Hardwood
- Level: Main
- Area: 143 Square Feet
- Dimensions: 11 X 13
Heating
- Heat Pump, Zoned, Forced Air, Electric
Cooling
- Heat Pump, Zoned, Electric
Appliances
- Included: Dishwasher, Exhaust Fan, Microwave, Refrigerator, Disposal, Dryer, Oven/Range - Gas, Washer, Water Conditioner - Owned, Water Treat System, Electric Water Heater
- Laundry: Main Level, Dryer In Unit, Washer In Unit
Features
- Kitchen - Gourmet, Breakfast Area, Entry Level Bedroom, Upgraded Countertops, Primary Bath(s), Open Floorplan, Bathroom - Walk-In Shower, Built-in Features, Ceiling Fan(s), Crown Molding, Formal/Separate Dining Room, Recessed Lighting, Walk-In Closet(s), Dry Wall, 9'+ Ceilings
- Flooring: Carpet, Ceramic Tile, Hardwood
- Windows: Double Hung, Insulated Windows, Skylight(s)
- Has basement: No
- Number of fireplaces: 1
- Fireplace features: Glass Doors, Mantel(s)
Interior area
- Total structure area: 3,025
- Total interior livable area: 3,025 sqft
- Finished area above ground: 3,025
Video & virtual tour
Property
Parking
- Total spaces: 5
- Parking features: Garage Faces Front, Garage Door Opener, Storage, Oversized, Gravel, Lighted, Private, Detached, Driveway
- Garage spaces: 2
- Uncovered spaces: 3
- Details: Garage Sqft: 774
Accessibility
- Accessibility features: None
Features
- Levels: Two
- Stories: 2
- Patio & porch: Deck, Porch, Terrace
- Exterior features: Extensive Hardscape, Flood Lights, Storage, Stone Retaining Walls, Rain Gutters
- Pool features: None
- Fencing: Masonry/Stone,Split Rail
- Has view: Yes
- View description: Street, Garden
Lot
- Size: 1.89 Acres
- Features: Landscaped, Not In Development, Rear Yard, Front Yard, Backs to Trees, SideYard(s), Rural
Details
- Additional structures: Above Grade
- Parcel number: 6073896367
- Zoning: V
- Zoning description: Residential Village District
- Special conditions: Standard
Construction
Type & style
- Home type: SingleFamily
- Architectural style: Colonial
- Property subtype: Single Family Residence
Materials
- Vinyl Siding
- Foundation: Block
- Roof: Asphalt
Condition
- Very Good
- New construction: No
- Year built: 1985
- Major remodel year: 2026
Utilities & green energy
- Sewer: Septic < # of BR, Private Sewer
- Water: Well
- Utilities for property: Fiber Optic
Community & HOA
Community
- Subdivision: None Available
HOA
- Has HOA: No
Location
- Region: Marshall
Financial & listing details
- Price per square foot: $302/sqft
- Tax assessed value: $681,200
- Annual tax amount: $6,587
- Date on market: 8/18/2026
- Listing agreement: Exclusive Right To Sell
- Listing terms: Cash,Conventional
- Ownership: Fee Simple
- Road surface type: Paved
Estimated market value
Not available
Estimated sales range
Not available
Not available
Price history
| Date | Event | Price |
|---|---|---|
| 8/18/2026 | Listed for sale | $915,000+41%$302/sqft |
Source:  Bright MLS #VAFQ2023048 Report a problem Bright MLS #VAFQ2023048 Report a problem | ||
| 11/13/2018 | Listing removed | $3,000$1/sqft |
Source: Thomas & Talbot Real Estate #1010008142 Report a problem | ||
| 10/27/2018 | Listed for rent | $3,000$1/sqft |
Source: Thomas & Talbot Real Estate #1010008142 Report a problem | ||
| 12/1/2017 | Listing removed | $3,000$1/sqft |
Source: Thomas & Talbot Real Estate #1003762939 Report a problem | ||
| 10/27/2017 | Listed for rent | $3,000$1/sqft |
Source: Thomas & Talbot Real Estate #1003762939 Report a problem | ||
| 4/6/2016 | Listing removed | $649,000$215/sqft |
Source: Thomas & Talbot Real Estate #FQ9616562 Report a problem | ||
| 4/5/2016 | Listed for sale | $649,000$215/sqft |
Source: Thomas & Talbot Real Estate #FQ9616562 Report a problem | ||
| 1/5/2016 | Listing removed | $649,000$215/sqft |
Source: Thomas & Talbot Real Estate #FQ8644508 Report a problem | ||
| 9/24/2015 | Pending sale | $649,000$215/sqft |
Source: Thomas & Talbot Real Estate #FQ8644508 Report a problem | ||
| 5/22/2015 | Listed for sale | $649,000$215/sqft |
Source: Thomas & Talbot Real Estate #FQ8644508 Report a problem | ||
| 4/17/2015 | Listing removed | $649,000$215/sqft |
Source: Middleburg Real Estate #FQ8482311 Report a problem | ||
| 1/16/2015 | Price change | $649,000-3.9%$215/sqft |
Source: Middleburg Real Estate/Atoka Properties #FQ8482311 Report a problem | ||
| 11/1/2014 | Listed for sale | $675,000-2.2%$223/sqft |
Source: Middleburg Real Estate/Atoka Properties #FQ8482311 Report a problem | ||
| 7/6/2006 | Sold | $690,000+16%$228/sqft |
Source: Public Record Report a problem | ||
| 6/30/2004 | Sold | $595,000+164.4%$197/sqft |
Source: Public Record Report a problem | ||
| 10/9/1997 | Sold | $225,000$74/sqft |
Source: Public Record Report a problem | ||
Public tax history
| Year | Property taxes | Tax assessment |
|---|---|---|
| 2025 | $6,587 | $681,200 |
| 2024 | -- | $681,200 |
| 2023 | -- | $681,200 |
| 2022 | -- | $681,200 +7.6% |
| 2021 | -- | $632,900 |
| 2020 | -- | $632,900 |
| 2019 | $6,229 | $632,900 |
| 2018 | $6,229 | $632,900 +5.3% |
| 2016 | -- | $601,300 |
| 2015 | -- | $601,300 |
| 2014 | -- | $601,300 -1.7% |
| 2013 | -- | $611,700 |
| 2012 | -- | $611,700 |
| 2011 | -- | $611,700 |
| 2010 | -- | $611,700 -18.2% |
| 2009 | -- | $747,500 |
| 2008 | -- | $747,500 +10.6% |
| 2007 | -- | $675,900 |
| 2005 | -- | $675,900 +103.6% |
| 2004 | -- | $332,000 +2.3% |
| 2003 | -- | $324,600 +6.8% |
| 2002 | -- | $304,000 +77.5% |
| 2001 | -- | $171,300 |
| 2000 | -- | $171,300 |
Find assessor info on the county website
Monthly payment
Est. payment
Payment breakdown
Explore the cost of this home by adjusting the details. Changes won't be saved.Climate risks
Neighborhood: 20115
Nearby schools
Schools provided by the listing agent
- Elementary: Claude Thompson
- Middle: Marshall
- High: Fauquier
- District: Fauquier County Public Schools
Source: Bright MLS. This data may not be complete. We recommend contacting the local school district to confirm school assignments for this home.


Similar homes
- $860,0004 bd3 ba3k sqft3934 Rectortown Rd, Marshall, VA 20115For Sale
 MLS ID #VAFQ2022142, Isabella Wolf, Thomas and Talbot Estate Properties, Inc.. Bright MLS
 - $899,0005 bd3 ba2.9k sqft4749 Greene Love Ln, Marshall, VA 20115For Sale
 MLS ID #VAFQ2023762, Morgan Campbell, Coppermine Realty. Bright MLS
 - $800,0003 bd2 ba1.8k sqft2838 Atoka Rd, Marshall, VA 20115For Sale
 MLS ID #VAFQ2023720, Julia O’Regan, Thomas and Talbot Estate Properties, Inc.. Bright MLS
 - $875,0004 bd2 ba2.5k sqft4102 Rectortown Rd, Marshall, VA 20115For Sale
 MLS ID #VAFQ2021920, Jan Lyerly, Hometown Realty Services, Inc.. Bright MLS
 - $899,0003 bd2 ba2.3k sqft1150 Poplar Row Ln, Upperville, VA 20184For SaleMLS ID #VAFQ2023968, Jennette Taylor, Keller Williams Realty. Bright MLS
- $985,0004 bd2 ba2.4k sqft35291 Snickersville Tpke, Round Hill, VA 20141For SaleMLS ID #VALO2134168, MARIA STEPPLING, Redfin Corporation. Bright MLS
- $864,7295 bd4 ba3.4k sqft5160 Carters Crossing Ave Homesite 95, Marshall, VA 20115New ConstructionBright MLS
- $850,0003 bd4 ba3.4k sqft22125 Waverly Heights Ln, Middleburg, VA 20117For SaleMLS ID #VALO2134226, Sheila Mackey, Samson Properties. Bright MLS
- $874,9004 bd3 ba2.7k sqft36474 Winding Oak Pl, Purcellville, VA 20132For SaleMLS ID #VALO2131436, Lisa Ford, Pearson Smith Realty, LLC. Bright MLS
- $905,2585 bd4 ba4.2k sqft2602 Blue Ridge Ave Homesite 121, Marshall, VA 20115New ConstructionBright MLS
- $849,0003 bd3 ba2.4k sqft9027 John S Mosby Hwy, Upperville, VA 20184For SaleMLS ID #VAFQ2022772, Peter Pejacsevich, Corcoran McEnearney. Bright MLS
- $1,225,0004 bd4 ba3.4k sqft36906 N Fork Rd, Purcellville, VA 20132For SaleMLS ID #VALO2137066, Meg Marsh, Compass. Bright MLS
- $795,0005 bd4 ba3.3k sqft17395 Arrowood Pl, Round Hill, VA 20141For SaleMLS ID #VALO2137216, Sherry Santmyer, Hunt Country Sotheby's International Realty. Bright MLS
- $950,0004 bd4 ba3.4k sqft25501 Frosty Meadow Ln, Aldie, VA 20105For SaleMLS ID #VALO2132814, Jeanette Johnson, Long & Foster Real Estate, Inc.. Bright MLS
- $929,0003 bd3 ba1.9k sqft409 E Marshall St, Middleburg, VA 20117For SaleMLS ID #VALO2135670, Cricket Bedford, Thomas and Talbot Estate Properties, Inc.. Bright MLS
- $899,9003 bd2 ba2.4k sqft19897 Foresthill Ln, Bluemont, VA 20135For SaleMLS ID #VALO2124298, John Constant, Corcoran McEnearney. Bright MLS
- $1,350,0004 bd5 ba4.3k sqft39434 Snickersville Tpke, Middleburg, VA 20117For SaleMLS ID #VALO2136848, Paul MacMahon, Sheridan-MacMahon Ltd.. Bright MLS
- $999,9003 bd4 ba3k sqft39400 Crooked Bridge Ln, Leesburg, VA 20175For SaleMLS ID #VALO2136160, Jesse Fauteux, RE/MAX Allegiance. Bright MLS
- $759,5763 bd4 ba2.9k sqft2610 Blue Ridge Ave Homesite 123, Marshall, VA 20115New ConstructionBright MLS
- $789,5643 bd4 ba3.2k sqft5008 Milo St Homesite 88, Marshall, VA 20115New ConstructionBright MLS
