Welcome to 14428 Lee Hwy, a sprawling brick rancher set on a large lot with nearly 6,000 square feet of space to truly spread out. Parking is never a concern here, with an attached two-car garage, a carport that fits up to four vehicles, and plenty of additional driveway space. Step inside to find sleek LVP flooring, a partially open layout, and a cozy living room highlighted by a beautiful fireplace and modern ceiling fans that add both style and comfort. Just off the living room, the formal dining area offers large windows that bring in natural light and showcase the surrounding scenery, creating a welcoming space for everyday meals or special gatherings. The open kitchen is designed for both function and connection, featuring new white cabinetry, recently added recessed lighting, a large island, stainless steel appliances, a gas range, and access to an enclosed deck that flows seamlessly out to a full-size deck—perfect for indoor-outdoor living. The main level also includes five additional bedrooms and three full bathrooms, offering flexibility for family, guests, or home office needs. Downstairs, the lower level expands the possibilities with a full-service kitchen accented by brick details and abundant cabinet space, making it ideal for guests, multigenerational living, or rental potential. This level also features a spacious living area, access to a fully enclosed patio, two additional bedrooms, a full bathroom, a laundry room, and plenty of storage. Outside, you’ll find a recently replaced deck, generous outdoor space, and garden boxes, all surrounded by a peaceful natural setting. With room to grow, gather, and make it your own, this home offers space and versatility rarely found. Don’t miss your chance to experience it for yourself. Book your tour today!
Under contract
$660,000
14428 Lee Hwy, Amissville, VA 20106
7beds
5,720sqft
Single Family Residence
Built in 1967
7.08 Acres Lot
$640,800 Zestimate®
$115/sqft
$-- HOA
What's special
Modern ceiling fansBeautiful fireplaceGarden boxesLarge lotSprawling brick rancherAttached two-car garagePlenty of storage
- 220 days |
- 526 |
- 26 |
Zillow last checked:
Listing updated:
Listed by:
Danielle Carter 609-304-5495,
Redfin Corporation 703-665-6665
Source: Bright MLS,MLS#: VARP2002452
Facts & features
Interior
Bedrooms & bathrooms
- Bedrooms: 7
- Bathrooms: 4
- Full bathrooms: 4
- Main level bathrooms: 3
- Main level bedrooms: 5
Basement
- Area: 2572
Heating
- Forced Air, Oil
Cooling
- Central Air, Electric
Appliances
- Included: Dryer, Washer, Cooktop, Dishwasher, Disposal, Refrigerator, Ice Maker, Water Treat System, Electric Water Heater
- Laundry: Has Laundry
Features
- Attic, Ceiling Fan(s), Dining Area, Entry Level Bedroom, Family Room Off Kitchen
- Flooring: Luxury Vinyl, Carpet
- Windows: Window Treatments
- Basement: Finished,Heated,Interior Entry
- Number of fireplaces: 2
- Fireplace features: Wood Burning Stove
Interior area
- Total structure area: 5,720
- Total interior livable area: 5,720 sqft
- Finished area above ground: 3,148
- Finished area below ground: 2,572
Property
Parking
- Total spaces: 10
- Parking features: Covered, Garage Faces Side, Asphalt, Attached, Driveway, Detached Carport
- Attached garage spaces: 2
- Carport spaces: 4
- Covered spaces: 6
- Uncovered spaces: 4
Accessibility
- Accessibility features: Accessible Entrance
Features
- Levels: Two
- Stories: 2
- Patio & porch: Deck
- Pool features: None
Lot
- Size: 7.08 Acres
Details
- Additional structures: Above Grade, Below Grade
- Parcel number: 32C3C2
- Zoning: SEE ZONING MAP
- Special conditions: Standard
Construction
Type & style
- Home type: SingleFamily
- Architectural style: Ranch/Rambler
- Property subtype: Single Family Residence
Materials
- Brick
- Foundation: Permanent, Other
Condition
- New construction: No
- Year built: 1967
Utilities & green energy
- Sewer: On Site Septic
- Water: Private, Well
Community & HOA
Community
- Subdivision: Rappahannock
HOA
- Has HOA: No
Location
- Region: Amissville
Financial & listing details
- Price per square foot: $115/sqft
- Tax assessed value: $534,700
- Annual tax amount: $3,369
- Date on market: 1/16/2026
- Listing agreement: Exclusive Right To Sell
- Ownership: Fee Simple
Estimated market value
$640,800
$609,000 - $673,000
$4,460/mo
Price history
| Date | Event | Price |
|---|---|---|
| 8/21/2026 | Contingent | $660,000$115/sqft |
Source:  Bright MLS #VARP2002452 Report a problem Bright MLS #VARP2002452 Report a problem | ||
| 6/29/2026 | Listed for sale | $660,000$115/sqft |
Source: Bright MLS #VARP2002452 Report a problem | ||
| 6/12/2026 | Contingent | $660,000$115/sqft |
Source: Bright MLS #VARP2002452 Report a problem | ||
| 5/13/2026 | Price change | $660,000-2.2%$115/sqft |
Source: Bright MLS #VARP2002452 Report a problem | ||
| 1/16/2026 | Listed for sale | $675,000-6.3%$118/sqft |
Source: Bright MLS #VARP2002452 Report a problem | ||
| 5/12/2025 | Listing removed | $720,000$126/sqft |
Source: Bright MLS #VARP2001842 Report a problem | ||
| 1/28/2025 | Price change | $720,000-5.3%$126/sqft |
Source: Bright MLS #VARP2001842 Report a problem | ||
| 11/11/2024 | Listed for sale | $760,000+40.7%$133/sqft |
Source: Bright MLS #VARP2001842 Report a problem | ||
| 11/14/2023 | Listing removed | -- |
Source: Zillow Rentals Report a problem | ||
| 10/3/2023 | Listed for rent | $3,400+3%$1/sqft |
Source: Zillow Rentals Report a problem | ||
| 2/1/2023 | Listing removed | -- |
Source: Zillow Rentals Report a problem | ||
| 12/31/2022 | Price change | $3,300-1.5%$1/sqft |
Source: Zillow Rentals Report a problem | ||
| 12/25/2022 | Price change | $3,350-4.3%$1/sqft |
Source: Zillow Rentals Report a problem | ||
| 12/7/2022 | Listed for rent | $3,500$1/sqft |
Source: Zillow Rentals Report a problem | ||
| 1/18/2022 | Sold | $540,000+8%$94/sqft |
Source: Bright MLS #VARP2000318 Report a problem | ||
| 12/20/2021 | Pending sale | $500,000$87/sqft |
Source: Bright MLS #VARP2000318 Report a problem | ||
| 12/17/2021 | Listed for sale | $500,000$87/sqft |
Source: Bright MLS #VARP2000318 Report a problem | ||
Public tax history
| Year | Property taxes | Tax assessment |
|---|---|---|
| 2025 | $3,369 +3.3% | $534,700 |
| 2024 | $3,262 | $534,700 |
| 2023 | $3,262 -16.4% | $534,700 |
| 2022 | $3,903 +32.9% | $534,700 +32.9% |
| 2021 | $2,937 | $402,300 |
| 2020 | $2,937 | $402,300 |
| 2018 | -- | $402,300 |
| 2017 | -- | -- |
| 2016 | -- | -- |
| 2015 | -- | -- |
| 2014 | -- | $401,900 |
| 2012 | -- | -- |
| 2011 | -- | -- |
| 2010 | -- | -- |
| 2009 | -- | -- |
| 2008 | -- | -- |
| 2007 | -- | -- |
| 2006 | -- | -- |
| 2005 | -- | -- |
| 2004 | -- | -- |
| 2003 | -- | -- |
| 2002 | -- | -- |
| 2001 | $2,240 | $251,700 |
Find assessor info on the county website
Monthly payment
Est. payment
Payment breakdown
Explore the cost of this home by adjusting the details. Changes won't be saved.Climate risks
Neighborhood: 20106
Nearby schools
GreatSchools rating
- 6/10Rappahannock County Elementary SchoolGrades: PK-7Distance: 8.1 mi
- 5/10Rappahannock County High SchoolGrades: 8-12Distance: 8.7 mi
Schools provided by the listing agent
- Elementary: Rappahannock County
- High: Rappahannock County
- District: Rappahannock County Public Schools
Source: Bright MLS. This data may not be complete. We recommend contacting the local school district to confirm school assignments for this home.
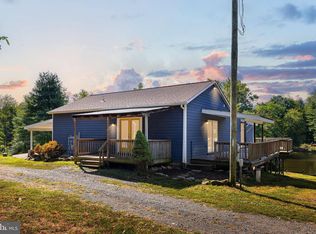
- $540,0003 bd2 ba1.8k sqft14408 Lee Hwy, Amissville, VA 20106Sold
- $668,0003 bd3 ba1.8k sqft26 Cabin Ln, Amissville, VA 20106Off Market
- $300,7001 bd-- ba640 sqft14468 Lee Hwy, Amissville, VA 20106Off Market
- $665,0002 bd1 ba-- sqft14397 Lee Hwy, Amissville, VA 20106Sold
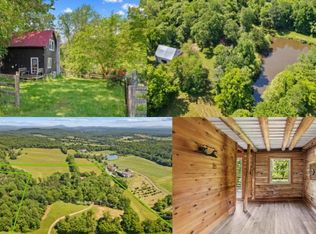
- $552,3003 bd2 ba984 sqft11 Cabin Ln, Amissville, VA 20106Off Market
- $2,495,000-- bd4 ba5.7k sqft43 Narmada Ln, Amissville, VA 20106For Sale
- $4,995,0004 bd6 ba5.7k sqft80 & 43 Narmada Ln, Amissville, VA 20106For Sale
- $598,4004 bd2 ba1.9k sqft30 Jeffries Ln, Amissville, VA 20106Off Market
A local agent can set up tours, give advice and negotiate with sellers.
Similar homes
- $725,0004 bd4 ba4k sqft14555 Lee Hwy, Amissville, VA 20106For Sale

 MLS ID #VARP2002756, Aron Weisgerber, Keller Williams Realty/Lee Beaver & Assoc.. Bright MLS
 - $975,0007 bd4 ba6.3k sqft375 Seven Ponds Rd, Amissville, VA 20106For Sale
 MLS ID #VARP2002442, Desiree Caporuscio, RE/MAX Gateway. Bright MLS
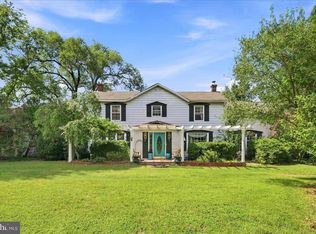
 - $700,0005 bd6 ba5.5k sqft491 Viewtown Rd, Amissville, VA 20106For Sale
 MLS ID #VARP2002786, Sarah Reynolds, Keller Williams Realty. Bright MLS
 - $699,9005 bd4 ba3.1k sqft16379 Covey Cir, Amissville, VA 20106For Sale
 MLS ID #VACU2014612, Danielle Carter, Redfin Corporation. Bright MLS
 - $699,9004 bd4 ba3.3k sqft9808 Timber Hts, Marshall, VA 20115For SaleMLS ID #VAFQ2023578, Bill Denny, Paul Wesley Real Estate. Bright MLS
- $649,9996 bd4 ba4.3k sqft19059 Carleton Dr, Culpeper, VA 22701For SaleMLS ID #VACU2013466, Jake McNemar, RE/MAX Gateway. Bright MLS
- $769,9005 bd4 ba3.8k sqft11064 Stream Side Ln, Culpeper, VA 22701For SaleMLS ID #VACU2014730, Brittani Hill, Coldwell Banker Elite. Bright MLS
- $775,0007 bd5 ba4.8k sqft13240 Windmill Way, Culpeper, VA 22701For SaleMLS ID #VACU2014452, Sarah Reynolds, Keller Williams Realty. Bright MLS
- $659,9004 bd5 ba4k sqft15760 Fox Chase Ln, Culpeper, VA 22701For Sale
 MLS ID #678205, KERRY GRIGGS, KELLER WILLIAMS ALLIANCE - CHARLOTTESVILLE. CAAR
 - $725,0004 bd4 ba3.5k sqft3480 Southampton Dr, Jeffersonton, VA 22724For SaleMLS ID #VACU2014622, Kelly Duckett-Corbin, RE/MAX Gateway. Bright MLS
- $915,0004 bd4 ba3.1k sqft6178 John Barton Payne Rd, Marshall, VA 20115For SaleMLS ID #VAFQ2023234, Camryn Santmyers, NextHome Realty Select. Bright MLS
- $675,0005 bd5 ba4.7k sqft11368 Whipkey Dr, Bealeton, VA 22712For SaleMLS ID #VAFQ2023542, Karyl Allen, Pearson Smith Realty LLC. Bright MLS
- $599,9504 bd3 ba2.8k sqft11346 Obannons Mill Rd, Boston, VA 22713For SaleMLS ID #VACU2014546, Mandy Brown, Century 21 Redwood Realty. Bright MLS
- $769,9004 bd3 ba3.2k sqft9914 Crest Ct, Marshall, VA 20115For SaleMLS ID #VAFQ2022728, Terrie Owens, Long & Foster Real Estate, Inc.. Bright MLS
- $909,9994 bd4 ba5.1k sqft9935 Highland Dr, Marshall, VA 20115For SaleMLS ID #VAFQ2023026, Ms. Heidi Wulf, RE/MAX Gateway. Bright MLS
- $799,0005 bd4 ba3.4k sqft9411 Green Meadows Rd, Warrenton, VA 20187For SaleMLS ID #VAFQ2023310, kim rupp, Corcoran McEnearney. Bright MLS
- $749,4005 bd4 ba3.2k sqft6493 Balls Mill Rd, Midland, VA 22728For SaleMLS ID #VAFQ2022174, Ms. KELLY CODY, Mint Realty. Bright MLS
- $670,0004 bd3 ba2.8k sqft6517 Beechnut Cir, Warrenton, VA 20187For SaleMLS ID #VAFQ2023450, Sheila Zelghi, Samson Properties. Bright MLS
- $799,0005 bd4 ba3.3k sqft16219 Bellevue Dr, Culpeper, VA 22701For SaleMLS ID #VACU2014624, Kelly Thornton, Long & Foster Real Estate, Inc.. Bright MLS
- $674,9004 bd4 ba2.9k sqft1515 Desert Rd, Reva, VA 22735For SaleMLS ID #VAMA2002840, Kerry Shannon, Pearson Smith Realty, LLC. Bright MLS
