Skip main navigation
Sold for $540,000
  • $540,000

    14408 Lee Hwy, Amissville, VA 20106

    3beds
    1,850sqft
    Single Family Residence
    Built in 1990
    9.5 Acres Lot
    $617,600 Zestimate®
    $292/sqft
    $2,892 Estimated rent

    Home value

    $617,600

    $587,000 - $655,000

    $2,892/mo

    Zestimate® history
    Loading
    Loading...

    Owner options

    List your home for rent

    $2,892/mo

    Rent Zestimate®

    Find your next renter with Zillow Rental Manager. Plus, with online applications, you can quickly screen prospective tenants – for free.

    Learn more

    $2,892/mo

    Rent Zestimate®

    Refinance and save

    $3,212/mo

    Est. payment

    Refinancing to a lower rate could help reduce your monthly payments and save thousands over the life of the loan.

    See today's rates

    $3,212/mo

    Est. payment

    Explore your selling options

    Work with a Zillow partner agent

    Leverage their expertise and Zillow's premium Showcase listings to get your home seen by more buyers.

    Get started

    List with your own agent

    Get your home in front of millions of buyers by listing it on Zillow.

    Learn how to do it

    Sell it yourself

    Take full control of how buyers see your home on Zillow by listing For Sale by Owner (FSBO).

    List your home

    What's special

    Half bathWraparound porchFarm storeFenced vegetable gardenNew roofNew appliances
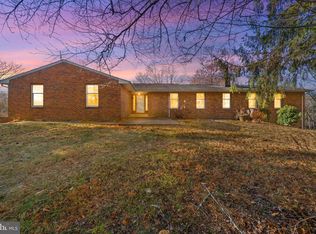
    Iron Willow Farm on Lee Highway offers convenience and privacy with lots of options all on a fenced 9.5 acre lot. The three-bedroom, two bath home has an excellent kitchen/dining area with new appliances in 2021, butcher block counter tops, an open living/family room, and a wraparound porch to drink in the great outdoor views and sunsets. In 2020 a new roof and gutters were installed along with the exterior house painted. Stay connected with high-speed COMCAST internet. Generator does convey. A highlight of the lot is the two acre stocked spring-fed pond-with its own sandy beach. The balance of the land is open for animals and play, a fenced vegetable garden, or wooded for privacy. Additionally, you'll love the creek and all the nature it attracts. There are also several outbuildings for hobbies, and farm animals! A Rustic Barn/Cabin has been converted into rooms for office, living or studio space. Full bathroom on main level and half bath on lower. Barn/Cabin has it's own electrical meter plus washer/dryer hook up. A wraparound porch invites you to watch sunsets as you cook and entertain out of the rustic kitchen. Potential abounds at the Farmette on Lee Highway-this would make an outstanding farm store, winery, or a family oasis. The property is a quick 15 minute drive to Warrenton for shopping and dining. In the opposite direction, you have the Town of Washington, Sperryville and the Thornton Gap Entrance to the Shenandoah National Park with its trails, vistas and nature.

    Zillow last checked:

    Listing updated:

    Listed by:

    Ashleigh Cannon 540-230-5959,

    Cheri Woodard Realty

    Bought with:

    Farrah Galloway, 0225231435

    Berkshire Hathaway HomeServices PenFed Realty

    Source: Bright MLS,MLS#: VARP2001230MLS Logo

    Facts & features

    Interior

    Bedrooms & bathrooms
    • Bedrooms: 3
    • Bathrooms: 2
    • Full bathrooms: 2
    • Main level bathrooms: 2
    • Main level bedrooms: 3
    Basement
    • Area: 240
    Heating
    • Heat Pump, Electric
    Cooling
    • Heat Pump, Central Air, Electric
    Appliances
    • Included: Oven/Range - Gas, Range Hood, Instant Hot Water, Refrigerator, Washer, Dryer, Six Burner Stove, Electric Water Heater
    • Laundry: Main Level
    Features
    • Ceiling Fan(s), Combination Kitchen/Dining, Entry Level Bedroom, Open Floorplan, Kitchen Island
    • Flooring: Hardwood, Carpet
    • Basement: Walk-Out Access
    • Has fireplace: No
    Interior area
    • Total structure area: 2,090
    • Total interior livable area: 1,850 sqft
    • Finished area above ground: 1,850
    • Finished area below ground: 0

    Property

    Parking
    • Parking features: Driveway
    • Has uncovered spaces: Yes
    Accessibility
    • Accessibility features: None
    Features
    • Levels: One
    • Stories: 1
    • Patio & porch: Deck, Patio, Wrap Around
    • Pool features: None
    • Fencing: Full
    • Has view: Yes
    • View description: Pond
    • Has water view: Yes
    • Water view: Pond
    Lot
    • Size: 9.5 Acres
    Details
    • Additional structures: Above Grade, Below Grade, Outbuilding
    • Parcel number: 32 15
    • Zoning: RES
    • Special conditions: Standard

    Construction

    Type & style
    • Home type: SingleFamily
    • Architectural style: Cottage,Cabin/Lodge
    • Property subtype: Single Family Residence
    Materials
    • Frame
    • Foundation: Concrete Perimeter
    • Roof: Architectural Shingle
    Condition
    • Good
    • New construction: No
    • Year built: 1990

    Utilities & green energy

    • Sewer: On Site Septic
    • Water: Private
    • Utilities for property: Cable Connected, Propane, Fiber Optic

    Community & HOA

    Community
    • Subdivision: None Available
    HOA
    • Has HOA: No
    Location
    • Region: Amissville

    Financial & listing details

    • Price per square foot: $292/sqft
    • Tax assessed value: $440,700
    • Annual tax amount: $2,644
    • Date on market: 9/19/2023
    • Listing agreement: Exclusive Agency
    • Listing terms: Cash,Conventional,Farm Credit Service
    • Ownership: Fee Simple

    Price history

    DateEventPrice
    12/13/2023Sold$540,000-9.2%$292/sqft
    Source: Bright MLS #VARP2001230 Report a problem
    12/12/2023Pending sale$595,000$322/sqft
    Source: Bright MLS #VARP2001230 Report a problem
    11/2/2023Contingent$595,000$322/sqft
    Source: Bright MLS #VARP2001230 Report a problem
    10/22/2023Price change$595,000-2.3%$322/sqft
    Source: Bright MLS #VARP2001230 Report a problem
    10/6/2023Price change$609,000-2.6%$329/sqft
    Source: Bright MLS #VARP2001230 Report a problem
    9/19/2023Listed for sale$625,000+171.7%$338/sqft
    Source: Bright MLS #VARP2001230 Report a problem
    12/21/2018Sold$230,000-7.6%$124/sqft
    Source: Public Record Report a problem
    11/9/2018Pending sale$249,000$135/sqft
    Source: Cheri Woodard Realty #VARP100018 Report a problem
    11/7/2018Listed for sale$249,000$135/sqft
    Source: Cheri Woodard Realty #VARP100018 Report a problem

    Public tax history

    YearProperty taxesTax assessment
    2025$2,776 +3.3%$440,700
    2024$2,688 $440,700
    2023$2,688 -16.4%$440,700
    2022$3,217 +26.7%$440,700 +26.7%
    2021$2,540 $347,900
    2020$2,540 $347,900
    2018-- $347,900
    2017-- --
    2016-- --
    2015-- --
    2014-- $408,400
    2012-- --
    2011-- --
    2010-- --
    2009-- --
    2008-- --
    2007-- --
    2006-- --
    2005-- --
    2004-- --
    2003-- --
    2002-- --
    2001$822 $92,400
    Find assessor info on the county website

    Neighborhood: 20106

    Nearby schools

    GreatSchools rating
    Schools provided by the listing agent
    • District: Rappahannock County Public Schools

    Source: Bright MLS. This data may not be complete. We recommend contacting the local school district to confirm school assignments for this home.

    Get a cash offer in 3 minutes
    Find out how much your home could sell for in as little as 3 minutes with a no-obligation cash offer.
    Estimated market value
    $617,600
    Get a cash offer in 3 minutes
    Find out how much your home could sell for in as little as 3 minutes with a no-obligation cash offer.
    Estimated market value
    $617,600