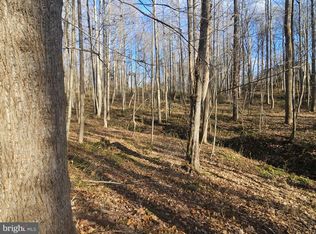
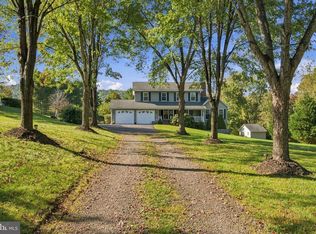
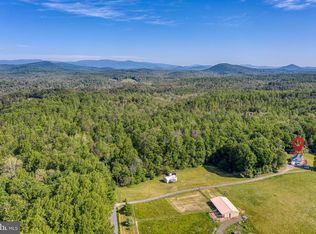
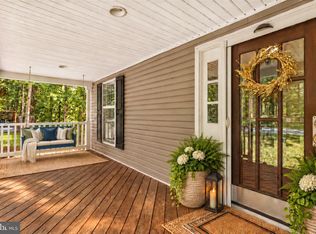
Five acres, a welcoming front porch, and room to spread out across three finished levels! Welcome to 10712 Old Stillhouse Road, a four-bedroom, three-and-a-half-bath colonial in the countryside of Boston, Virginia. An expansive front lawn and mature trees create an inviting setting, while the covered porch offers a comfortable spot to start your morning or unwind at the end of the day. Inside, the traditional layout provides distinct spaces for everyday living and entertaining, with a gas fireplace adding warmth to the gathering areas. Upper-level laundry brings convenience to your daily routine. The finished walkout basement adds flexible living space for a recreation room, home office, workout area, or hobbies, with direct access to the outdoors. Enjoy dining on the deck, spending time in the yard, or simply taking in the wooded surroundings. An attached, side-entry two-car garage and paved driveway provide parking and storage. With generous outdoor space and a versatile interior, this Culpeper County property offers a country setting with room to make it your own.
For sale
$680,000
10712 Old Stillhouse Rd, Boston, VA 22713
4beds
3,408sqft
Single Family Residence
Built in 2004
5 Acres Lot
$-- Zestimate®
$200/sqft
$-- HOA
What's special
- 5 days
- 236
- 8
Likely to sell faster than
Zillow last checked:
Listing updated:
Listed by:
Kris Riley 703-609-3019,
Century 21 Redwood Realty 540-659-2161
Source: Bright MLS,MLS#: VACU2015524
Facts & features
Interior
Bedrooms & bathrooms
- Bedrooms: 4
- Bathrooms: 4
- Full bathrooms: 3
- 1/2 bathrooms: 1
- Main level bathrooms: 1
Basement
- Area: 1974
Heating
- Heat Pump, Electric
Cooling
- Central Air, Electric
Appliances
- Included: Microwave, Built-In Range, Dishwasher, Refrigerator, Water Heater, Electric Water Heater
- Laundry: Upper Level
Features
- Dry Wall
- Flooring: Carpet, Hardwood, Laminate, Luxury Vinyl
- Windows: Double Pane Windows, Energy Efficient
- Basement: Finished
- Number of fireplaces: 1
- Fireplace features: Gas/Propane
Interior area
- Total structure area: 4,395
- Total interior livable area: 3,408 sqft
- Finished area above ground: 2,421
- Finished area below ground: 987
Video & virtual tour
Property
Parking
- Total spaces: 2
- Parking features: Garage Faces Side, Asphalt, Attached, Driveway
- Attached garage spaces: 2
- Has uncovered spaces: Yes
Accessibility
- Accessibility features: None
Features
- Levels: Three
- Stories: 3
- Patio & porch: Deck, Porch
- Pool features: None
- Has view: Yes
- View description: Garden, Trees/Woods
Lot
- Size: 5 Acres
- Features: Backs to Trees, Front Yard, Rural, Private, Secluded, Wooded
Details
- Additional structures: Above Grade, Below Grade
- Parcel number: 18B 1 5A
- Zoning: A1
- Special conditions: Standard
Construction
Type & style
- Home type: SingleFamily
- Architectural style: Colonial
- Property subtype: Single Family Residence
Materials
- Vinyl Siding
- Foundation: Active Radon Mitigation, Permanent
- Roof: Composition,Shingle
Condition
- Very Good
- New construction: No
- Year built: 2004
Details
- Builder name: Jefferson Homebuilders Inc
Utilities & green energy
- Sewer: On Site Septic, Septic = # of BR
- Water: Well
Community & HOA
Community
- Subdivision: None Available
HOA
- Has HOA: No
Location
- Region: Boston
Financial & listing details
- Price per square foot: $200/sqft
- Tax assessed value: $563,300
- Annual tax amount: $2,535
- Date on market: 11/14/2026
- Listing agreement: Exclusive Right To Sell
- Exclusions: Starlink And Tv Mounts
- Ownership: Fee Simple
Estimated market value
Not available
Estimated sales range
Not available
Not available
Price history
| Date | Event | Price |
|---|---|---|
| 11/14/2026 | Listed for sale | $680,000+23.6%$200/sqft |
Source:  Bright MLS #VACU2015524 Report a problem | ||
| 2/9/2024 | Sold | $550,000-1.8%$161/sqft |
Source: Bright MLS #VACU2006216 Report a problem | ||
| 1/1/2024 | Contingent | $560,000$164/sqft |
Source: Bright MLS #VACU2006216 Report a problem | ||
| 10/19/2023 | Price change | $560,000-2.6%$164/sqft |
Source: Bright MLS #VACU2006216 Report a problem | ||
| 9/29/2023 | Listed for sale | $575,000$169/sqft |
Source: Bright MLS #VACU2006216 Report a problem | ||
Public tax history
| Year | Property taxes | Tax assessment |
|---|---|---|
| 2025 | $2,422 +11.5% | $563,300 +21.8% |
| 2024 | $2,173 +2.2% | $462,300 |
| 2023 | $2,127 +6.5% | $462,300 +27.4% |
| 2022 | $1,996 | $362,900 |
| 2021 | $1,996 | $362,900 +9.8% |
| 2020 | -- | $330,600 |
| 2019 | -- | $330,600 +5.2% |
| 2018 | -- | $314,300 |
| 2017 | $2,178 | $314,300 +5.3% |
| 2016 | $2,178 | $298,400 |
| 2015 | $2,178 +11.2% | $298,400 +26.4% |
| 2014 | $1,960 | $236,100 -0.5% |
| 2012 | -- | $237,200 |
| 2011 | -- | $237,200 -34.2% |
| 2010 | -- | $360,700 |
| 2009 | -- | $360,700 -7.7% |
| 2008 | -- | $390,800 |
| 2006 | -- | $390,800 +44.3% |
| 2005 | -- | $270,800 +552.5% |
| 2004 | -- | $41,500 |
| 2003 | -- | $41,500 |
Find assessor info on the county website
Monthly payment
Est. payment
Payment breakdown
Explore the cost of this home by adjusting the details. Changes won't be saved.Climate risks
Neighborhood: 22713
Nearby schools
Schools provided by the listing agent
- District: Culpeper County Public Schools
Source: Bright MLS. This data may not be complete. We recommend contacting the local school district to confirm school assignments for this home.
Similar homes
- $774,7004 bd4 ba2.5k sqft11337 Old Stillhouse Rd, Boston, VA 22713For Sale

 MLS ID #VACU2014430, Tish Smyth, Piedmont Fine Properties. Bright MLS
- $599,0003 bd3 ba2.1k sqft479 Round Hill Rd, Boston, VA 22713For Sale
 MLS ID #VARP2002884, Missy Whittington, Samson Properties. Bright MLS
- $789,0005 bd4 ba2.8k sqft10461 Old Stillhouse Rd, Boston, VA 22713For Sale
 MLS ID #VACU2013826, Kelly Duckett-Corbin, RE/MAX Gateway. Bright MLS
- $639,9004 bd4 ba2.9k sqft1515 Desert Rd, Reva, VA 22735For Sale
 MLS ID #VAMA2003052, Kerry Shannon, Pearson Smith Realty, LLC. Bright MLS
- $734,9004 bd4 ba3.1k sqft15053 Rillhurst Dr, Culpeper, VA 22701For SaleMLS ID #VACU2015272, Philip L Thornton IV, Long & Foster Real Estate, Inc.. Bright MLS
- $749,0004 bd3 ba2.7k sqft12210 Eggbornsville Rd, Culpeper, VA 22701For SaleMLS ID #VACU2014756, Brenda Rich, Century 21 Redwood Realty. Bright MLS
- $749,9004 bd4 ba2.9k sqft9047 Settle School Rd, Rixeyville, VA 22737For SaleMLS ID #VACU2014958, Joyce Wilson, RE/MAX Gateway. Bright MLS
- $585,0004 bd3 ba3k sqft15433 Lake Breeze Ln, Culpeper, VA 22701For SaleMLS ID #VACU2015232, Sharon Rock, CENTURY 21 New Millennium. Bright MLS
- $649,0004 bd4 ba3.2k sqft11308 Amsterdam Ct, Culpeper, VA 22701For SaleMLS ID #VACU2014586, Angela Allison, Houwzer, LLC. Bright MLS
- $675,0007 bd5 ba4.8k sqft13240 Windmill Way, Culpeper, VA 22701For SaleMLS ID #VACU2014452, Melissa Luna, Keller Williams Realty. Bright MLS
- $754,9005 bd4 ba3.8k sqft11064 Stream Side Ln, Culpeper, VA 22701For SaleMLS ID #VACU2015300, Brittani Hill, Coldwell Banker Elite. Bright MLS
- $674,9004 bd4 ba2.7k sqft19388 Manor Dr, Culpeper, VA 22701For SaleMLS ID #VACU2013222, Lee Sherbeyn, Lee Sherbeyn Real Estate Services & Referrals. Bright MLS
- $725,0005 bd4 ba3.7k sqft14100 Chesterfield Ln, Culpeper, VA 22701For SaleMLS ID #VACU2015254, Kelly Duckett-Corbin, RE/MAX Gateway. Bright MLS
- $789,0004 bd4 ba3.3k sqft1234 Cadence Way, Midland, VA 22728For SaleMLS ID #VAFQ2024644, Janet Rehanek, Century 21 Redwood Realty. Bright MLS
- $749,0004 bd5 ba3.3k sqft13953 Eggbornsville Rd, Culpeper, VA 22701For SaleMLS ID #VACU2014880, Kelly Duckett-Corbin, RE/MAX Gateway. Bright MLS
- $639,0003 bd4 ba2.5k sqft16410 Hudson Mill Rd, Culpeper, VA 22701For SaleMLS ID #VACU2014420, Jen Rossy, CENTURY 21 New Millennium. Bright MLS
- $734,0004 bd3 ba3.4k sqft3063 Etlan Rd, Etlan, VA 22719For SaleMLS ID #VAMA2002680, Ashleigh Cannon, Cheri Woodard Realty. Bright MLS
- $650,0004 bd4 ba3.1k sqft7501 Moormont Rd, Rapidan, VA 22733For SaleMLS ID #VAOR2015580, Jack E Samuels III, Jack Samuels Realty. Bright MLS
- $629,0004 bd3 ba2.3k sqft2173 Wildwood Forest Blvd, Amissville, VA 20106For SaleMLS ID #VACU2015316, Loni Colvin, United Real Estate Horizon. Bright MLS
- $715,0004 bd5 ba2.6k sqft15445 Lake Vista Ln, Culpeper, VA 22701For SaleMLS ID #VACU2015250, Whitney Petrilli, CENTURY 21 New Millennium. Bright MLS
