Skip main navigation
Sold for $990,000
  • $990,000

    6598 Great Dane Ct, Marshall, VA 20115

    3beds
    2,503sqft
    Single Family Residence
    Built in 2003
    27.41 Acres Lot
    $1,109,100 Zestimate®
    $396/sqft
    $3,427 Estimated rent

    Home value

    $1,109,100

    $1.01M - $1.22M

    $3,427/mo

    Zestimate® history
    Loading
    Loading...

    Owner options

    List your home for rent

    $3,427/mo

    Rent Zestimate®

    Find your next renter with Zillow Rental Manager. Plus, with online applications, you can quickly screen prospective tenants – for free.

    Learn more

    $3,427/mo

    Rent Zestimate®

    Refinance and save

    $5,997/mo

    Est. payment

    Refinancing to a lower rate could help reduce your monthly payments and save thousands over the life of the loan.

    See today's rates

    $5,997/mo

    Est. payment

    Explore your selling options

    Work with a Zillow partner agent

    Leverage their expertise and Zillow's premium Showcase listings to get your home seen by more buyers.

    Get started

    List with your own agent

    Get your home in front of millions of buyers by listing it on Zillow.

    Learn how to do it

    Sell it yourself

    Take full control of how buyers see your home on Zillow by listing For Sale by Owner (FSBO).

    List your home

    What's special

    Contemporary styleRolling pastureLarge pasturesHot tubSouth facing sunroomLower level featuresMetal-working shop
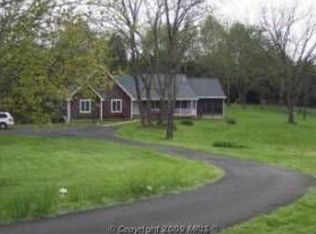
    Assumable VA 2.875% Loan from Freedom Mortgage with $810k remaining (inquire within) Attention Equestrians! A wonderful opportunity to own a 27-acre farm close to the Village of Orlean with access to private Community Trail System. The Parcel includes 10 acres of rolling pasture, 17 acres of wooded area, a gentle stream, and direct access to the Orlean Community Trail System (a 28 mile privately-owned trail system for walking and riding) located within the Old Dominion Hunt, just minutes from Marshall, Warrenton and 1 hour+ to Washington, DC. A 2003 contemporary style 3 bed/3.5 bath (2503 sq ft) home features 10'+ plus ceilings, solid floor surfaces, large kitchen space with wood cabinets, stainless steel appliances, and granite countertops. Curl-up with your favorite book and morning coffee next to the woodstove while enjoying the vast nature that surrounds this Home. Or, soak-up the warm sun in the large, South facing sunroom and check out the stars on the one-of-a-kind entertainer's dream decking surface with hot tub, BBQ and firepit area. Main-level living includes expansive living areas, kitchen, sunroom, dining, laundry, half bath, Two guest bedrooms with Jack-n-Jill bath, as well as a large, main level master suite. Lower level features a whopping 2000+ square-foot surface ready for your imagination. Lower level offers full bathroom, walk-out mudroom area and rough-in for future bedrooms and/or plumbing needs. Home interior was recently painted, major A/C service complete, radon remediation and annual furnace service. Conveniences include attached 2-car garage and Tesla electric-car charger. The eight stall run-in offers plenty of options for housing animals and/or equipment including electric, water and tack area. Multiple, large pastures include three board and no-climb fencing, and (5) four season automatic waterers. The Ultimate "Heavy Metal" Garage: For the artificer, artisan, craftsman, journeyman, mechanist, skilled worker or rockstar within you, this Property also includes a unique, large metal-working shop with options to design, restore and store your favorite projects or start your own garage band! Rock-on! Nothing else matters without high-speed internet. Work from home with confidence using Starlink Satellite- which also conveys with the Sale. With all the options you want, you'll love it here! Priced to sell.

    Zillow last checked:

    Listing updated:

    Listed by:

    Eric Diello 703-232-7265,

    TTR Sotheby's International Realty

    Bought with:

    Kim Kibben-Wright, 0225048728

    RE/MAX Home Realty

    Source: Bright MLS,MLS#: VAFQ2013386MLS Logo

    Facts & features

    Interior

    Bedrooms & bathrooms
    • Bedrooms: 3
    • Bathrooms: 4
    • Full bathrooms: 3
    • 1/2 bathrooms: 1
    • Main level bathrooms: 3
    • Main level bedrooms: 3
    Rooms
    • Room types: Living Room, Dining Room, Primary Bedroom, Bedroom 2, Bedroom 3, Kitchen, Den, Sun/Florida Room, Bathroom 2, Bathroom 3, Primary Bathroom, Half Bath
    Basement
    • Area: 2463
    Heating
    • Forced Air, Oil, Propane
    Cooling
    • Ceiling Fan(s), Central Air, Electric
    Appliances
    • Included: Microwave, Refrigerator, Ice Maker, Cooktop, Dishwasher, Disposal, Washer, Dryer, Electric Water Heater
    • Laundry: Main Level
    Features
    • Dining Area, Entry Level Bedroom, Family Room Off Kitchen, Kitchen - Country, Kitchen - Table Space, Primary Bath(s), Ceiling Fan(s), Open Floorplan, Walk-In Closet(s), 9'+ Ceilings
    • Flooring: Ceramic Tile, Engineered Wood, Wood
    • Doors: French Doors, Sliding Glass
    • Windows: Bay/Bow
    • Basement: Connecting Stairway,Full,Rear Entrance,Walk-Out Access,Partial,Rough Bath Plumb
    • Number of fireplaces: 1
    • Fireplace features: Wood Burning, Free Standing
    Interior area
    • Total structure area: 4,966
    • Total interior livable area: 2,503 sqft
    • Finished area above ground: 2,503
    • Finished area below ground: 0

    Property

    Parking
    • Total spaces: 2
    • Parking features: Garage Faces Side, Garage Door Opener, Attached
    • Attached garage spaces: 2
    Accessibility
    • Accessibility features: None
    Features
    • Levels: Two
    • Stories: 2
    • Patio & porch: Deck
    • Pool features: None
    • Has spa: Yes
    • Spa features: Bath, Hot Tub
    • Fencing: Board
    • Has view: Yes
    • View description: Scenic Vista, Trees/Woods, Pasture
    Lot
    • Size: 27.41 Acres
    • Features: Stream/Creek, Secluded, Private, Rear Yard, Wooded
    Details
    • Additional structures: Above Grade, Below Grade, Outbuilding
    • Parcel number: 6945499469
    • Zoning: RA
    • Zoning description: Residential Agriculture
    • Special conditions: Standard
    • Horses can be raised: Yes
    • Horse amenities: Horses Allowed, Riding Trail, Paddocks, Stable(s)

    Construction

    Type & style
    • Home type: SingleFamily
    • Architectural style: Contemporary
    • Property subtype: Single Family Residence
    Materials
    • Vinyl Siding
    • Foundation: Slab, Concrete Perimeter
    • Roof: Shingle
    Condition
    • Good
    • New construction: No
    • Year built: 2003

    Utilities & green energy

    • Electric: 200+ Amp Service
    • Sewer: On Site Septic
    • Water: Well
    • Utilities for property: Electricity Available, Phone Available, Satellite Internet Service, Broadband

    Community & HOA

    Community
    • Subdivision: None Available
    HOA
    • Has HOA: No
    Location
    • Region: Marshall

    Financial & listing details

    • Price per square foot: $396/sqft
    • Tax assessed value: $874,200
    • Annual tax amount: $7,894
    • Date on market: 8/1/2024
    • Listing agreement: Exclusive Right To Sell
    • Listing terms: Assumable,Cash,Conventional,FHA
    • Inclusions: Starlink Internet
    • Exclusions: Personal Items, Animals, Equipment
    • Ownership: Fee Simple

    Price history

    DateEventPrice
    12/18/2024Sold$990,000-0.5%$396/sqft
    Source: Bright MLS #VAFQ2013386 Report a problem
    10/20/2024Pending sale$995,000$398/sqft
    Source: Bright MLS #VAFQ2013386 Report a problem
    8/10/2024Contingent$995,000$398/sqft
    Source: Bright MLS #VAFQ2013386 Report a problem
    8/1/2024Listed for sale$995,000+14.4%$398/sqft
    Source: Bright MLS #VAFQ2013386 Report a problem
    2/8/2022Sold$870,000-2.1%$348/sqft
    Source: Bright MLS #VAFQ2002586 Report a problem
    1/28/2022Pending sale$889,000$355/sqft
    Source: Bright MLS #VAFQ2002586 Report a problem
    1/12/2022Contingent$889,000$355/sqft
    Source: Bright MLS #VAFQ2002586 Report a problem
    1/1/2022Listed for sale$889,000$355/sqft
    Source: Bright MLS #VAFQ2002586 Report a problem
    12/23/2021Contingent$889,000$355/sqft
    Source: Bright MLS #VAFQ2000089 Report a problem
    12/15/2021Listed for sale$889,000+17.7%$355/sqft
    Source: Bright MLS #VAFQ2000089 Report a problem
    6/22/2005Sold$755,000$302/sqft
    Source: Public Record Report a problem

    Public tax history

    YearProperty taxesTax assessment
    2025$8,454 +2.5%$874,200
    2024$8,244 +4.4%$874,200
    2023$7,894 +41.4%$874,200
    2022$5,582 +22.5%$874,200 +22.1%
    2021$4,556 $715,700
    2020-- $715,700
    2019$4,515 $715,700
    2018$4,515 $715,700 +19.8%
    2016-- $597,300
    2015-- $597,300
    Find assessor info on the county website

    Neighborhood: 20115

    Nearby schools

    GreatSchools rating
    Schools provided by the listing agent
    • Elementary: W.g. Coleman
    • Middle: Marshall
    • High: Fauquier
    • District: Fauquier County Public Schools

    Source: Bright MLS. This data may not be complete. We recommend contacting the local school district to confirm school assignments for this home.

    Get a cash offer in 3 minutes
    Find out how much your home could sell for in as little as 3 minutes with a no-obligation cash offer.
    Estimated market value
    $1,109,100
    Get a cash offer in 3 minutes
    Find out how much your home could sell for in as little as 3 minutes with a no-obligation cash offer.
    Estimated market value
    $1,109,100