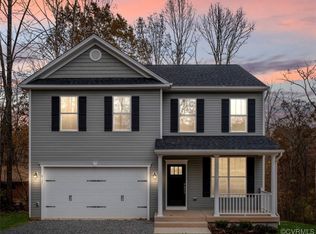
🌊 WATERFRONT OPPORTUNITY in Lake of the Woods on Lake Keaton! If you’ve been waiting for an affordable way to get into waterfront living, this is your chance. Offering incredible space, flexibility, and direct water access, this 4-bedroom, 3-bath rambler with finished basement delivers exceptional value in one of Virginia’s most sought-after gated communities. Launch your kayak right from your backyard and enjoy peaceful mornings on the water, or unwind on the oversized deck overlooking tranquil lake views. Inside, the home offers a versatile layout with multiple living spaces—perfect for everyday living, guests, or creating dedicated work-from-home or hobby areas. The bright 23x14 sunroom with vaulted ceilings and a wall of glass doors fills the home with natural light and serves as the perfect gathering space. The kitchen features abundant cabinetry, Corian countertops, and a breakfast bar that opens to the dining area with cozy gas fireplace. The finished walk-out lower level adds even more flexibility with a large recreation room, wood-burning fireplace, wet bar, and access to a covered patio and private waterfront. A spacious lower-level bedroom suite is ideal for guests, multi-generational living, or extended stays, plus an additional bonus room (NTC) for even more possibilities. ✨ Value-Driven Opportunity: Seller is offering a $5,000 flooring allowance so you can update to your personal style and make this home your own. 🚤 Located in amenity-rich Lake of the Woods, enjoy access to two lakes, boating, beaches, golf course, clubhouse dining, pools, fitness center, pickleball, tennis, equestrian trails, and year-round events—all just a short drive to Fredericksburg.
For sale
Price cut: $19.1K (5/10)
$499,900
308 Westover Pkwy, Locust Grove, VA 22508
4beds
3,144sqft
Single Family Residence
Built in 1988
0.33 Acres Lot
$494,200 Zestimate®
$159/sqft
$191/mo HOA
What's special
Cozy gas fireplaceEasy one-level livingWet barPaved drivewayScenic lake viewsAttached two-car garageTranquil waterfront views
- 115 days |
- 631 |
- 20 |
Zillow last checked:
Listing updated:
Listed by:
Maria Fay 540-229-2582,
RE/MAX Gateway 7036525777,
Listing Team: The Signature Team
Source: Bright MLS,MLS#: VAOR2013510
Loading...
Facts & features
Interior
Bedrooms & bathrooms
- Bedrooms: 4
- Bathrooms: 3
- Full bathrooms: 3
- Main level bathrooms: 2
- Main level bedrooms: 3
Rooms
- Room types: Living Room, Dining Room, Primary Bedroom, Sitting Room, Bedroom 2, Bedroom 3, Bedroom 4, Kitchen, Foyer, Sun/Florida Room, Laundry, Recreation Room, Bathroom 2, Bathroom 3, Hobby Room, Primary Bathroom
Primary bedroom
- Features: Flooring - Carpet
- Level: Main
- Area: 180 Square Feet
- Dimensions: 12 X 15
Bedroom 2
- Features: Flooring - Carpet
- Level: Main
- Area: 143 Square Feet
- Dimensions: 11 X 13
Bedroom 3
- Features: Flooring - Carpet
- Level: Main
- Area: 143 Square Feet
- Dimensions: 11 X 13
Bedroom 4
- Features: Flooring - Luxury Vinyl Plank
- Level: Lower
Primary bathroom
- Features: Flooring - Tile/Brick, Soaking Tub, Attached Bathroom, Bathroom - Stall Shower
- Level: Main
Bathroom 2
- Features: Bathroom - Tub Shower
- Level: Main
Bathroom 3
- Features: Bathroom - Tub Shower
- Level: Lower
Dining room
- Features: Ceiling Fan(s), Dining Area, Fireplace - Gas, Flooring - HardWood
- Level: Main
- Area: 253 Square Feet
- Dimensions: 11 X 23
Foyer
- Features: Flooring - Tile/Brick
- Level: Main
Other
- Features: Flooring - Carpet
- Level: Lower
- Area: 143 Square Feet
- Dimensions: 11 X 13
Kitchen
- Features: Breakfast Bar, Countertop(s) - Solid Surface, Double Sink, Flooring - Tile/Brick
- Level: Main
- Area: 154 Square Feet
- Dimensions: 11 X 14
Laundry
- Features: Flooring - Vinyl
- Level: Lower
- Area: 64 Square Feet
- Dimensions: 8 X 8
Living room
- Features: Chair Rail, Flooring - HardWood
- Level: Main
- Area: 180 Square Feet
- Dimensions: 12 X 15
Recreation room
- Features: Ceiling Fan(s), Fireplace - Wood Burning, Wet Bar, Flooring - Vinyl
- Level: Lower
- Area: 182 Square Feet
- Dimensions: 13 X 14
Sitting room
- Features: Chair Rail, Flooring - HardWood
- Level: Main
- Area: 121 Square Feet
- Dimensions: 11 X 11
Other
- Features: Cathedral/Vaulted Ceiling, Ceiling Fan(s), Flooring - Carpet, Crown Molding
- Level: Main
- Area: 322 Square Feet
- Dimensions: 14 X 23
Heating
- Heat Pump, Electric, Propane
Cooling
- Central Air, Ceiling Fan(s), Electric
Appliances
- Included: Microwave, Dishwasher, Disposal, Refrigerator, Ice Maker, Cooktop, Electric Water Heater
- Laundry: Hookup, In Basement, Laundry Room
Features
- Ceiling Fan(s), Chair Railings, Crown Molding, Dining Area, Entry Level Bedroom, Floor Plan - Traditional, Formal/Separate Dining Room, Primary Bath(s), Bathroom - Tub Shower, Breakfast Area, Combination Kitchen/Dining, Recessed Lighting, Bathroom - Stall Shower, Upgraded Countertops, Bar, Vaulted Ceiling(s)
- Flooring: Carpet, Ceramic Tile, Hardwood, Vinyl, Wood
- Doors: Six Panel, Sliding Glass
- Windows: Double Pane Windows, Screens, Sliding
- Basement: Connecting Stairway,Full,Improved,Heated,Interior Entry,Exterior Entry,Side Entrance,Walk-Out Access,Windows,Finished,Rear Entrance
- Number of fireplaces: 2
- Fireplace features: Gas/Propane, Wood Burning
Interior area
- Total structure area: 3,744
- Total interior livable area: 3,144 sqft
- Finished area above ground: 2,144
- Finished area below ground: 1,000
Video & virtual tour
Property
Parking
- Total spaces: 2
- Parking features: Garage Faces Side, Garage Door Opener, Inside Entrance, Asphalt, Driveway, Attached
- Attached garage spaces: 2
- Has uncovered spaces: Yes
Accessibility
- Accessibility features: None
Features
- Levels: Two
- Stories: 2
- Patio & porch: Porch, Deck, Patio, Roof, Screened
- Exterior features: Extensive Hardscape, Lighting, Flood Lights, Other
- Pool features: Community
- Spa features: Bath
- Has view: Yes
- View description: Lake, Water, Trees/Woods
- Has water view: Yes
- Water view: Lake,Water
- Waterfront features: Lake, Canoe/Kayak, Fishing Allowed, Beach Access, Swimming Allowed, Public Access, Sail, Boat - Electric Motor Only
- Body of water: Lake Keaton
- Frontage length: Water Frontage Ft: 1
Lot
- Size: 0.33 Acres
- Features: Front Yard, Landscaped, Rear Yard, Bulkheaded, Wooded, Fishing Available
Details
- Additional structures: Above Grade, Below Grade
- Parcel number: 012A0001300630
- Zoning: R3
- Special conditions: Standard
Construction
Type & style
- Home type: SingleFamily
- Architectural style: Raised Ranch/Rambler
- Property subtype: Single Family Residence
Materials
- Brick, Vinyl Siding
- Foundation: Concrete Perimeter
- Roof: Shingle
Condition
- New construction: No
- Year built: 1988
Utilities & green energy
- Sewer: Public Sewer
- Water: Public
- Utilities for property: Cable Connected, Electricity Available, Propane, Cable
Community & HOA
Community
- Features: Pool
- Security: 24 Hour Security, Main Entrance Lock, Security Gate, Smoke Detector(s)
- Subdivision: Lake Of The Woods
HOA
- Has HOA: Yes
- Amenities included: Bar/Lounge, Baseball Field, Basketball Court, Beach Access, Boat Dock/Slip, Boat Ramp, Clubhouse, Common Grounds, Community Center, Dining Rooms, Golf Club, Golf Course, Golf Course Membership Available, Horse Trails, Lake, Library, Pier/Dock, Picnic Area, Pool, Riding/Stables, Security, Soccer Field, Tennis Court(s), Tot Lots/Playground, Water/Lake Privileges, Fitness Center, Gated, Jogging Path, Marina/Marina Club, Non-Lake Recreational Area
- Services included: Common Area Maintenance, Insurance, Management, Pool(s), Security, Road Maintenance
- HOA fee: $2,295 annually
- HOA name: LAKE OF THE WOODS
Location
- Region: Locust Grove
Financial & listing details
- Price per square foot: $159/sqft
- Tax assessed value: $467,700
- Annual tax amount: $2,899
- Date on market: 3/26/2026
- Listing agreement: Exclusive Right To Sell
- Listing terms: Conventional,FHA,Cash,USDA Loan,VA Loan,VHDA
- Ownership: Fee Simple
- Road surface type: Black Top, Paved
Estimated market value
Zestimate®
$494,200
Estimated sales range
$469,000 - $519,000
Rent Zestimate®
$2,981/mo
Price history
| Date | Event | Price |
|---|---|---|
| 5/10/2026 | Price change | $499,900-3.7%$159/sqft |
Source: | ||
| 4/16/2026 | Listed for sale | $519,000$165/sqft |
Source: | ||
| 4/3/2026 | Listing removed | $519,000$165/sqft |
Source: | ||
| 3/26/2026 | Listed for sale | $519,000+59.7%$165/sqft |
Source: | ||
| 9/14/2020 | Sold | $324,900$103/sqft |
Source: Public Record Report a problem | ||
| 7/26/2020 | Pending sale | $324,900$103/sqft |
Source: Century 21 New Millennium #VAOR137088 Report a problem | ||
| 7/24/2020 | Listed for sale | $324,900-6.4%$103/sqft |
Source: Century 21 New Millennium #VAOR137088 Report a problem | ||
| 3/1/2020 | Listing removed | $347,000$110/sqft |
Source: CENTURY 21 New Millennium #VAOR135384 Report a problem | ||
| 1/17/2020 | Price change | $347,000-2%$110/sqft |
Source: CENTURY 21 New Millennium #VAOR135384 Report a problem | ||
| 12/23/2019 | Price change | $354,000-1.4%$113/sqft |
Source: CENTURY 21 New Millennium #VAOR135384 Report a problem | ||
| 12/20/2019 | Price change | $359,000+1.4%$114/sqft |
Source: CENTURY 21 New Millennium #VAOR135384 Report a problem | ||
| 12/5/2019 | Price change | $354,000-1.4%$113/sqft |
Source: CENTURY 21 New Millennium #VAOR135384 Report a problem | ||
| 11/4/2019 | Listed for sale | $359,000$114/sqft |
Source: Century 21 New Millennium #VAOR135384 Report a problem | ||
| 6/1/2018 | Listing removed | $359,000-2.2%$114/sqft |
Source: Century 21 Redwood Realty #OR10116121 Report a problem | ||
| 3/16/2018 | Price change | $367,000-3.2%$117/sqft |
Source: Century 21 Redwood Realty #OR10116121 Report a problem | ||
| 12/6/2017 | Listed for sale | $379,000$121/sqft |
Source: Century 21 Redwood Realty #1004279857 Report a problem | ||
Public tax history
| Year | Property taxes | Tax assessment |
|---|---|---|
| 2025 | $2,900 +10.2% | $463,700 +33.7% |
| 2024 | $2,632 | $346,900 |
| 2023 | $2,632 | $346,900 |
| 2022 | $2,632 +4.2% | $346,900 |
| 2021 | $2,526 | $346,900 |
| 2020 | $2,526 -3.6% | $346,900 +5.2% |
| 2018 | $2,620 -1.2% | $329,700 |
| 2017 | $2,651 | $329,700 |
| 2016 | -- | $329,700 +1.2% |
| 2015 | -- | $325,900 |
| 2014 | -- | $325,900 |
| 2013 | -- | $325,900 |
| 2012 | -- | $325,900 -11.9% |
| 2011 | -- | $369,800 |
| 2010 | -- | $369,800 0% |
| 2009 | -- | $369,925 +111.3% |
| 2003 | $1,418 +26.9% | $175,100 +36.3% |
| 2002 | $1,118 +2.4% | $128,500 |
| 2001 | $1,092 +18.1% | $128,500 |
| 2000 | $925 | $128,500 |
Find assessor info on the county website
Monthly payment
Est. payment
Payment breakdown
Explore the cost of this home by adjusting the details. Changes won't be saved.Climate risks
Neighborhood: 22508
Nearby schools
GreatSchools rating
- 4/10Locust Grove Primary SchoolGrades: PK-2Distance: 5.4 mi
- 5/10Locust Grove Middle SchoolGrades: 6-8Distance: 2.6 mi
- 6/10Orange County High SchoolGrades: 9-12Distance: 20.2 mi
Schools provided by the listing agent
- District: Orange County Public Schools
Source: Bright MLS. This data may not be complete. We recommend contacting the local school district to confirm school assignments for this home.
- $737,4005 bd5 ba4.4k sqft306 Westover Pkwy, Locust Grove, VA 22508Off Market
Save - $562,7004 bd3 ba4.1k sqft310 Westover Pkwy, Locust Grove, VA 22508Off Market
Save - $465,4005 bd3 ba1.2k sqft304 Westover Pkwy, Locust Grove, VA 22508Off Market
Save - $499,9004 bd3 ba2.2k sqft314 Westover Pkwy, Locust Grove, VA 22508Sold
Save 
- $567,5004 bd3 ba2.7k sqft302 Westover Pkwy, Locust Grove, VA 22508Sold
Save - $333,6003 bd2 ba1.1k sqft316 Westover Pkwy, Locust Grove, VA 22508Off Market
Save - $509,9004 bd3 ba2.2k sqft406 Westover Pkwy, Locust Grove, VA 22508Sold
Save - $522,9004 bd4 ba2.9k sqft400 Westover Pkwy, Locust Grove, VA 22508Off Market
Save
A local agent can set up tours, give advice and negotiate with sellers.
- Request a tour
as early as today at 3:00 pm
Contact agent