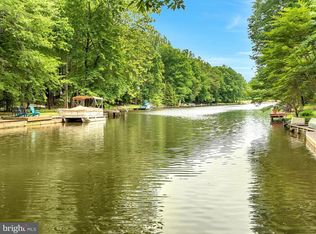
Welcome to your dream lakefront retreat! This magnificent home boasts 40 feet of private waterfront, where you can indulge in the tranquil beauty of the glistening lake. Enjoy picturesque views and peaceful mornings from the comfort of your own backyard. Step inside this enchanting residence and be captivated by its open floorplan and thoughtful design. The main level boasts a luxurious primary bedroom suite, providing a private sanctuary with breathtaking lake views right from your bed. Wake up to the serenity of nature surrounding you. With a total of four bedrooms, there's plenty of space for family and guests to relax and unwind. Each bedroom is thoughtfully designed to ensure comfort and tranquility, offering a restful escape after a day of lakeside adventures. The home features two full bathrooms, allowing for both convenience and privacy. Additionally, there's a well-appointed half bath for your guests' comfort. The moment you step into the living area, you'll be greeted by vaulted ceilings, hardwood floors, and a stone front fireplace. Sunlight streams through the large windows and solar tubes, filling the space with natural light and highlighting the beautiful wood floors that add a touch of warmth and elegance. Entertain guests and create lasting memories in the expansive open floor plan, where the kitchen seamlessly flows into the dining and living areas. Prepare delicious meals in the well-equipped kitchen, while staying connected with your loved ones in the adjacent spaces. As if this wasn't enough, the property boasts a brand-new roof, providing peace of mind and protection for years to come. Indulge in outdoor living like never before. Step out onto the screened patio or deck overlooking the lake, where you can host al fresco dinners, relax with a good book, or simply savor the breathtaking views that stretch as far as the eye can see. This lakefront gem offers a rare opportunity to experience an idyllic lifestyle, combining modern amenities with the tranquility of nature. Don't miss your chance to call this piece of paradise your own! Lake of the Woods is a gated community that is minutes from WalMart, Food Lion, CVS, dining and more. Located approx. 15 miles west of Fredericksburg, east of Culpeper, and 65 miles from DC that offers a wealth of amenities for both land and lake lovers. The “Lake Life†offers watersports such as waterskiing, wakeboarding, tubing, wake surfing, and hydrofoiling. The “lake life†also boasts fishing, kayaking, sailing, paddle boarding, or simply floating and relaxing. We also have ample things for the land lover. Pickelball, tennis, volleyball, baseball, soft ball, soccer, equestrian center, walking trails, and more, just to name a few. Surrounded by Civil War battlefields and other historic sites. LOW is located 15 miles west of Fredericksburg and 18 miles east of Culpeper. Lake of the Woods covers approx 2600 acres with 4260 lots and 2 lakes in a gated community with 24 hour security, a Fire and Rescue squad, a waterfront clubhouse with bar and dining areas, 2 pools, 5 park/playground areas , 8 beaches, a wedding venue, golf course clubhouse at our 18 hole PGA golf course, community center, walking trails, picnic and common areas, and so so so much more! Come see for yourself why so many people Live, Love, Low! NOTE: YOU MUST BE WITH A REALTOR IN ORDER TO GAIN ACCESS TO THIS GATED COMMUNITY UNLESS YOU ARE COMING TO AN OPEN HOUSE.
This property is not currently displayed as for sale or rent on Zillow. This may be different from what's on other websites or public sources.