Amazing One Level Living with a bonus loft! AND a THREE CAR GARAGE! Looks, feels, and smells like a model home! Every detail has been carefully crafted! High Ceilings. Well crafted woodwork. Beautiful hardwood flooring. Dream Kitchen is truly the heart of the home! Gas range and built in drawer microwave are exceptional. Custom cabinetry provides tons of storage and work space. Including an island with its own zip code! Pantry storage hidden by a custom barn door. Soapstone countertops are not only exquisite, but, low maintenance. The living room features a gas fireplace with a custom made 200 year old barn beam mantle and oversized windows. There is a screen porch to enjoy the outdoors with a view of the beautiful back yard that backs up to parkland with lots of privacy. And a deck for grilling out! The primary suite is located in its own private corner of the world with a beautiful view of the backyard. The primary bath features a stand alone soaking tub, large tiled shower, double vanity and access not only to a large walk in closet, but, access to the most amazing laundry room I have ever seen! Built in shelves and even a custom dog kennel which could be converted to storage area. And did I mention the extra large THREE CAR GARAGE?!?! This garage has tons of room and built in storage shelves. It has hook ups for a dog wash station which can be purchased on Amazon. Don't forget about the bonus LOFT! Beautiful built ins and tons of room for guest, office, playroom (With custom baby gate) or anything you could imagine! There are too many amenities to mention, but, I will try. We have a private gated lake community with security and our own fire and rescue department. Two marinas. Not one but 2 lakes! One over 550 acres for all kinds of boating , skiing, jet skiing and fishing and swimming. We also have a smaller lake great for fishing! Electric motors allowed along with kayaks, canoes and such. We have a brand new $5 million dollar Clubhouse Area Recreation Center. which includes state of the art fitness center, tennis courts, pickle ball, 2 large outdoor pools the entire family will love. Snack bar and 8 beaches. Equestrian center, Picturesque 18- hole golf course. Fairways cafe.and pro shop. Award winning Clubhouse with fine dining and fun out on the deck as well. Walking trails. Tot Lots, Community Center, Pavilion, Soccer fields Basketball courts, Campground, Lake of the Woods Church and numerous clubs and civic organizations to keep you busy or just to meet new friends. So much more! Call agent for gate pass information.
Sold for $480,000
$480,000
1001 Eastover Pkwy, Locust Grove, VA 22508
3beds
2,347sqft
Single Family Residence
Built in 2017
-- sqft lot
$503,600 Zestimate®
$205/sqft
$2,749 Estimated rent
Home value
$503,600
$478,000 - $529,000
$2,749/mo
Zestimate® history
Owner options
List your home for rent
$2,749/mo
Rent Zestimate®
Find your next renter with Zillow Rental Manager. Plus, with online applications, you can quickly screen prospective tenants – for free.
$2,749/mo
Rent Zestimate®
Refinance and save
$4,643/mo
Est. payment
Refinancing to a lower rate could help reduce your monthly payments and save thousands over the life of the loan.
$4,643/mo
Est. payment
Explore your selling options
Work with a Zillow partner agent
Leverage their expertise and Zillow's premium Showcase listings to get your home seen by more buyers.
Get startedList with your own agent
Get your home in front of millions of buyers by listing it on Zillow.
Learn how to do itSell it yourself
Take full control of how buyers see your home on Zillow by listing For Sale by Owner (FSBO).
List your homeWhat's special
Gas fireplaceFine diningCustom baby gateOversized windowsCustom cabinetryArt fitness centerJet skiing
Zillow last checked:
Listing updated:
Listed by:
Vicki Thompson 703-371-7763,
Samson Properties
Bought with:
Vicki Thompson, 0225208804
Samson Properties
Source: Bright MLS,MLS#: VAOR2005354
Facts & features
Interior
Bedrooms & bathrooms
- Bedrooms: 3
- Bathrooms: 2
- Full bathrooms: 2
- Main level bathrooms: 2
- Main level bedrooms: 3
Rooms
- Room types: Living Room, Primary Bedroom, Kitchen, Foyer, Laundry, Loft, Bathroom 2, Bathroom 3, Primary Bathroom
Basement
- Area: 0
Heating
- Heat Pump, Electric
Cooling
- Central Air, Electric
Appliances
- Included: Microwave, Dishwasher, Disposal, Dryer, Exhaust Fan, Ice Maker, Oven/Range - Gas, Range Hood, Refrigerator, Cooktop, Washer, Water Heater, Tankless Water Heater
- Laundry: Main Level, Laundry Room
Features
- Breakfast Area, Built-in Features, Ceiling Fan(s), Combination Kitchen/Dining, Dining Area, Entry Level Bedroom, Family Room Off Kitchen, Flat, Open Floorplan, Eat-in Kitchen, Kitchen - Gourmet, Kitchen Island, Kitchen - Table Space, Pantry, Bathroom - Stall Shower, Upgraded Countertops, Bathroom - Tub Shower, Walk-In Closet(s)
- Flooring: Carpet, Wood
- Has basement: No
- Number of fireplaces: 1
- Fireplace features: Gas/Propane
Interior area
- Total structure area: 2,347
- Total interior livable area: 2,347 sqft
- Finished area above ground: 2,347
- Finished area below ground: 0
Property
Parking
- Total spaces: 7
- Parking features: Attached Carport, Driveway
- Carport spaces: 3
- Uncovered spaces: 4
Accessibility
- Accessibility features: Accessible Entrance
Features
- Levels: One and One Half
- Stories: 1.5
- Patio & porch: Screened Porch
- Pool features: Community
Details
- Additional structures: Above Grade, Below Grade
- Parcel number: 012A0001303500
- Zoning: R3
- Special conditions: Standard
- Horses can be raised: Yes
- Horse amenities: Riding Trail, Horses Allowed, Riding Ring, Stable(s)
Construction
Type & style
- Home type: SingleFamily
- Architectural style: Contemporary
- Property subtype: Single Family Residence
Materials
- Vinyl Siding
- Foundation: Concrete Perimeter, Permanent
- Roof: Architectural Shingle
Condition
- New construction: No
- Year built: 2017
Utilities & green energy
- Sewer: Public Sewer
- Water: Public
- Utilities for property: Cable Connected, Cable Available, Propane, Sewer Available, Water Available, Cable
Community & HOA
Community
- Features: Pool
- Security: 24 Hour Security, Security Gate, Security System, Smoke Detector(s)
- Subdivision: Lake Of The Woods
HOA
- Has HOA: Yes
- Amenities included: Baseball Field, Basketball Court, Beach Access, Boat Ramp, Clubhouse, Common Grounds, Community Center, Dog Park, Fitness Center, Gated, Golf Course, Golf Club, Horse Trails, Jogging Path, Lake, Marina/Marina Club, Picnic Area, Pier/Dock, Pool, Recreation Facilities, Riding/Stables, Security, Soccer Field, Tennis Court(s), Tot Lots/Playground, Water/Lake Privileges
- Services included: Pier/Dock Maintenance, Pool(s), Recreation Facility, Security, Snow Removal, Trash
- HOA fee: $1,790 annually
- HOA name: LAKE OF THE WOODS ASSOCIATION
Location
- Region: Locust Grove
Financial & listing details
- Price per square foot: $205/sqft
- Tax assessed value: $339,300
- Annual tax amount: $2,544
- Date on market: 7/25/2023
- Listing agreement: Exclusive Right To Sell
- Inclusions: Invisible Fence
- Exclusions: Invisible Fence Controler / Collar
- Ownership: Fee Simple
Price history
| Date | Event | Price |
|---|---|---|
| 8/10/2023 | Sold | $480,000-4%$205/sqft |
Source:  Bright MLS #VAOR2005354 Report a problem Bright MLS #VAOR2005354 Report a problem | ||
| 8/1/2023 | Pending sale | $499,900$213/sqft |
Source: Bright MLS #VAOR2005354 Report a problem | ||
| 7/25/2023 | Listed for sale | $499,900$213/sqft |
Source: Bright MLS #VAOR2005354 Report a problem | ||
| 3/28/2023 | Sold | $499,900$213/sqft |
Source: Bright MLS #VAOR2004348 Report a problem | ||
| 3/10/2023 | Pending sale | $499,900$213/sqft |
Source: Bright MLS #VAOR2004348 Report a problem | ||
| 3/7/2023 | Contingent | $499,900$213/sqft |
Source: Bright MLS #VAOR2004348 Report a problem | ||
| 3/2/2023 | Listed for sale | $499,900+1907.6%$213/sqft |
Source: Bright MLS #VAOR2004348 Report a problem | ||
| 5/19/2017 | Sold | $24,900$11/sqft |
Source: Public Record Report a problem | ||
| 11/10/2016 | Listed for sale | $24,900$11/sqft |
Source: Coldwell Banker Elite #OR9804884 Report a problem | ||
Public tax history
| Year | Property taxes | Tax assessment |
|---|---|---|
| 2025 | $3,145 +23.6% | $507,300 +49.5% |
| 2024 | $2,545 | $339,300 |
| 2023 | $2,545 | $339,300 |
| 2022 | $2,545 +4.2% | $339,300 |
| 2021 | $2,443 | $339,300 |
| 2020 | $2,443 +1419.3% | $339,300 +34.3% |
| 2018 | $161 -86.9% | $252,700 +65.7% |
| 2017 | $1,226 | $152,500 +662.5% |
| 2016 | -- | $20,000 |
| 2015 | -- | $20,000 |
| 2014 | -- | $20,000 |
| 2013 | -- | $20,000 |
| 2012 | -- | $20,000 -76.5% |
| 2011 | -- | $85,000 |
| 2010 | -- | $85,000 |
| 2009 | -- | $85,000 +193.1% |
| 2003 | $235 +92.9% | $29,000 +107.1% |
| 2002 | $122 +2.4% | $14,000 |
| 2001 | $119 +18.1% | $14,000 |
| 2000 | $101 | $14,000 |
Find assessor info on the county website
Neighborhood: 22508
Nearby homes
- $393,3004 bd3 ba2.2k sqft1003 Eastover Pkwy, Locust Grove, VA 22508Off Market
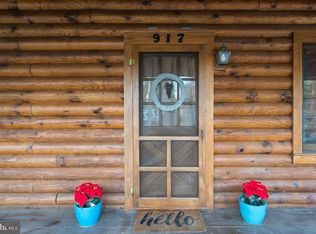
- $381,1003 bd2 ba1.7k sqft917 Eastover Pkwy, Locust Grove, VA 22508Off Market
- $559,0000.345 Acres1005 Eastover Pkwy, Locust Grove, VA 22508Off Market
- $282,0002 bd1 ba912 sqft915 Eastover Pkwy, Locust Grove, VA 22508Off Market
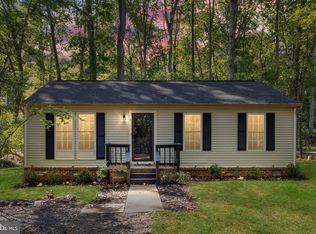
- $489,9005 bd4 ba3k sqft1000 Eastover Pkwy, Locust Grove, VA 22508Sold
- $--0.35 Acres1000 Eastover, Locust Grove, VA 22508Off Market
- $522,6005 bd3 ba3.5k sqft1017 Eastover Pkwy, Locust Grove, VA 22508Off Market
- $439,1003 bd2 ba2k sqft1007 Eastover Pkwy, Locust Grove, VA 22508Off Market
Nearby schools
GreatSchools rating
- 4/10Locust Grove Primary SchoolGrades: PK-2Distance: 4.9 mi
- 5/10Locust Grove Middle SchoolGrades: 6-8Distance: 2.1 mi
- 6/10Orange County High SchoolGrades: 9-12Distance: 19.7 mi
Schools provided by the listing agent
- Elementary: Locust Grove
- Middle: Locust Grove
- High: Orange
- District: Orange County Public Schools
Source: Bright MLS. This data may not be complete. We recommend contacting the local school district to confirm school assignments for this home.
Get a cash offer in 3 minutes
Find out how much your home could sell for in as little as 3 minutes with a no-obligation cash offer.
Estimated market value
$503,600
Get a cash offer in 3 minutes
Find out how much your home could sell for in as little as 3 minutes with a no-obligation cash offer.
Estimated market value
$503,600
- Virginia
- Orange County
- Locust Grove
- 22508
- 1001 Eastover Pkwy
Nearby cities
Nearby zip codes
Other Locust Grove Topics
