Skip main navigation
Sold for $489,900
  • $489,900

    1000 Eastover Pkwy, Locust Grove, VA 22508

    5beds
    3,048sqft
    Single Family Residence
    Built in 2023
    0.36 Acres Lot
    $525,000 Zestimate®
    $161/sqft
    $3,493 Estimated rent

    Home value

    $525,000

    $499,000 - $551,000

    $3,493/mo

    Zestimate® history
    Loading
    Loading...

    Owner options

    List your home for rent

    $3,493/mo

    Rent Zestimate®

    Find your next renter with Zillow Rental Manager. Plus, with online applications, you can quickly screen prospective tenants – for free.

    Learn more

    $3,493/mo

    Rent Zestimate®

    Refinance and save

    $4,850/mo

    Est. payment

    Refinancing to a lower rate could help reduce your monthly payments and save thousands over the life of the loan.

    See today's rates

    $4,850/mo

    Est. payment

    Explore your selling options

    Work with a Zillow partner agent

    Leverage their expertise and Zillow's premium Showcase listings to get your home seen by more buyers.

    Get started

    List with your own agent

    Get your home in front of millions of buyers by listing it on Zillow.

    Learn how to do it

    Sell it yourself

    Take full control of how buyers see your home on Zillow by listing For Sale by Owner (FSBO).

    List your home

    What's special

    Walking trailsLake of the woodsSoft ballVa loanWaterfront clubhouseFood lionGolf course clubhouse
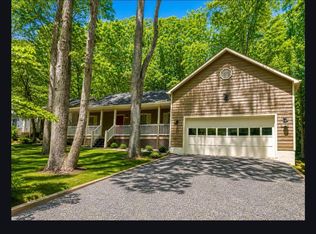
    Price reduced because a moving credit was given if used in a certain time frame. HIGHLY MOTIVATED seller is already under contract on new home. Assumable VA loan! Welcome to Lake of the Woods! Not even a year old, this gem offers the perfect blend of luxurious living and modern convenience. Step inside and be amazed by the attention to detail. Gleaming wood floors guide you through the main level, creating a warm ambiance. The heart of the home is undoubtedly the beautiful kitchen, featuring exquisite granite countertops, stainless steel appliances, gas range, and plenty of cabinet space for all your culinary needs. Solid wood cabinets with dove tailed drawers and soft close drawers and doors finish it off. Upstairs, the upper level laundry room adds a level of convenience you'll appreciate daily. The primary bedroom suite is a true retreat. Additional spacious bedrooms ensure that everyone in the family has their own private space. The lower level of this home is fully finished and provides an ideal space for recreation, a home gym, or a home office. It also includes a half bath for added convenience. Outside, you'll find a deck and a spacious yard, perfect for outdoor gatherings, barbecues, or simply enjoying the peaceful surroundings of Lake of the Woods. Don't miss this opportunity to make this beautifully appointed home in Lake of the Woods your own. Schedule a showing today and start living the life you've always dreamed of in your Next Home! Lake of the Woods is a gated community with a haven of amenities offering an unparalleled lifestyle for its residents and guests. Located minutes from WalMart, Food Lion, CVS, dining and more. Located approx. 15 miles west of Fredericksburg, east of Culpeper, and 65 miles from DC that offers a wealth of amenities for both land and lake lovers. The “Lake Life” offers watersports such as waterskiing, wakeboarding, tubing, wake surfing, and hydrofoiling. The “lake life” also boasts fishing, kayaking, sailing, paddle boarding, or simply floating and relaxing. We also have ample things for the land lover. Pickelball, tennis, volleyball, baseball, soft ball, soccer, equestrian center, walking trails, and more, just to name a few. Surrounded by Civil War battlefields and other historic sites. LOW is located 15 miles west of Fredericksburg and 18 miles east of Culpeper. Lake of the Woods covers approx 2600 acres with 4260 lots and 2 lakes in a gated community with 24 hour security, a Fire and Rescue squad, a waterfront clubhouse with bar and dining areas, 2 pools, 5 park/playground areas , 8 beaches, a wedding venue, golf course clubhouse at our 18 hole PGA golf course, community center, walking trails, picnic and common areas, and so so so much more! Come see for yourself why so many people Live, Love, Low! NOTE: YOU MUST BE WITH A REALTOR IN ORDER TO GAIN ACCESS TO THIS GATED COMMUNITY UNLESS YOU ARE COMING TO AN OPEN HOUSE.

    Zillow last checked:

    Listing updated:

    Listed by:

    Tiffany Prine 540-907-2018,

    NEXTHOME BLUE HERON REALTY GROUP

    Bought with:

    Katie Deskins, WVS190300870

    Compass West Realty, LLC

    Source: Bright MLS,MLS#: VAOR2005662MLS Logo

    Facts & features

    Interior

    Bedrooms & bathrooms
    • Bedrooms: 5
    • Bathrooms: 4
    • Full bathrooms: 2
    • 1/2 bathrooms: 2
    • Main level bathrooms: 1
    Rooms
    • Room types: Living Room, Primary Bedroom, Bedroom 2, Bedroom 3, Bedroom 4, Bedroom 5, Kitchen, Family Room, Foyer, Breakfast Room, Laundry, Recreation Room, Storage Room, Primary Bathroom, Full Bath, Half Bath
    Basement
    • Area: 908
    Heating
    • Heat Pump, Electric
    Cooling
    • Central Air, Ceiling Fan(s), Electric
    Appliances
    • Included: Microwave, Dishwasher, Ice Maker, Oven/Range - Gas, Refrigerator, Stainless Steel Appliance(s), Water Heater, Electric Water Heater
    • Laundry: Hookup, Upper Level, Laundry Room
    Features
    • Attic, Breakfast Area, Ceiling Fan(s), Combination Kitchen/Dining, Dining Area, Family Room Off Kitchen, Floor Plan - Traditional, Kitchen - Gourmet, Pantry, Primary Bath(s), Bathroom - Stall Shower, Bathroom - Tub Shower, Upgraded Countertops, Walk-In Closet(s), 9'+ Ceilings, Dry Wall, High Ceilings, Vaulted Ceiling(s)
    • Flooring: Carpet, Ceramic Tile, Engineered Wood
    • Doors: Sliding Glass, Six Panel
    • Windows: Vinyl Clad
    • Basement: Connecting Stairway,Full,Heated,Improved,Interior Entry,Exterior Entry,Rear Entrance,Walk-Out Access,Windows
    • Number of fireplaces: 1
    • Fireplace features: Gas/Propane
    Interior area
    • Total structure area: 3,048
    • Total interior livable area: 3,048 sqft
    • Finished area above ground: 2,140
    • Finished area below ground: 908

    Property

    Parking
    • Total spaces: 2
    • Parking features: Built In, Garage Faces Front, Inside Entrance, Driveway, Attached
    • Attached garage spaces: 2
    • Has uncovered spaces: Yes
    Accessibility
    • Accessibility features: None
    Features
    • Levels: Three
    • Stories: 3
    • Patio & porch: Porch, Deck
    • Exterior features: Lighting
    • Pool features: Community
    • Waterfront features: Boat - Powered, Canoe/Kayak, Fishing Allowed, Swimming Allowed, Waterski/Wakeboard, Lake
    • Body of water: Lake Of The Woods
    Lot
    • Size: 0.36 Acres
    Details
    • Additional structures: Above Grade, Below Grade
    • Parcel number: 012A0001301680
    • Zoning: R3
    • Special conditions: Standard

    Construction

    Type & style
    • Home type: SingleFamily
    • Architectural style: Colonial
    • Property subtype: Single Family Residence
    Materials
    • Stone, Vinyl Siding
    • Foundation: Permanent
    • Roof: Architectural Shingle
    Condition
    • New construction: No
    • Year built: 2023
    Details
    • Builder name: Adamson Homes

    Utilities & green energy

    • Sewer: Public Sewer
    • Water: Public
    • Utilities for property: Cable

    Community & HOA

    Community
    • Security: Main Entrance Lock, Smoke Detector(s)
    • Subdivision: Lake Of The Woods
    HOA
    • Has HOA: Yes
    • Amenities included: Bar/Lounge, Baseball Field, Basketball Court, Beach Access, Bike Trail, Boat Dock/Slip, Boat Ramp, Clubhouse, Common Grounds, Community Center, Fitness Center, Storage, Gated, Golf Club, Golf Course, Golf Course Membership Available, Horse Trails, Jogging Path, Lake, Party Room, Picnic Area, Marina/Marina Club, Pool, Putting Green, Riding/Stables, Security, Soccer Field, Tennis Court(s), Tot Lots/Playground, Volleyball Courts, Water/Lake Privileges, Dining Rooms, Dog Park, Gift Shop, Newspaper Service, Non-Lake Recreational Area, Pier/Dock
    • Services included: Pier/Dock Maintenance, Road Maintenance, Security, Snow Removal, Pool(s), Common Area Maintenance, Management, Recreation Facility
    • HOA fee: $1,970 annually
    Location
    • Region: Locust Grove

    Financial & listing details

    • Price per square foot: $161/sqft
    • Tax assessed value: $294,600
    • Annual tax amount: $375
    • Date on market: 9/7/2023
    • Listing agreement: Exclusive Right To Sell
    • Listing terms: Assumable,Cash,Conventional,Negotiable,VA Loan
    • Ownership: Fee Simple

    Price history

    DateEventPrice
    11/16/2023Sold$489,900$161/sqft
    Source: Bright MLS #VAOR2005662 Report a problem
    11/2/2023Pending sale$489,900$161/sqft
    Source: NextHome #VAOR2005662 Report a problem
    10/24/2023Contingent$489,900$161/sqft
    Source: Bright MLS #VAOR2005662 Report a problem
    10/6/2023Price change$489,900-3.9%$161/sqft
    Source: Bright MLS #VAOR2005662 Report a problem
    9/27/2023Price change$509,9000%$167/sqft
    Source: Bright MLS #VAOR2005662 Report a problem
    9/20/2023Price change$510,000-1%$167/sqft
    Source: Bright MLS #VAOR2005662 Report a problem
    9/15/2023Price change$515,000-1.9%$169/sqft
    Source: Bright MLS #VAOR2005662 Report a problem
    9/7/2023Listed for sale$525,000+12.9%$172/sqft
    Source: Bright MLS #VAOR2005662 Report a problem
    1/17/2023Sold$464,900$153/sqft
    Source: Bright MLS #VAOR2003790 Report a problem
    12/14/2022Pending sale$464,900$153/sqft
    Source: Bright MLS #VAOR2003790 Report a problem
    11/2/2022Price change$464,900-1.1%$153/sqft
    Source: Bright MLS #VAOR2003790 Report a problem
    10/13/2022Price change$469,900-1.1%$154/sqft
    Source: Bright MLS #VAOR2003656 Report a problem
    10/5/2022Price change$474,900-1%$156/sqft
    Source: Bright MLS #VAOR2003602 Report a problem
    9/15/2022Listed for sale$479,900+2032.9%$157/sqft
    Source: Bright MLS #VAOR2003466 Report a problem
    3/1/2019Sold$22,500+40.6%$7/sqft
    Source: Public Record Report a problem
    12/22/2017Sold$16,000$5/sqft
    Source: Agent Provided Report a problem
    5/16/2017Listing removed$16,000$5/sqft
    Source: Coldwell Banker Elite #OR9575968 Report a problem
    5/12/2017Listed for sale$16,000$5/sqft
    Source: Coldwell Banker Elite #OR9575968 Report a problem
    2/8/2017Listing removed$16,000$5/sqft
    Source: Coldwell Banker Elite #OR9575968 Report a problem
    1/20/2017Price change$16,000-5.9%$5/sqft
    Source: Coldwell Banker Elite #OR9575968 Report a problem
    11/30/2016Price change$17,000-10.1%$6/sqft
    Source: Coldwell Banker Elite #OR9575968 Report a problem
    11/16/2016Listed for sale$18,900-5.5%$6/sqft
    Source: Coldwell Banker Elite #OR9575968 Report a problem
    9/12/2016Listing removed$19,990$7/sqft
    Source: Coldwell Banker Elite #OR9575968 Report a problem
    9/5/2016Listed for sale$19,990-0.1%$7/sqft
    Source: Coldwell Banker Elite #OR9575968 Report a problem
    7/17/2016Listing removed$20,000$7/sqft
    Source: Coldwell Banker Elite #OR9575968 Report a problem
    7/11/2016Listed for sale$20,000-11.1%$7/sqft
    Source: Coldwell Banker Elite #OR9575968 Report a problem
    5/31/2016Listing removed$22,500$7/sqft
    Source: Coldwell Banker Elite #OR9575968 Report a problem
    2/22/2016Listed for sale$22,500-65.4%$7/sqft
    Source: Coldwell Banker Elite #OR9575968 Report a problem
    4/4/2011Listing removed$65,000$21/sqft
    Source: CENTURY 21 Realty I #OR7486040 Report a problem

    Public tax history

    YearProperty taxesTax assessment
    2025$2,821 +27.7%$435,000 +58.4%
    2024$2,210 $274,600
    2023$2,210 +489.2%$274,600 +815.3%
    2022$375 +160.4%$30,000 +50%
    2021$144 $20,000
    2020$144 -10.4%$20,000
    2018$161 $20,000
    2017$161 $20,000
    2016-- $20,000
    2015-- $20,000
    2014-- $20,000
    2013-- $20,000
    2012-- $20,000 -76.5%
    2011-- $85,000
    2010-- $85,000
    2009-- $85,000 +209.1%
    2003$223 +113.4%$27,500 +129.2%
    2002$104 +2.4%$12,000
    2001$102 +18.1%$12,000
    2000$86 $12,000
    Find assessor info on the county website

    Neighborhood: 22508

    Nearby schools

    GreatSchools rating
    Schools provided by the listing agent
    • Elementary: Locust Grove
    • Middle: Locust Grove
    • High: Orange Co.
    • District: Orange County Public Schools

    Source: Bright MLS. This data may not be complete. We recommend contacting the local school district to confirm school assignments for this home.

    Get a cash offer in 3 minutes
    Find out how much your home could sell for in as little as 3 minutes with a no-obligation cash offer.
    Estimated market value
    $525,000
    Get a cash offer in 3 minutes
    Find out how much your home could sell for in as little as 3 minutes with a no-obligation cash offer.
    Estimated market value
    $525,000