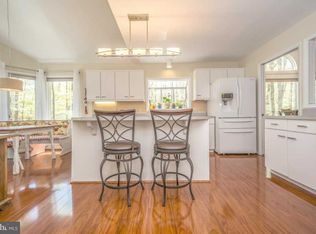
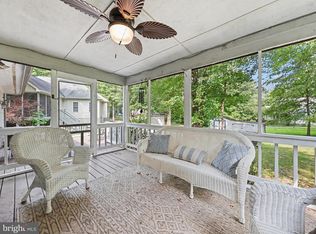
Nestled within the prestigious Lake of the Woods community, this stunning ranch-style residence offers an unparalleled blend of luxury and comfort, perfect for those seeking an exclusive lifestyle. Recently renovated in 2023, this home boasts modern elegance while retaining its timeless charm. Step inside to discover a spacious open-concept layout that seamlessly integrates the living, dining, and kitchen areas. The inviting living room features a striking stone fireplace, creating a warm focal point for gatherings. Natural light floods the space through thoughtfully placed windows, enhancing the airy ambiance. The gourmet kitchen is a chef's dream, equipped with high-end stainless steel appliances, including a sleek refrigerator, electric oven/range, and a convenient icemaker. The adjoining breakfast area is perfect for casual dining, while the combination kitchen/dining space is ideal for entertaining guests. This residence offers three generously sized bedrooms, including a desirable entry-level bedroom, providing flexibility for guests or a home office. The two luxurious bathrooms are designed with modern finishes, ensuring a spa-like experience at home. Outside, the property is equally impressive. The expansive 0.36-acre lot backs to serene trees, offering a private oasis for relaxation and outdoor activities. Enjoy the fresh air on the enclosed porch or deck, perfect for morning coffee or evening gatherings. The meticulously maintained exterior features elegant lighting that enhances the home's curb appeal. As part of the Lake of the Woods community, residents enjoy a wealth of amenities, including access to a pristine beach, boat dock/slip, and a variety of recreational facilities. Dive into the community pool, challenge friends on the tennis courts, or take a leisurely stroll along the scenic paths. With a golf course membership available, golf enthusiasts will relish the opportunity to play on beautifully manicured greens. Additional features include an oversized attached garage, providing ample space for vehicles and storage, as well as a convenient main-floor laundry area. The property is equipped with essential security features, ensuring peace of mind for you and your loved ones. This home is not just a residence; it's a lifestyle. Experience the perfect blend of luxury, comfort, and community in this exquisite property. Don't miss your chance to make it your own!
Under contract
Price cut: $20K (7/25)
$329,900
1002 Eastover Pkwy, Locust Grove, VA 22508
3beds
1,456sqft
Single Family Residence
Built in 1990
0.36 Acres Lot
$328,600 Zestimate®
$227/sqft
$191/mo HOA
What's special
Enclosed porchStriking stone fireplaceMeticulously maintained exteriorOversized attached garageConvenient icemakerSpacious open-concept layoutThree generously sized bedrooms
- 156 days
- 25
- 0
Zillow last checked:
Listing updated:
Listed by:
Ulysses Reed 301-266-0450,
Promised Land Realty 3018947200
Source: Bright MLS,MLS#: VAOR2013452
Facts & features
Interior
Bedrooms & bathrooms
- Bedrooms: 3
- Bathrooms: 2
- Full bathrooms: 2
- Main level bathrooms: 2
- Main level bedrooms: 3
Rooms
- Room types: Primary Bedroom, Bedroom 2, Bedroom 3, Kitchen, Foyer, Breakfast Room, Sun/Florida Room, Great Room, Laundry, Primary Bathroom, Full Bath
Primary bedroom
- Features: Attached Bathroom, Ceiling Fan(s), Walk-In Closet(s)
- Level: Main
Bedroom 2
- Features: Ceiling Fan(s)
- Level: Main
Bedroom 3
- Features: Ceiling Fan(s)
- Level: Main
Primary bathroom
- Features: Attached Bathroom, Granite Counters, Double Sink, Flooring - Tile/Brick, Bathroom - Tub Shower
- Level: Main
Breakfast room
- Features: Breakfast Room, Dining Area
- Level: Main
Foyer
- Level: Main
Other
- Features: Granite Counters, Flooring - Tile/Brick, Bathroom - Tub Shower
- Level: Main
Great room
- Features: Cathedral/Vaulted Ceiling, Ceiling Fan(s), Fireplace - Wood Burning, Skylight(s)
- Level: Main
Kitchen
- Features: Breakfast Bar, Breakfast Room, Granite Counters, Dining Area, Kitchen - Electric Cooking
- Level: Main
Laundry
- Features: Built-in Features, Flooring - Tile/Brick
- Level: Main
Other
- Features: Ceiling Fan(s)
- Level: Main
Heating
- Heat Pump, Electric
Cooling
- Central Air, Electric
Appliances
- Included: Dishwasher, Ice Maker, Oven/Range - Electric, Refrigerator, Stainless Steel Appliance(s), Water Heater, Electric Water Heater
- Laundry: Main Level, Hookup, Laundry Room
Features
- Breakfast Area, Built-in Features, Ceiling Fan(s), Combination Kitchen/Dining, Dining Area, Entry Level Bedroom, 9'+ Ceilings, Dry Wall, High Ceilings, Cathedral Ceiling(s)
- Flooring: Carpet
- Doors: Sliding Glass, Six Panel, French Doors
- Has basement: No
- Number of fireplaces: 1
- Fireplace features: Stone
Interior area
- Total structure area: 1,456
- Total interior livable area: 1,456 sqft
- Finished area above ground: 1,456
- Finished area below ground: 0
Property
Parking
- Total spaces: 2
- Parking features: Garage Faces Front, Built In, Oversized, Attached, Driveway
- Attached garage spaces: 2
- Has uncovered spaces: Yes
- Details: Garage Sqft: 484
Accessibility
- Accessibility features: None
Features
- Levels: One
- Stories: 1
- Patio & porch: Porch, Deck, Enclosed
- Exterior features: Lighting
- Pool features: Community
Lot
- Size: 0.36 Acres
- Features: Backs to Trees
Details
- Additional structures: Above Grade, Below Grade
- Parcel number: 012A0001301690
- Zoning: R3
- Special conditions: Short Sale
Construction
Type & style
- Home type: SingleFamily
- Architectural style: Ranch/Rambler
- Property subtype: Single Family Residence
Materials
- Wood Siding
- Foundation: Crawl Space, Permanent
- Roof: Shingle
Condition
- New construction: No
- Year built: 1990
- Major remodel year: 2023
Utilities & green energy
- Electric: 120/240V
- Sewer: Public Sewer
- Water: Public
Community & HOA
Community
- Features: Pool
- Security: Main Entrance Lock, Smoke Detector(s)
- Subdivision: Lake Of The Woods
HOA
- Has HOA: Yes
- Amenities included: Beach Access, Boat Dock/Slip, Boat Ramp, Clubhouse, Common Grounds, Fitness Center, Gated, Golf Course Membership Available, Golf Course, Lake, Non-Lake Recreational Area, Picnic Area, Pier/Dock, Pool, Putting Green, Riding/Stables, Soccer Field, Tennis Court(s), Tot Lots/Playground, Water/Lake Privileges
- Services included: Common Area Maintenance, Management, Pier/Dock Maintenance, Pool(s), Recreation Facility, Road Maintenance, Security
- HOA fee: $2,295 annually
- HOA name: LAKE OF THE WOODS ASSOCIATION
Location
- Region: Locust Grove
Financial & listing details
- Price per square foot: $227/sqft
- Tax assessed value: $338,600
- Annual tax amount: $2,110
- Date on market: 4/30/2026
- Listing agreement: Exclusive Agency
- Listing terms: Cash,Conventional,FHA,VA Loan,USDA Loan
- Inclusions: All Appliances
- Ownership: Fee Simple
Estimated market value
$328,600
$312,000 - $345,000
$2,343/mo
Price history
| Date | Event | Price |
|---|---|---|
| 7/27/2026 | Contingent | $329,900$227/sqft |
Source:  Bright MLS #VAOR2013452 Report a problem Bright MLS #VAOR2013452 Report a problem | ||
| 7/25/2026 | Price change | $329,900-5.7%$227/sqft |
Source: Bright MLS #VAOR2013452 Report a problem | ||
| 7/16/2026 | Price change | $349,9000%$240/sqft |
Source: Bright MLS #VAOR2013452 Report a problem | ||
| 7/8/2026 | Price change | $349,990-12.5%$240/sqft |
Source: Bright MLS #VAOR2013452 Report a problem | ||
| 5/20/2026 | Price change | $399,990-4.4%$275/sqft |
Source: Bright MLS #VAOR2013452 Report a problem | ||
| 4/30/2026 | Listed for sale | $418,500+10.4%$287/sqft |
Source: Bright MLS #VAOR2013452 Report a problem | ||
| 11/15/2023 | Sold | $379,000-0.2%$260/sqft |
Source: Bright MLS #VAOR2005740 Report a problem | ||
| 10/11/2023 | Pending sale | $379,900$261/sqft |
Source: Bright MLS #VAOR2005740 Report a problem | ||
| 9/21/2023 | Price change | $379,900-1.3%$261/sqft |
Source: Bright MLS #VAOR2005740 Report a problem | ||
| 9/12/2023 | Price change | $384,900-1.3%$264/sqft |
Source: Bright MLS #VAOR2005700 Report a problem | ||
| 8/22/2023 | Price change | $389,900-2.5%$268/sqft |
Source: Bright MLS #VAOR2005578 Report a problem | ||
| 8/10/2023 | Listed for sale | $399,900+60%$275/sqft |
Source: Bright MLS #VAOR2005480 Report a problem | ||
| 5/1/2023 | Sold | $250,000-3.8%$172/sqft |
Source: Public Record Report a problem | ||
| 7/25/2010 | Listing removed | $259,990$179/sqft |
Source: NRT MidAtlantic #OR7153476 Report a problem | ||
| 6/8/2010 | Price change | $259,990-2.7%$179/sqft |
Source: NRT MidAtlantic #OR7153476 Report a problem | ||
| 3/1/2010 | Price change | $267,200-0.7%$184/sqft |
Source: NRT MidAtlantic #OR7153476 Report a problem | ||
| 10/10/2009 | Price change | $269,000-1.8%$185/sqft |
Source: NRT MidAtlantic #OR7153476 Report a problem | ||
| 9/8/2009 | Listed for sale | $274,000$188/sqft |
Source: NRT MidAtlantic #OR7153476 Report a problem | ||
Public tax history
| Year | Property taxes | Tax assessment |
|---|---|---|
| 2025 | $2,109 +29.5% | $338,600 +57.1% |
| 2024 | $1,628 | $215,600 |
| 2023 | $1,628 | $215,600 |
| 2022 | $1,628 +4.2% | $215,600 |
| 2021 | $1,563 | $215,600 |
| 2020 | $1,563 +4.3% | $215,600 +16.8% |
| 2018 | $1,499 +1% | $184,600 |
| 2017 | $1,484 +10.6% | $184,600 |
| 2016 | $1,342 | $184,600 -1% |
| 2015 | $1,342 | $186,400 |
| 2014 | $1,342 | $186,400 |
| 2013 | -- | $186,400 |
| 2012 | -- | $186,400 -38.1% |
| 2011 | -- | $301,200 |
| 2010 | -- | $301,200 -0.2% |
| 2009 | -- | $301,800 +101.6% |
| 2003 | $1,213 +15% | $149,700 +23.5% |
| 2002 | $1,054 +2.4% | $121,200 |
| 2001 | $1,030 +18.1% | $121,200 |
| 2000 | $873 | $121,200 |
Find assessor info on the county website
Monthly payment
Est. payment
Payment breakdown
Explore the cost of this home by adjusting the details. Changes won't be saved.Climate risks
Neighborhood: 22508
Nearby schools
Schools provided by the listing agent
- High: Orange Co.
- District: Orange County Public Schools
Source: Bright MLS. This data may not be complete. We recommend contacting the local school district to confirm school assignments for this home.
Similar homes
- $325,0003 bd2 ba1.2k sqft229 Washington St, Locust Grove, VA 22508For Sale
 MLS ID #2626594, Jennifer Donaldson, Real Broker LLC. CVRMLS
 - $349,9003 bd2 ba1.3k sqft108 Seven Pines Dr, Locust Grove, VA 22508For Sale

 MLS ID #VAOR2015176, Tracey Farmer, Century 21 Redwood Realty. Bright MLS
 - $339,9003 bd2 ba1.1k sqft4303 Lakeview Pkwy, Locust Grove, VA 22508For Sale
 MLS ID #VAOR2014826, Sean Jones, Samson Properties. Bright MLS
 - $279,0003 bd2 ba1k sqft207 Creekside Dr, Locust Grove, VA 22508For Sale
 MLS ID #VAOR2015032, Daniel Margoupis, Berkshire Hathaway HomeServices PenFed Realty. Bright MLS
 - $410,0003 bd2 ba1.9k sqft220 Creekside Dr, Locust Grove, VA 22508For SaleMLS ID #VAOR2015226, DAVID Macpherson, EXP Realty, LLC. Bright MLS
- $295,0003 bd2 ba1.1k sqft112 Lakeview Pkwy, Locust Grove, VA 22508For SaleMLS ID #VAOR2014740, Kristine Jones, Samson Properties. Bright MLS
- $379,9003 bd2 ba1.5k sqft309 Yorktown Blvd, Locust Grove, VA 22508For SaleMLS ID #VAOR2015126, Steve Mitchell, Belcher Real Estate, LLC.. Bright MLS
- $315,0003 bd2 ba960 sqft11503 Maplewood Dr, Locust Grove, VA 22508For SaleMLS ID #VASP2045406, Ruth Campbell, 1st Choice Better Homes & Land, LC. Bright MLS
- $485,0003 bd2 ba1.9k sqft1011 Eastover Pkwy, Locust Grove, VA 22508For SaleMLS ID #VAOR2014844, John Licata, EXP Realty, LLC. Bright MLS
- $399,9993 bd2 ba1.3k sqft35311 Wilderness Shores Way, Locust Grove, VA 22508For SaleMLS ID #VAOR2015070, DAVID Macpherson, EXP Realty, LLC. Bright MLS
- $429,9503 bd2 ba1.8k sqft102 Marble Ct, Locust Grove, VA 22508For SaleMLS ID #VAOR2014474, Ruthan O'Toole, Century 21 Redwood Realty. Bright MLS
- $449,9993 bd2 ba2k sqft204 Tall Pines Ave, Locust Grove, VA 22508For SaleMLS ID #VAOR2015318, Sharon J Ferguson, Samson Properties. Bright MLS
- $399,8603 bd3 ba1.8k sqftLake Of The Wood, Locust Grove, VA 22508For SaleMLS ID #VAOR2015286, Lisa McConnell, LPT Realty, LLC. Bright MLS
- $429,9003 bd2 ba2.1k sqft3800 Lakeview Pkwy, Locust Grove, VA 22508For SaleMLS ID #VAOR2014822, Lauren Cotton, Coldwell Banker Elite. Bright MLS
- $390,0002 bd2 ba1.6k sqft122 Yorktown Blvd, Locust Grove, VA 22508For SaleMLS ID #VAOR2014828, Justin L Brown, Berkshire Hathaway HomeServices PenFed Realty. Bright MLS
- $369,9003 bd2 ba1.3k sqft216 Fairfax Ln, Locust Grove, VA 22508For SaleMLS ID #VAOR2015134, Ernie Dill, Samson Properties. Bright MLS
- $399,9994 bd3 ba2k sqft115 Washington St, Locust Grove, VA 22508For SaleMLS ID #VAOR2015196, John Licata, EXP Realty, LLC. Bright MLS
- $414,9003 bd2 ba2.1k sqft124 Republic Ave, Locust Grove, VA 22508For SaleMLS ID #VAOR2014222, Keith Neeley, Lake Homes Realty, LLC. Bright MLS
- $399,9004 bd3 ba2k sqft102 Wakefield Dr, Locust Grove, VA 22508For SaleMLS ID #VAOR2014532, Aimee Cutright, Town & Country Elite Realty, LLC.. Bright MLS
- $428,0003 bd3 ba1.7k sqft317 Fairway Dr, Locust Grove, VA 22508For SaleMLS ID #VAOR2014732, Iliana Moreno, United Real Estate Premier. Bright MLS
