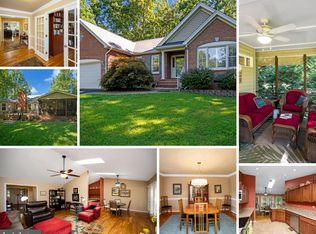
🌟Assumable VA Loan at 2.5%! 🌟 Welcome to Lake of the Woods! Looking for a turnkey home nestled in the secure, gated community, walking distance to the beach and close to the golf course? Then this renovated Cape Cod home is for you - enjoy all the LOW lifestyle offers by the lake, golf course, club house and endless options for activities and entertainment. This home was renovated in 2021 which included new paint throughout, new hardwood floors upstairs and down, kitchen updates including new SS appliances, granite countertops, sink, faucet and disposal, updated electrical and plumbing, all three bathrooms, new light fixtures and custom closet organizers in the the bedrooms! Upon entering, you’ll immediately notice the meticulous care of this home. The foyer opens to the office with a custom barn door on one side and the half bath, laundry and garage access on the other, with hardwood floors running throughout. The kitchen is bright and welcoming, with a large picture window overlooking the backyard, plenty of room for dining, and easy flow into the family room. The heart of the home is the kitchen with ample counter space and cabinets, granite countertops, newer backsplash, SS appliances and pantry. The family room is the place you’ll probably end up spending a lot of time. There’s a brick fireplace with a wood stove insert, plenty of natural light, and sliding glass doors that open to the deck and patio. Outside, there’s a built-in fire pit that makes it easy to picture summer evenings with friends, fall nights around the fire, or a quiet morning with coffee. Additional storage and a coat closet complete this level.Upstairs, the primary suite has hardwood floors, a cozy window seat, a walk-in closet, and a renovated ensuite bath with linen closet. Two more bedrooms, a flex space at the top of the stairs, a linen closet and another renovated full bath round out the second floor. The two-car garage was also updated in 2021, including fresh paint on the walls, ceiling and floor, a new garage door, two new exterior doors and a fire-safe door connecting to the house. Heating/HVAC systems are dual zoned with NEST controls. And then there’s the part that makes living here special: Lake of the Woods. Start the day on the front porch watching the sunrise, spend the afternoon at the lake or golf course, and come home for dinner followed by sunset on the deck and s’mores around the fire pit. With the lake, golf, equestrian activities, sports, clubs, hobbies, community events and plenty of ways to get involved, there’s always something going on — or plenty of ways to do absolutely nothing. If you’ve been looking for a home where you can move in, settle down and actually enjoy where you live, come take a look. Welcome home!
Accepting backups
$450,000
204 Westover Pkwy, Locust Grove, VA 22508
3beds
2,115sqft
Single Family Residence
Built in 1992
0.34 Acres Lot
$447,200 Zestimate®
$213/sqft
$217/mo HOA
What's special
Two new exterior doorsNew paint throughoutGranite countertopsPlenty of natural lightBuilt-in fire pitSunset on the deckKitchen updates
- 25 days
- 496
- 42
Zillow last checked:
Listing updated:
Listed by:
Beth Walsh 703-966-6383,
RE/MAX Gateway, LLC (703) 652-5777,
Listing Team: The Traci Oliver Team, Co-Listing Team: The Traci Oliver Team,Co-Listing Agent: Traci Oliver 703-505-7614,
RE/MAX Gateway, LLC
Source: Bright MLS,MLS#: VAOR2015182
Facts & features
Interior
Bedrooms & bathrooms
- Bedrooms: 3
- Bathrooms: 3
- Full bathrooms: 2
- 1/2 bathrooms: 1
- Main level bathrooms: 1
Rooms
- Room types: Primary Bedroom, Bedroom 2, Bedroom 3, Kitchen, Family Room, Foyer, 2nd Stry Fam Ovrlk, Laundry, Office, Primary Bathroom, Full Bath
Primary bedroom
- Features: Flooring - HardWood, Walk-In Closet(s)
- Level: Upper
- Area: 221 Square Feet
- Dimensions: 17 X 13
Bedroom 2
- Features: Flooring - HardWood, Built-in Features
- Level: Upper
- Area: 165 Square Feet
- Dimensions: 11 X 15
Bedroom 3
- Features: Flooring - HardWood, Walk-In Closet(s)
- Level: Upper
- Area: 272 Square Feet
- Dimensions: 16 X 17
Primary bathroom
- Features: Flooring - Ceramic Tile
- Level: Upper
- Area: 64 Square Feet
- Dimensions: 8 X 8
Other
- Features: Flooring - HardWood, Attic - Pull-Down Stairs
- Level: Upper
- Area: 180 Square Feet
- Dimensions: 9 X 20
Family room
- Features: Flooring - HardWood, Wood Stove, Fireplace - Other
- Level: Main
- Area: 285 Square Feet
- Dimensions: 15 X 19
Foyer
- Features: Flooring - HardWood
- Level: Main
- Area: 100 Square Feet
- Dimensions: 10 X 10
Other
- Level: Upper
Kitchen
- Features: Breakfast Bar, Ceiling Fan(s), Granite Counters, Flooring - HardWood, Eat-in Kitchen
- Level: Main
- Area: 253 Square Feet
- Dimensions: 11 X 23
Laundry
- Features: Flooring - HardWood
- Level: Main
- Area: 48 Square Feet
- Dimensions: 6 X 8
Office
- Features: Flooring - HardWood
- Level: Main
- Area: 221 Square Feet
- Dimensions: 13 X 17
Heating
- Heat Pump, Wood Stove, Electric
Cooling
- Central Air, Ceiling Fan(s), Electric
Appliances
- Included: Dishwasher, Disposal, Dryer, Ice Maker, Self Cleaning Oven, Oven/Range - Electric, Refrigerator, Washer, Water Heater, Electric Water Heater
- Laundry: Main Level, Laundry Room
Features
- Attic, Built-in Features, Ceiling Fan(s), Eat-in Kitchen, Walk-In Closet(s), Kitchen - Table Space
- Flooring: Ceramic Tile, Hardwood, Wood
- Windows: Window Treatments
- Has basement: No
- Number of fireplaces: 1
- Fireplace features: Brick, Wood Burning, Stone, Screen, Wood Burning Stove
Interior area
- Total structure area: 2,115
- Total interior livable area: 2,115 sqft
- Finished area above ground: 2,115
- Finished area below ground: 0
Property
Parking
- Total spaces: 6
- Parking features: Garage Faces Front, Garage Door Opener, Inside Entrance, Asphalt, Circular Driveway, Attached, Driveway
- Attached garage spaces: 2
- Uncovered spaces: 4
Accessibility
- Accessibility features: None
Features
- Levels: Two
- Stories: 2
- Patio & porch: Deck, Porch, Patio
- Exterior features: Extensive Hardscape
- Pool features: Community
- Has view: Yes
- View description: Garden, Trees/Woods
- Waterfront features: Lake
- Body of water: Main Lake, Lake Keaton
Lot
- Size: 0.34 Acres
- Features: Wooded, Rear Yard
Details
- Additional structures: Above Grade, Below Grade
- Parcel number: 012A0001301050
- Zoning: R3
- Special conditions: Standard
- Horses can be raised: Yes
Construction
Type & style
- Home type: SingleFamily
- Architectural style: Cape Cod
- Property subtype: Single Family Residence
Materials
- Brick, Vinyl Siding
- Foundation: Crawl Space
Condition
- Excellent
- New construction: No
- Year built: 1992
- Major remodel year: 2021
Utilities & green energy
- Sewer: Public Sewer
- Water: Public
Community & HOA
Community
- Subdivision: Lake Of The Woods
HOA
- Has HOA: Yes
- Amenities included: Bar/Lounge, Baseball Field, Basketball Court, Beach Access, Bike Trail, Boat Ramp, Clubhouse, Common Grounds, Community Center, Fitness Center, Gated, Golf Course, Golf Course Membership Available, Horse Trails, Jogging Path, Lake, Party Room, Picnic Area, Pier/Dock, Pool, Recreation Facilities, Riding/Stables, Security, Soccer Field, Tennis Court(s), Tot Lots/Playground, Volleyball Courts, Water/Lake Privileges
- Services included: Common Area Maintenance, Insurance, Management, Pool(s), Reserve Funds, Road Maintenance, Security, Snow Removal, Pier/Dock Maintenance
- HOA fee: $2,600 annually
- HOA name: LAKE OF THE WOODS ASSOCIATION
Location
- Region: Locust Grove
Financial & listing details
- Price per square foot: $213/sqft
- Tax assessed value: $382,100
- Annual tax amount: $2,369
- Date on market: 10/1/2026
- Listing agreement: Exclusive Right To Sell
- Listing terms: Assumable,Other,VA Loan,Negotiable,Conventional
- Ownership: Fee Simple
Estimated market value
$447,200
$425,000 - $470,000
$2,487/mo
Price history
| Date | Event | Price |
|---|---|---|
| 10/23/2026 | Listed for sale | $450,000$213/sqft |
Source:  Bright MLS #VAOR2015182 Report a problem Bright MLS #VAOR2015182 Report a problem | ||
| 10/13/2026 | Contingent | $450,000$213/sqft |
Source: Bright MLS #VAOR2015182 Report a problem | ||
| 10/1/2026 | Listed for sale | $450,000+1.1%$213/sqft |
Source: Bright MLS #VAOR2015182 Report a problem | ||
| 1/7/2022 | Sold | $445,000-3.2%$210/sqft |
Source: Bright MLS #VAOR2000956 Report a problem | ||
| 11/23/2021 | Contingent | $459,900$217/sqft |
Source: Bright MLS #VAOR2000956 Report a problem | ||
| 10/7/2021 | Listed for sale | $459,900+33.3%$217/sqft |
Source: Bright MLS #VAOR2000956 Report a problem | ||
| 4/27/2021 | Sold | $345,000+73.4%$163/sqft |
Source: Public Record Report a problem | ||
| 7/31/2013 | Sold | $199,000-2%$94/sqft |
Source: Public Record Report a problem | ||
| 5/3/2013 | Price change | $203,000+2%$96/sqft |
Source: Coldwell Banker Elite #OR8048027 Report a problem | ||
| 4/7/2013 | Listed for sale | $199,000+12337.5%$94/sqft |
Source: Coldwell Banker Elite #OR8048027 Report a problem | ||
| 8/1/2012 | Listing removed | $1,600$1/sqft |
Source: Coldwell Banker Elite Report a problem | ||
| 3/28/2012 | Price change | $1,600-99.4%$1/sqft |
Source: Coldwell Banker Elite Report a problem | ||
| 3/17/2012 | Price change | $259,900+16143.8%$123/sqft |
Source: Coldwell Banker Elite Report a problem | ||
| 3/14/2012 | Price change | $1,600-99.4%$1/sqft |
Source: Coldwell Banker Elite Report a problem | ||
| 3/12/2012 | Price change | $259,900+16143.8%$123/sqft |
Source: Coldwell Banker Elite Report a problem | ||
| 3/10/2012 | Price change | $1,600-99.4%$1/sqft |
Source: Coldwell Banker Elite Report a problem | ||
| 3/8/2012 | Price change | $259,900+16143.8%$123/sqft |
Source: Coldwell Banker Elite Report a problem | ||
| 3/5/2012 | Price change | $1,600-99.4%$1/sqft |
Source: Coldwell Banker Elite Report a problem | ||
| 2/28/2012 | Price change | $259,900+16143.8%$123/sqft |
Source: Coldwell Banker Elite Report a problem | ||
| 2/27/2012 | Price change | $1,600-99.4%$1/sqft |
Source: Coldwell Banker Elite Report a problem | ||
| 2/22/2012 | Price change | $259,900+16143.8%$123/sqft |
Source: Coldwell Banker Elite Report a problem | ||
| 2/19/2012 | Price change | $1,600-99.4%$1/sqft |
Source: Coldwell Banker Elite Report a problem | ||
| 2/15/2012 | Price change | $264,900+16456.3%$125/sqft |
Source: Coldwell Banker Elite Report a problem | ||
| 2/11/2012 | Price change | $1,600-99.4%$1/sqft |
Source: Coldwell Banker Elite Report a problem | ||
| 1/31/2012 | Price change | $264,900-8.6%$125/sqft |
Source: Coldwell Banker Elite Report a problem | ||
| 8/10/2011 | Listed for sale | $289,900$137/sqft |
Source: Coldwell Banker Elite #OR7667399 Report a problem | ||
Public tax history
| Year | Property taxes | Tax assessment |
|---|---|---|
| 2025 | $2,369 +26.9% | $378,100 +54.4% |
| 2024 | $1,867 | $244,900 |
| 2023 | $1,867 | $244,900 |
| 2022 | $1,867 +4.2% | $244,900 |
| 2021 | $1,792 | $244,900 |
| 2020 | $1,792 +4.6% | $244,900 +5.5% |
| 2018 | $1,713 -8.3% | $232,200 |
| 2017 | $1,867 +21.7% | $232,200 |
| 2016 | $1,534 | $232,200 +9% |
| 2015 | $1,534 | $213,000 |
| 2014 | $1,534 | $213,000 |
| 2013 | -- | $213,000 |
| 2012 | -- | $213,000 -36.8% |
| 2011 | -- | $336,800 |
| 2010 | -- | $336,800 -0.4% |
| 2009 | -- | $338,300 +82% |
| 2003 | $1,506 +15.9% | $185,900 +24.5% |
| 2002 | $1,299 +6% | $149,300 +3.5% |
| 2001 | $1,226 +18.1% | $144,200 |
| 2000 | $1,038 | $144,200 |
Find assessor info on the county website
Monthly payment
Est. payment
Payment breakdown
Explore the cost of this home by adjusting the details. Changes won't be saved.Climate risks
Neighborhood: 22508
Nearby schools
Schools provided by the listing agent
- Elementary: Locust Grove
- Middle: Locust Grove
- High: Orange Co.
- District: Orange County Public Schools
Source: Bright MLS. This data may not be complete. We recommend contacting the local school district to confirm school assignments for this home.
- $543,0003 bd2 ba3.1k sqft206 Westover Pkwy, Locust Grove, VA 22508Off Market
- $486,8003 bd3 ba1.8k sqft200 Westover Pkwy, Locust Grove, VA 22508Off Market
- $413,5003 bd2 ba2k sqft103 Cumberland Cir, Locust Grove, VA 22508Off Market
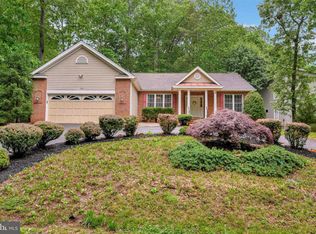
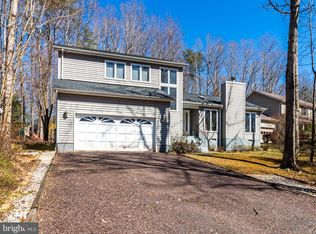
- $416,2003 bd3 ba2k sqft109 Cumberland Cir, Locust Grove, VA 22508Off Market
Similar homes
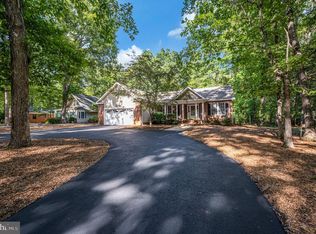
- $439,9993 bd2 ba2k sqft204 Tall Pines Ave, Locust Grove, VA 22508For Sale
 MLS ID #VAOR2015318, Sharon J Ferguson, Samson Properties. Bright MLS
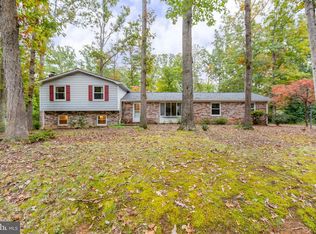
 - $390,0003 bd3 ba1.9k sqft101 Silver Spring Dr, Locust Grove, VA 22508For Sale
 MLS ID #VAOR2015174, Brook del Valle, Coldwell Banker Elite. Bright MLS
 - $474,9003 bd3 ba2.3k sqft103 Eagle Ct, Locust Grove, VA 22508For Sale
 MLS ID #VAOR2014602, Gail Peterman, Samson Properties. Bright MLS
 - $486,9003 bd3 ba2.3k sqft307 Green St, Locust Grove, VA 22508For Sale
 MLS ID #VAOR2014814, Ruthan O'Toole, Century 21 Redwood Realty. Bright MLS
 - $425,0003 bd3 ba2.1k sqft108 Winchester Ln, Locust Grove, VA 22508For SaleMLS ID #VAOR2014360, Lauren Cotton, Coldwell Banker Elite. Bright MLS
- $499,9004 bd3 ba2.8k sqft139 Larkspur Ln, Locust Grove, VA 22508For SaleMLS ID #VAOR2015296, Mary Maurer, EXP Realty, LLC. Bright MLS
- $425,0003 bd2 ba2.1k sqft405 Constitution Blvd, Locust Grove, VA 22508For SaleMLS ID #VAOR2015066, Lauren Cotton, Coldwell Banker Elite. Bright MLS
- $425,0003 bd3 ba1.9k sqft137 Eagle Ct, Locust Grove, VA 22508For SaleMLS ID #VAOR2014746, Alexis Gonzalez, Samson Properties. Bright MLS
- $469,0004 bd2 ba2.5k sqft108 Monroe St, Locust Grove, VA 22508For SaleMLS ID #VAOR2014946, Robin Gaita, Samson Properties. Bright MLS
- $385,0003 bd2 ba1.3k sqft215 Washington St, Locust Grove, VA 22508For SaleMLS ID #VAOR2015352, Tia Richards, Keller Williams Realty. Bright MLS
- $369,9004 bd3 ba2.2k sqft100 Tall Pines Ave, Locust Grove, VA 22508For SaleMLS ID #VAOR2015260, Keith Snider, LPT Realty, LLC. Bright MLS
- $379,9004 bd2 ba2.8k sqft222 Creekside Dr, Locust Grove, VA 22508For SaleMLS ID #VAOR2014786, Gigi Luu, NHT Real Estate LLC. Bright MLS
- $475,0003 bd3 ba2.3k sqft12406 Wilderness Park Dr, Spotsylvania, VA 22551For SaleMLS ID #VASP2041744, Jason Mero, Fathom Realty. Bright MLS
- $475,0003 bd3 ba1.6k sqft20537 Fields Mill Rd, Richardsville, VA 22736For Sale
 MLS ID #682136, TREY DURHAM, KELLER WILLIAMS ALLIANCE - CHARLOTTESVILLE. CAAR
 - $465,0004 bd4 ba2.6k sqft12412 Salient Ln, Spotsylvania, VA 22551For SaleMLS ID #VASP2045792, Daniel Hughes, Samson Properties. Bright MLS
- $369,9003 bd2 ba1.3k sqft216 Fairfax Ln, Locust Grove, VA 22508For SaleMLS ID #VAOR2015134, Ernie Dill, Samson Properties. Bright MLS
- $525,2003 bd3 ba1.9k sqft1233 Lakeview Pkwy, Locust Grove, VA 22508New ConstructionMLS ID #VAOR2013934, INA BALANENCO, Berkshire Hathaway HomeServices PenFed Realty. Bright MLS
