Nestled in the prestigious Lake of the Woods community, this exquisite new construction home is poised to redefine luxury living. With an anticipated completion date in 2026, this stunning ranch-style residence offers a unique opportunity to personalize your dream home while enjoying the high-end features that await.The heart of the home features a cozy gas fireplace, perfect for creating warm and inviting gatherings during cooler evenings. Imagine curling up with a good book or entertaining friends in this beautifully designed space. The property is designed with an emphasis on comfort and sophistication, featuring an attached two-car garage that provides both convenience and security. The garage, with ample space of 462 square feet, ensures that your vehicles are protected while offering additional storage options. Step outside to discover the community amenities that enhance the exclusive lifestyle this property offers. A community pool awaits, providing a refreshing escape during warm summer days, while the surrounding natural beauty and golf course setting invite leisurely strolls and outdoor enjoyment. The architectural style of this home reflects a modern ranch aesthetic, characterized by clean lines and an open floor plan that seamlessly blends indoor and outdoor living. The construction materials have been selected for their quality and durability, ensuring that this home will stand the test of time. As construction progresses, envision the possibilities of customizing your living space to reflect your personal style. The interior is a blank canvas, ready for your creative touch, whether you prefer contemporary elegance or classic charm. With the potential for high-end finishes and modern appliances, this home is designed to cater to your every need. Located in a serene and picturesque setting, this property offers a tranquil retreat while remaining conveniently close to local amenities. Experience the perfect balance of luxury, privacy, and comfort in a community that values quality living. Don’t miss the chance to make this exceptional residence your own. Embrace the opportunity to create a home that embodies your vision of luxury and comfort in the Lake of the Woods community.
New construction
Price increase: $100 (8/17)
$525,200
1233 Lakeview Pkwy, Locust Grove, VA 22508
3beds
1,970sqft
Single Family Residence
Built in 2026
0.34 Acres Lot
$-- Zestimate®
$267/sqft
$217/mo HOA
What's special
Golf course settingClean linesCozy gas fireplaceSerene and picturesque settingModern ranch aestheticOpen floor planAttached two-car garage
- 160 days
- 96
- 5
Zillow last checked:
Listing updated:
Listed by:
INA BALANENCO 540-287-3875,
Berkshire Hathaway HomeServices PenFed Realty 5403717653
Source: Bright MLS,MLS#: VAOR2013934
Facts & features
Interior
Bedrooms & bathrooms
- Bedrooms: 3
- Bathrooms: 3
- Full bathrooms: 2
- 1/2 bathrooms: 1
- Main level bathrooms: 3
- Main level bedrooms: 3
Heating
- Forced Air, Electric
Cooling
- Ceiling Fan(s), Central Air, Electric
Appliances
- Included: Electric Water Heater
- Laundry: Hookup
Features
- Has basement: No
- Number of fireplaces: 1
- Fireplace features: Gas/Propane
Interior area
- Total structure area: 1,970
- Total interior livable area: 1,970 sqft
- Finished area above ground: 1,970
Property
Parking
- Total spaces: 2
- Parking features: Garage Faces Front, Attached, Driveway
- Attached garage spaces: 2
- Has uncovered spaces: Yes
- Details: Garage Sqft: 462
Accessibility
- Accessibility features: Other
Features
- Levels: One
- Stories: 1
- Pool features: Community
Lot
- Size: 0.34 Acres
Details
- Additional structures: Above Grade
- Parcel number: 012A0000902500
- Zoning: R3
- Special conditions: Standard
Construction
Type & style
- Home type: SingleFamily
- Architectural style: Ranch/Rambler
- Property subtype: Single Family Residence
Materials
- Vinyl Siding
- Foundation: Crawl Space
Condition
- Excellent
- New construction: Yes
- Year built: 2026
Utilities & green energy
- Sewer: Public Septic, Public Sewer
- Water: Public
Community & HOA
Community
- Subdivision: Lake Of The Woods
HOA
- Has HOA: Yes
- HOA fee: $2,600 annually
Location
- Region: Locust Grove
Financial & listing details
- Price per square foot: $267/sqft
- Tax assessed value: $78,000
- Annual tax amount: $483
- Date on market: 4/22/2026
- Listing agreement: Exclusive Agency
- Ownership: Fee Simple
Estimated market value
Not available
Estimated sales range
Not available
Not available
Price history
| Date | Event | Price |
|---|---|---|
| 8/17/2026 | Price change | $525,200+0%$267/sqft |
Source:  Bright MLS #VAOR2013934 Report a problem Bright MLS #VAOR2013934 Report a problem | ||
| 5/29/2026 | Price change | $525,100+0%$267/sqft |
Source: Bright MLS #VAOR2013934 Report a problem | ||
| 4/22/2026 | Listed for sale | $525,000+400%$266/sqft |
Source: Bright MLS #VAOR2013934 Report a problem | ||
| 10/17/2025 | Sold | $105,000-8.7%$53/sqft |
Source: Bright MLS #VAOR2010674 Report a problem | ||
| 10/4/2025 | Contingent | $115,000$58/sqft |
Source: Bright MLS #VAOR2010674 Report a problem | ||
| 9/3/2025 | Listed for sale | $115,000+43.9%$58/sqft |
Source: Bright MLS #VAOR2010674 Report a problem | ||
| 12/6/2022 | Listing removed | -- |
Source:  CAAR #VAOR2002290 Report a problem CAAR #VAOR2002290 Report a problem | ||
| 4/3/2022 | Listed for sale | $79,900-74.6%$41/sqft |
Source: Bright MLS #VAOR2002290 Report a problem | ||
| 6/2/2020 | Listing removed | $314,900$160/sqft |
Source: United Real Estate Premier, Inc. #VAOR134554 Report a problem | ||
| 7/17/2019 | Listed for sale | $314,900+1557.4%$160/sqft |
Source: United Real Estate Premier #VAOR134554 Report a problem | ||
| 7/10/2019 | Sold | $19,000-4.5%$10/sqft |
Source: Public Record Report a problem | ||
| 7/10/2019 | Pending sale | $19,900$10/sqft |
Source: Keller Williams Realty #VAOR133976 Report a problem | ||
| 5/23/2019 | Listed for sale | $19,900+7.6%$10/sqft |
Source: Keller Williams Capital Properties #VAOR133976 Report a problem | ||
| 11/8/2017 | Sold | $18,500+9.5%$9/sqft |
Source: Public Record Report a problem | ||
| 11/4/2014 | Listing removed | $16,900$9/sqft |
Source: Coldwell Banker Elite #OR8488587 Report a problem | ||
| 10/25/2014 | Listed for sale | $16,900$9/sqft |
Source: Coldwell Banker Elite #OR8488587 Report a problem | ||
Public tax history
| Year | Property taxes | Tax assessment |
|---|---|---|
| 2025 | $484 +222.4% | $78,000 +290% |
| 2024 | $150 | $20,000 |
| 2023 | $150 | $20,000 |
| 2022 | $150 +4.2% | $20,000 |
| 2021 | $144 | $20,000 |
| 2020 | $144 -10.4% | $20,000 |
| 2018 | $161 | $20,000 |
| 2017 | $161 | $20,000 |
| 2016 | -- | $20,000 |
| 2015 | -- | $20,000 |
| 2014 | -- | $20,000 |
| 2013 | -- | $20,000 |
| 2012 | -- | $20,000 -76.5% |
| 2011 | -- | $85,000 |
| 2010 | -- | $85,000 |
| 2009 | -- | $85,000 +286.4% |
| 2003 | $178 +127.6% | $22,000 +144.4% |
| 2002 | $78 +2.4% | $9,000 |
| 2001 | $77 +18.1% | $9,000 |
| 2000 | $65 | $9,000 |
Find assessor info on the county website
Monthly payment
Est. payment
Payment breakdown
Explore the cost of this home by adjusting the details. Changes won't be saved.Climate risks
Neighborhood: 22508
Nearby schools
Schools provided by the listing agent
- District: Orange County Public Schools
Source: Bright MLS. This data may not be complete. We recommend contacting the local school district to confirm school assignments for this home.
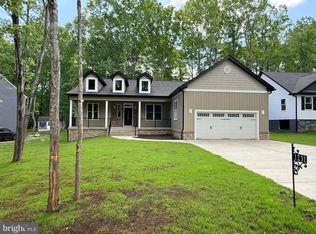
- $585,2003 bd3 ba2.1k sqft1231 Lakeview Pkwy, Locust Grove, VA 22508New Construction
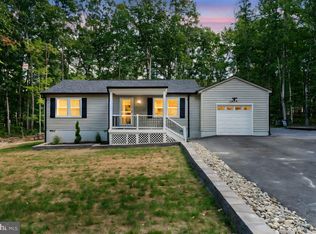
- $385,0003 bd2 ba1.1k sqft1235 Lakeview Pkwy, Locust Grove, VA 22508Sold
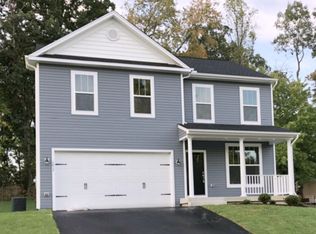
- $476,1000.34 acres1229 Lakeview Pkwy, Locust Grove, VA 22508Off Market
- $305,8003 bd2 ba1.1k sqft1237 Lakeview Pkwy, Locust Grove, VA 22508Off Market
Similar homes
- $585,2003 bd3 ba2.1k sqft1231 Lakeview Pkwy, Locust Grove, VA 22508New Construction
 MLS ID #VAOR2013936, INA BALANENCO, Berkshire Hathaway HomeServices PenFed Realty. Bright MLS
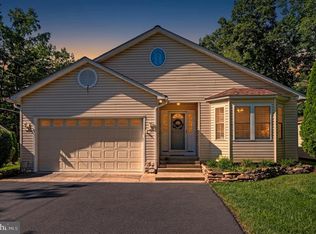
 - $435,0003 bd2 ba2.1k sqft405 Constitution Blvd, Locust Grove, VA 22508For Sale
 MLS ID #VAOR2015066, Lauren Cotton, Coldwell Banker Elite. Bright MLS
 - $525,0004 bd4 ba1.9k sqft122 Tall Pines Ave, Locust Grove, VA 22508New Construction
 MLS ID #VAOR2014968, Jessica Cornejo, Samson Properties. Bright MLS
 - $474,9003 bd2 ba1.6k sqft1109 Lakeview Pkwy, Locust Grove, VA 22508New Construction
 MLS ID #VAOR2015122, Alex Belcher, Belcher Real Estate, LLC.. Bright MLS
 - $399,9994 bd3 ba2k sqft115 Washington St, Locust Grove, VA 22508For SaleMLS ID #VAOR2015196, John Licata, EXP Realty, LLC. Bright MLS
- $449,9004 bd3 ba2.3k sqft216 Saylers Creek Rd, Locust Grove, VA 22508For SaleMLS ID #VAOR2014440, Erin Buckler, King George Realty. Bright MLS
- $450,0005 bd3 ba2k sqft105 Edgemont Cir, Locust Grove, VA 22508For SaleMLS ID #VAOR2015004, Andrea Lovelace, Realty One Group Key Properties. Bright MLS
- $499,9004 bd3 ba2.8k sqft114 Crystal Ct, Locust Grove, VA 22508New ConstructionBright MLS
- $585,1003 bd3 ba2.1k sqft318 Fairway Dr, Locust Grove, VA 22508New ConstructionMLS ID #VAOR2014364, INA BALANENCO, Berkshire Hathaway HomeServices PenFed Realty. Bright MLS
- $379,9003 bd2 ba1.5k sqft309 Yorktown Blvd, Locust Grove, VA 22508For SaleMLS ID #VAOR2015126, Steve Mitchell, Belcher Real Estate, LLC.. Bright MLS
- $450,0003 bd2 ba1.5k sqft143 Yorktown Blvd, Locust Grove, VA 22508New ConstructionMLS ID #VAOR2014644, Kerrie Poore, Berkshire Hathaway HomeServices PenFed Realty. Bright MLS
- $324,9003 bd2 ba1.2k sqft106 Carriage Ct, Locust Grove, VA 22508For SaleMLS ID #VAOR2015166, Angela Chadwell, Your Home Sold Guaranteed Realty - At Your Service. Bright MLS
- $475,0003 bd3 ba2.3k sqft12406 Wilderness Park Dr, Spotsylvania, VA 22551For SaleMLS ID #VASP2041744, Jason Mero, Fathom Realty. Bright MLS
- $365,0003 bd2 ba1.4k sqft121 Eagle Ct, Locust Grove, VA 22508For SaleMLS ID #VAOR2015298, Kevin Springer, RENOMAX Real Estate. Bright MLS
- $379,9003 bd2 ba1.2k sqft1105 Lakeview Pkwy, Locust Grove, VA 22508For SaleMLS ID #VAOR2014546, Amy Cherry Taylor, Porch & Stable Realty, LLC. Bright MLS
- $379,9004 bd3 ba2.2k sqft100 Tall Pines Ave, Locust Grove, VA 22508For SaleMLS ID #VAOR2015260, Keith Snider, LPT Realty, LLC. Bright MLS
- $485,0004 bd3 ba2.3k sqft13825 Mountain View Dr, Spotsylvania, VA 22553For SaleMLS ID #VASP2040722, Barbara Jennings, EXP Realty, LLC. Bright MLS
- $499,9004 bd3 ba2.2k sqft12519 Wilderness Park Dr, Spotsylvania, VA 22551For SaleMLS ID #VASP2044694, Christina Zorich, Berkshire Hathaway HomeServices PenFed Realty. Bright MLS
