Welcome to **318 Fairway Drive**, where modern farmhouse charm meets contemporary comfort in the highly desirable Lake of the Woods community! This beautifully crafted, brand-new, **MOVE-IN READY** home offers 2,155 square feet of thoughtfully designed living space, featuring 3 spacious bedrooms, 2 full bathrooms, a convenient half bath, and an attached two-car garage. From the moment you arrive, you'll appreciate the home's inviting curb appeal and attractive architectural design. Step inside to discover a bright, open-concept floor plan that combines modern elegance with the warmth and comfort of home. The spacious living area provides the perfect setting for relaxing evenings, entertaining friends, or spending quality time with loved ones. At the heart of the home, the kitchen and dining areas flow seamlessly into the main living space, creating an inviting atmosphere for everyday living and memorable gatherings. The thoughtfully designed layout offers both functionality and style, making every square foot feel welcoming and purposeful. The spacious primary suite provides a comfortable private retreat, while two additional bedrooms offer flexibility for guests, a home office, or hobbies. With convenient one-level living, this home is designed to make everyday life easier and more enjoyable. Situated on a **0.34-acre lot**, the property offers outdoor space to relax, entertain, or create your own backyard retreat. The attached two-car garage adds convenience and practical storage. Located within the sought-after, gated Lake of the Woods community, residents can enjoy access to lakes, beaches, golf, swimming pools, and a variety of recreational amenities. **MOVE-IN READY — NO WAITING FOR CONSTRUCTION!** Why wait months for a new home when your dream home is ready today? Enjoy the benefits of brand-new construction, modern design, and the exceptional lifestyle that makes Lake of the Woods such a special place to call home. **Schedule your private showing today and experience the charm, comfort, and quality of 318 Fairway Drive!**
New construction
Price increase: $100 (8/17)
$585,100
318 Fairway Dr, Locust Grove, VA 22508
3beds
2,155sqft
Single Family Residence
Built in 2026
0.34 Acres Lot
$-- Zestimate®
$272/sqft
$217/mo HOA
What's special
Contemporary comfortConvenient one-level livingModern designInviting curb appealBright open-concept floor planAttached two-car garageModern farmhouse charm
- 132 days
- 130
- 11
Zillow last checked:
Listing updated:
Listed by:
INA BALANENCO 540-287-3875,
Berkshire Hathaway HomeServices PenFed Realty 5403717653
Source: Bright MLS,MLS#: VAOR2014364
Facts & features
Interior
Bedrooms & bathrooms
- Bedrooms: 3
- Bathrooms: 3
- Full bathrooms: 2
- 1/2 bathrooms: 1
- Main level bathrooms: 3
- Main level bedrooms: 3
Rooms
- Room types: Family Room, Laundry
Family room
- Level: Main
Laundry
- Level: Main
Mud room
- Level: Main
Heating
- Forced Air, Electric
Cooling
- Ceiling Fan(s), Central Air, Electric
Appliances
- Included: Dishwasher, Disposal, Microwave, Refrigerator, Oven/Range - Electric, Electric Water Heater
- Laundry: Hookup, Laundry Room, Mud Room
Features
- Combination Kitchen/Dining, Open Floorplan, Walk-In Closet(s)
- Has basement: No
- Number of fireplaces: 1
- Fireplace features: Brick, Gas/Propane
Interior area
- Total structure area: 2,155
- Total interior livable area: 2,155 sqft
- Finished area above ground: 2,155
Property
Parking
- Total spaces: 2
- Parking features: Garage Faces Front, Attached, Driveway
- Attached garage spaces: 2
- Has uncovered spaces: Yes
- Details: Garage Sqft: 534
Accessibility
- Accessibility features: Other
Features
- Levels: One
- Stories: 1
- Pool features: Community
Lot
- Size: 0.34 Acres
Details
- Additional structures: Above Grade
- Parcel number: 012A0000101250
- Zoning: R3
- Special conditions: Standard
Construction
Type & style
- Home type: SingleFamily
- Architectural style: Ranch/Rambler
- Property subtype: Single Family Residence
Materials
- Concrete, Tile, Vinyl Siding, Other
- Foundation: Crawl Space
Condition
- Excellent
- New construction: Yes
- Year built: 2026
Utilities & green energy
- Sewer: Public Septic, Public Sewer
- Water: Public
Community & HOA
Community
- Features: Pool
- Subdivision: Lake Of The Woods
HOA
- Has HOA: Yes
- HOA fee: $2,600 annually
- HOA name: LAKE OF THE WOODS
Location
- Region: Locust Grove
Financial & listing details
- Price per square foot: $272/sqft
- Tax assessed value: $81,300
- Annual tax amount: $484
- Date on market: 6/3/2026
- Listing agreement: Exclusive Agency
- Ownership: Fee Simple
Estimated market value
Not available
Estimated sales range
Not available
Not available
Price history
| Date | Event | Price |
|---|---|---|
| 8/17/2026 | Price change | $585,100+0%$272/sqft |
Source:  Bright MLS #VAOR2014364 Report a problem Bright MLS #VAOR2014364 Report a problem | ||
| 6/4/2026 | Listed for sale | $585,000+1070%$271/sqft |
Source: Bright MLS #VAOR2014364 Report a problem | ||
| 8/1/2025 | Sold | $50,000$23/sqft |
Source: Public Record Report a problem | ||
Public tax history
| Year | Property taxes | Tax assessment |
|---|---|---|
| 2025 | $484 +222.4% | $78,000 +290% |
| 2024 | $150 | $20,000 |
| 2023 | $150 | $20,000 |
| 2022 | $150 +4.2% | $20,000 |
| 2021 | $144 | $20,000 |
| 2020 | $144 -10.4% | $20,000 |
| 2018 | $161 | $20,000 |
| 2017 | $161 | $20,000 |
| 2016 | -- | $20,000 |
| 2015 | -- | $20,000 |
| 2014 | -- | $20,000 |
| 2013 | -- | $20,000 |
| 2012 | -- | $20,000 -76.5% |
| 2011 | -- | $85,000 |
| 2010 | -- | $85,000 |
| 2009 | -- | $85,000 +209.1% |
| 2003 | $223 +113.4% | $27,500 +129.2% |
| 2002 | $104 +2.4% | $12,000 |
| 2001 | $102 +18.1% | $12,000 |
| 2000 | $86 | $12,000 |
Find assessor info on the county website
Monthly payment
Est. payment
Payment breakdown
Explore the cost of this home by adjusting the details. Changes won't be saved.Climate risks
Neighborhood: 22508
Nearby schools
Schools provided by the listing agent
- District: Orange County Public Schools
Source: Bright MLS. This data may not be complete. We recommend contacting the local school district to confirm school assignments for this home.
Similar homes
- $585,2003 bd3 ba2.1k sqft1231 Lakeview Pkwy, Locust Grove, VA 22508New Construction
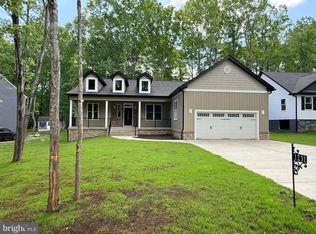
 MLS ID #VAOR2013936, INA BALANENCO, Berkshire Hathaway HomeServices PenFed Realty. Bright MLS
 - $525,0004 bd4 ba1.9k sqft122 Tall Pines Ave, Locust Grove, VA 22508New Construction
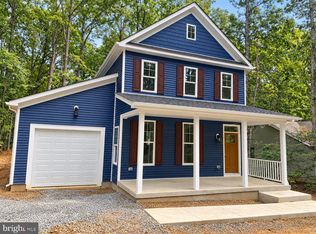 MLS ID #VAOR2014968, Jessica Cornejo, Samson Properties. Bright MLS
 - $507,2214 bd3 ba2.6k sqft104 Freedom Rd, Locust Grove, VA 22508For Sale
 MLS ID #VAOR2015354, Nicholas Sebring, Blue Bee Property Management. Bright MLS
 - $479,0003 bd3 ba1.6k sqft407 Mount Pleasant Dr, Locust Grove, VA 22508New Construction
 MLS ID #VAOR2015330, JOHN HORTON, Samson Properties. Bright MLS
 - $460,0004 bd3 ba2.2k sqft110 Chesterfield Ct, Locust Grove, VA 22508For SaleMLS ID #VAOR2015124, Vassa Olson, Samson Properties. Bright MLS
- $450,0005 bd3 ba2k sqft105 Edgemont Cir, Locust Grove, VA 22508For SaleMLS ID #VAOR2015004, Andrea Lovelace, Realty One Group Key Properties. Bright MLS
- $449,9004 bd3 ba2.3k sqft216 Saylers Creek Rd, Locust Grove, VA 22508For SaleMLS ID #VAOR2014440, Erin Buckler, King George Realty. Bright MLS
- $474,9003 bd2 ba1.6k sqft1109 Lakeview Pkwy, Locust Grove, VA 22508New ConstructionMLS ID #VAOR2015122, Alex Belcher, Belcher Real Estate, LLC.. Bright MLS
- $450,0003 bd2 ba1.5k sqft143 Yorktown Blvd, Locust Grove, VA 22508New ConstructionMLS ID #VAOR2014644, Kerrie Poore, Berkshire Hathaway HomeServices PenFed Realty. Bright MLS
- $589,9004 bd3 ba2.8k sqft10806 Old Brook Rd, Spotsylvania, VA 22553For SaleMLS ID #VASP2044952, Bishal Karki, DMV Realty, INC.. Bright MLS
- $540,9993 bd3 ba2.1k sqft2812 White Tail Dr, Locust Grove, VA 22508New ConstructionBright MLS
- $374,9004 bd3 ba2.2k sqft100 Tall Pines Ave, Locust Grove, VA 22508For SaleMLS ID #VAOR2015260, Keith Snider, LPT Realty, LLC. Bright MLS
- $499,9004 bd3 ba2.8k sqft114 Crystal Ct, Locust Grove, VA 22508New ConstructionBright MLS
- $499,9994 bd3 ba2.1k sqft35619 Pine Needle Ln, Locust Grove, VA 22508New ConstructionMLS ID #VAOR2015148, Jay Day, LPT Realty, LLC. Bright MLS
- $626,9054 bd3 ba2.9k sqftLOT 12 Lederers Trce, Richardsville, VA 22736New ConstructionMLS ID #VACU2014106, Stephanie Vivanco, Coldwell Banker Elite. Bright MLS
- $319,0003 bd2 ba1.1k sqftLake Of The Wood, Locust Grove, VA 22508For SaleMLS ID #VAOR2015086, Tanya M Blosser, Real Broker, LLC. Bright MLS
- $574,9004 bd3 ba2.5k sqft9283 Pine Stake Rd, Rhoadesville, VA 22542New ConstructionMLS ID #VAOR2015376, Emily Schroeder, MacDoc Property Mangement LLC. Bright MLS
- $474,9004 bd3 ba2.2k sqft12400 Salient Ln, Spotsylvania, VA 22551New ConstructionMLS ID #VASP2046390, Emily Schroeder, MacDoc Property Mangement LLC. Bright MLS
- $465,0005 bd3 ba2.7k sqft12907 Infantry Dr, Spotsylvania, VA 22551New ConstructionMLS ID #VASP2046586, Micah Dianda, Samson Properties. Bright MLS
