Welcome to **1231 Lakeview Parkway**, where modern elegance, thoughtful design, and peaceful surroundings come together in the highly desirable Lake of the Woods community! This beautifully crafted, brand-new, **MOVE-IN READY** ranch-style home offers 2,155 square feet of comfortable, one-level living, featuring 3 spacious bedrooms, 3 full bathrooms, and an attached two-car garage. Step inside and discover a bright, open-concept floor plan designed to bring people together. The inviting living area features a cozy gas fireplace, creating a warm and welcoming atmosphere for relaxing evenings or entertaining guests. The open layout flows effortlessly into the kitchen and dining areas, offering the perfect combination of style, comfort, and everyday functionality. With three generously sized bedrooms and three full bathrooms, this home provides exceptional convenience and flexibility. Whether you're hosting overnight guests, working from home, or simply enjoying extra space, the thoughtfully designed floor plan offers room to make it your own. Situated on a generous **0.38-acre lot**, the property offers a peaceful setting with views of surrounding greenery and woodlands. Imagine enjoying your morning coffee, relaxing outdoors, or entertaining friends while appreciating the natural beauty around you. The attached two-car garage provides plenty of convenience and additional storage, while the benefits of brand-new construction offer modern comfort and a fresh start. Located within the sought-after, gated Lake of the Woods community, residents can enjoy access to lakes, beaches, golf, swimming pools, and a variety of recreational amenities. **MOVE-IN READY — NO WAITING FOR CONSTRUCTION!** Why wait to build when you can move into a beautiful new home today? Experience the perfect combination of modern design, spacious one-level living, peaceful surroundings, and an exceptional community lifestyle. **Schedule your private showing today and discover everything 1231 Lakeview Parkway has to offer!**
New construction
Price increase: $100 (8/17)
$585,200
1231 Lakeview Pkwy, Locust Grove, VA 22508
3beds
2,155sqft
Single Family Residence
Built in 2026
0.38 Acres Lot
$-- Zestimate®
$272/sqft
$217/mo HOA
What's special
Cozy gas fireplaceBright open-concept floor planAttached two-car garageGenerously sized bedrooms
- --
- on Zillow
- 88
- views
- 7
- saves
Zillow last checked:
Listing updated:
Listed by:
INA BALANENCO 540-287-3875,
Berkshire Hathaway HomeServices PenFed Realty 5403717653
Source: Bright MLS,MLS#: VAOR2013936
Facts & features
Interior
Bedrooms & bathrooms
- Bedrooms: 3
- Bathrooms: 3
- Full bathrooms: 3
- Main level bathrooms: 3
- Main level bedrooms: 3
Heating
- Forced Air, Electric
Cooling
- Ceiling Fan(s), Central Air, Electric
Appliances
- Included: Electric Water Heater
Features
- Has basement: No
- Number of fireplaces: 1
Interior area
- Total structure area: 2,155
- Total interior livable area: 2,155 sqft
- Finished area above ground: 2,155
Property
Parking
- Total spaces: 2
- Parking features: Garage Faces Front, Attached, Driveway
- Attached garage spaces: 2
- Has uncovered spaces: Yes
- Details: Garage Sqft: 534
Accessibility
- Accessibility features: Other
Features
- Levels: One
- Stories: 1
- Pool features: Community
Lot
- Size: 0.38 Acres
Details
- Additional structures: Above Grade
- Parcel number: 012A0000902490
- Zoning: R3
- Special conditions: Standard
Construction
Type & style
- Home type: SingleFamily
- Architectural style: Ranch/Rambler
- Property subtype: Single Family Residence
Materials
- Vinyl Siding
- Foundation: Crawl Space
Condition
- Excellent
- New construction: Yes
- Year built: 2026
Utilities & green energy
- Sewer: Public Septic, Public Sewer
- Water: Public
Community & HOA
Community
- Subdivision: Lake Of The Woods
HOA
- Has HOA: Yes
- HOA fee: $2,600 annually
Location
- Region: Locust Grove
Financial & listing details
- Price per square foot: $272/sqft
- Tax assessed value: $78,000
- Annual tax amount: $150
- Date on market: 4/22/2026
- Listing agreement: Exclusive Agency
- Ownership: Fee Simple
Estimated market value
Not available
Estimated sales range
Not available
Not available
Price history
| Date | Event | Price |
|---|---|---|
| 8/17/2026 | Price change | $585,200+0%$272/sqft |
Source:  Bright MLS #VAOR2013936 Report a problem | ||
| 5/29/2026 | Price change | $585,100+0%$272/sqft |
Source: Bright MLS #VAOR2013936 Report a problem | ||
| 4/30/2026 | Price change | $585,000+0.9%$271/sqft |
Source: Bright MLS #VAOR2013936 Report a problem | ||
| 4/22/2026 | Listed for sale | $580,000+452.4%$269/sqft |
Source: Bright MLS #VAOR2013936 Report a problem | ||
| 10/17/2025 | Sold | $105,000-8.7%$49/sqft |
Source: Bright MLS #VAOR2010672 Report a problem | ||
| 10/4/2025 | Contingent | $115,000$53/sqft |
Source: Bright MLS #VAOR2010672 Report a problem | ||
| 9/3/2025 | Listed for sale | $115,000+43.9%$53/sqft |
Source: Bright MLS #VAOR2010672 Report a problem | ||
| 12/6/2022 | Listing removed | -- |
Source:  CAAR #VAOR2002288 Report a problem | ||
| 4/3/2022 | Listed for sale | $79,900+320.5%$37/sqft |
Source: Bright MLS #VAOR2002288 Report a problem | ||
| 7/10/2019 | Sold | $19,000-4.5%$9/sqft |
Source: Agent Provided Report a problem | ||
| 7/10/2019 | Pending sale | $19,900$9/sqft |
Source: Keller Williams Realty #VAOR133974 Report a problem | ||
| 5/23/2019 | Listed for sale | $19,900+7.6%$9/sqft |
Source: Keller Williams Capital Properties #VAOR133974 Report a problem | ||
| 11/8/2017 | Sold | $18,500-7%$9/sqft |
Source: Public Record Report a problem | ||
| 10/27/2017 | Listed for sale | $19,900+17.8%$9/sqft |
Source: A & K Realty #1000142021 Report a problem | ||
| 11/4/2014 | Listing removed | $16,900$8/sqft |
Source: Coldwell Banker Elite #OR8488581 Report a problem | ||
| 10/25/2014 | Listed for sale | $16,900$8/sqft |
Source: Coldwell Banker Elite #OR8488581 Report a problem | ||
Public tax history
| Year | Property taxes | Tax assessment |
|---|---|---|
| 2025 | $484 +222.4% | $78,000 +290% |
| 2024 | $150 | $20,000 |
| 2023 | $150 | $20,000 |
| 2022 | $150 +4.2% | $20,000 |
| 2021 | $144 | $20,000 |
| 2020 | $144 -10.4% | $20,000 |
| 2018 | $161 | $20,000 |
| 2017 | $161 | $20,000 |
| 2016 | -- | $20,000 |
| 2015 | -- | $20,000 |
| 2014 | -- | $20,000 |
| 2013 | -- | $20,000 |
| 2012 | -- | $20,000 -76.5% |
| 2011 | -- | $85,000 |
| 2010 | -- | $85,000 |
| 2009 | -- | $85,000 +286.4% |
| 2003 | $178 +127.6% | $22,000 +144.4% |
| 2002 | $78 +2.4% | $9,000 |
| 2001 | $77 +18.1% | $9,000 |
| 2000 | $65 | $9,000 |
Find assessor info on the county website
Monthly payment
Est. payment
Payment breakdown
Explore the cost of this home by adjusting the details. Changes won't be saved.Climate risks
Neighborhood: 22508
Nearby schools
Schools provided by the listing agent
- District: Orange County Public Schools
Source: Bright MLS. This data may not be complete. We recommend contacting the local school district to confirm school assignments for this home.
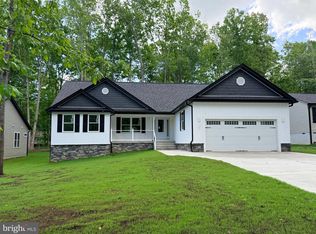
- $525,2003 bd3 ba1.9k sqft1233 Lakeview Pkwy, Locust Grove, VA 22508New Construction
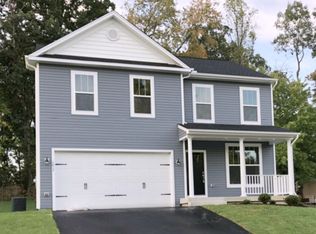
- $476,9000.34 acres1229 Lakeview Pkwy, Locust Grove, VA 22508Off Market
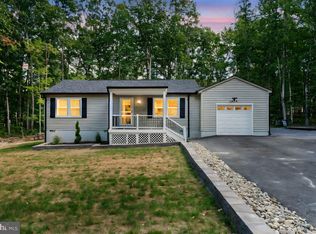
- $385,0003 bd2 ba1.1k sqft1235 Lakeview Pkwy, Locust Grove, VA 22508Sold
- $393,1004 bd3 ba2.6k sqft1227 Lakeview Pkwy, Locust Grove, VA 22508Off Market
Similar homes
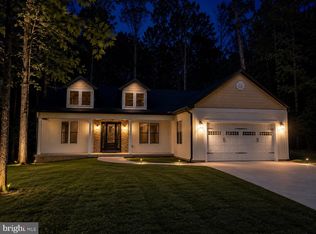
- $585,1003 bd3 ba2.1k sqft318 Fairway Dr, Locust Grove, VA 22508New Construction
 MLS ID #VAOR2014364, INA BALANENCO, Berkshire Hathaway HomeServices PenFed Realty. Bright MLS
- $507,2214 bd3 ba2.6k sqft104 Freedom Rd, Locust Grove, VA 22508For Sale By Owner
- $420,0003 bd3 ba1.8k sqft2892 White Tail Dr, Locust Grove, VA 22508For Sale
 MLS ID #VAOR2015662, Kathleen Ayers, EXP Realty, LLC. Bright MLS
- $525,0004 bd4 ba1.9k sqft122 Tall Pines Ave, Locust Grove, VA 22508New Construction
 MLS ID #VAOR2014968, Jessica Cornejo, Samson Properties. Bright MLS
- $469,9004 bd4 ba2.9k sqft114 Crystal Ct, Locust Grove, VA 22508New ConstructionBright MLS
- $385,0003 bd3 ba2k sqft109 Birchside Cir, Locust Grove, VA 22508For SaleMLS ID #VAOR2015474, Teresa Boyd, Coldwell Banker Elite. Bright MLS
- $724,9004 bd4 ba3.2k sqft11530 Orange Plank Rd, Locust Grove, VA 22508New ConstructionMLS ID #VASP2047364, Emily Schroeder, MacDoc Property Mangement LLC. Bright MLS
- $540,9993 bd3 ba2.1k sqft2812 White Tail Dr, Locust Grove, VA 22508New ConstructionBright MLS
- $450,0003 bd2 ba1.5k sqft143 Yorktown Blvd, Locust Grove, VA 22508New ConstructionMLS ID #VAOR2014644, Kerrie Poore, Berkshire Hathaway HomeServices PenFed Realty. Bright MLS
- $399,9004 bd3 ba2k sqft102 Wakefield Dr, Locust Grove, VA 22508For SaleMLS ID #VAOR2014532, Aimee Cutright, Town & Country Elite Realty, LLC.. Bright MLS
- $499,9994 bd3 ba2.1k sqft35611 Pine Needle Ln, Locust Grove, VA 22508New ConstructionBright MLS
- $489,9994 bd2 ba1.8k sqft35599 Pine Needle Ln, Locust Grove, VA 22508New ConstructionBright MLS
- $574,9004 bd3 ba2.5k sqft7308 Block House Rd, Spotsylvania, VA 22551New ConstructionMLS ID #VASP2047368, Emily Schroeder, MacDoc Property Mangement LLC. Bright MLS
- $599,9004 bd3 ba2.1k sqft15604 Heth Dr, Mineral, VA 23117For SaleMLS ID #VASP2047314, Lori Noland, kwLakeside Real Estate. Bright MLS
- $350,0003 bd2 ba1.3k sqft128 Jefferson Ave, Locust Grove, VA 22508For SaleMLS ID #VAOR2015052, Jamie Meyer, Samson Properties. Bright MLS
- $319,0003 bd2 ba1.1k sqftLake Of The Wood, Locust Grove, VA 22508For SaleMLS ID #VAOR2015086, Tanya M Blosser, Real Broker, LLC. Bright MLS
- $699,9005 bd4 ba2.8k sqft28105 Raccoon Ford Rd, Culpeper, VA 22701For SaleMLS ID #VAOR2015632, Tim Crews, Keller Williams Capital Properties. Bright MLS
- $626,9054 bd3 ba2.9k sqftLOT 12 Lederers Trce, Richardsville, VA 22736New ConstructionMLS ID #VACU2014106, Stephanie Vivanco, Coldwell Banker Elite. Bright MLS
- $539,9004 bd2 ba3.1k sqft28542 Raccoon Ford Rd, Burr Hill, VA 22433For SaleMLS ID #VAOR2015364, John Logan, Pearson Smith Realty, LLC. Bright MLS
