Start your morning on the balcony, gather with friends in the open living spaces, and end the day with a relaxing soak in your freestanding tub. Welcome to 407 Mount Pleasant Drive, an inviting Colonial that pairs timeless curb appeal with modern comfort in the gated Lake of the Woods community. Completed in 2026, this home welcomes you with a covered front porch and thoughtfully designed spaces for gathering and retreating. Expansive windows fill the living room with natural light, while a vaulted ceiling and distinctive accent wall give the space its character. Luxury vinyl flooring and recessed lighting carry through the open main level, connecting the living room, dining area, and kitchen so conversation flows easily. White shaker-style cabinetry and a richly shaded tile backsplash give the kitchen a crisp, polished look. An island with breakfast-bar seating offers a place to sip coffee, catch up while dinner comes together, or set out appetizers for guests. The adjoining dining area opens to a covered rear porch, extending your living space outdoors with a leafy backdrop. Upstairs, the primary suite offers a relaxing retreat with direct access to a private balcony and a walk-in closet. The beautifully appointed primary bath brings a touch of everyday luxury with an oval freestanding soaking tub, a separate glass-enclosed shower with striking tilework, a double vanity, and an illuminated mirror. Two additional bedrooms and a full hall bath complete the upper level, while a main-level half bath with laundry and an attached garage add everyday convenience. Make the most of Lake of the Woods living with two lakes, beaches, swimming pools, golf, tennis, pickleball, an equestrian center, and community dining. Whether your day calls for time on the water, a round of golf, or a quiet evening on the porch, this home offers an inviting place to return.
New construction
$479,000
407 Mount Pleasant Dr, Locust Grove, VA 22508
3beds
1,668sqft
Single Family Residence
Built in 2026
0.26 Acres Lot
$477,400 Zestimate®
$287/sqft
$217/mo HOA
What's special
Beautifully appointed primary bathTimeless curb appealWhite shaker-style cabinetryOpen living spacesLuxury vinyl flooringRecessed lightingCovered front porch
- 15 days
- 187
- 2
Likely to sell faster than
Zillow last checked:
Listing updated:
Listed by:
JOHN HORTON 540-300-7623,
Samson Properties (703) 378-8810
Source: Bright MLS,MLS#: VAOR2015330
Facts & features
Interior
Bedrooms & bathrooms
- Bedrooms: 3
- Bathrooms: 3
- Full bathrooms: 2
- 1/2 bathrooms: 1
- Main level bathrooms: 1
Rooms
- Room types: Living Room, Dining Room, Primary Bedroom, Bedroom 2, Bedroom 3, Kitchen, Bathroom 2, Bathroom 3, Primary Bathroom
Primary bedroom
- Features: Attached Bathroom, Balcony Access, Flooring - Luxury Vinyl Plank, Recessed Lighting, Walk-In Closet(s)
- Level: Upper
- Area: 182 Square Feet
- Dimensions: 13 X 14
Bedroom 2
- Features: Flooring - Luxury Vinyl Plank, Recessed Lighting
- Level: Upper
- Area: 120 Square Feet
- Dimensions: 10 X 12
Bedroom 3
- Features: Flooring - Luxury Vinyl Plank, Recessed Lighting
- Level: Upper
- Area: 99 Square Feet
- Dimensions: 11 X 9
Primary bathroom
- Features: Soaking Tub, Bathroom - Walk-In Shower, Countertop(s) - Quartz, Double Sink, Flooring - Tile/Brick, Recessed Lighting
- Level: Upper
- Area: 98 Square Feet
- Dimensions: 7 X 14
Bathroom 2
- Features: Bathroom - Tub Shower, Countertop(s) - Quartz, Double Sink, Flooring - Tile/Brick, Recessed Lighting
- Level: Upper
Bathroom 3
- Features: Countertop(s) - Quartz, Flooring - Tile/Brick, Recessed Lighting
- Level: Main
- Area: 48 Square Feet
- Dimensions: 8 X 6
Dining room
- Features: Flooring - Luxury Vinyl Plank, Recessed Lighting
- Level: Main
- Area: 110 Square Feet
- Dimensions: 11 X 10
Kitchen
- Features: Breakfast Bar, Countertop(s) - Quartz, Dining Area, Flooring - Luxury Vinyl Plank, Kitchen Island, Eat-in Kitchen, Kitchen - Electric Cooking, Recessed Lighting
- Level: Main
- Area: 171 Square Feet
- Dimensions: 19 X 9
Living room
- Features: Cathedral/Vaulted Ceiling, Flooring - Luxury Vinyl Plank, Recessed Lighting
- Level: Main
- Area: 192 Square Feet
- Dimensions: 16 X 12
Heating
- Heat Pump, Electric
Cooling
- Central Air, Electric
Appliances
- Included: Microwave, Dishwasher, Disposal, Dryer, Exhaust Fan, Ice Maker, Oven/Range - Electric, Refrigerator, Stainless Steel Appliance(s), Washer, Electric Water Heater
- Laundry: Main Level
Features
- Soaking Tub, Bathroom - Tub Shower, Bathroom - Walk-In Shower, Breakfast Area, Combination Kitchen/Dining, Dining Area, Open Floorplan, Kitchen Island, Kitchen - Table Space, Primary Bath(s), Recessed Lighting, Walk-In Closet(s), Cathedral Ceiling(s)
- Flooring: Luxury Vinyl, Tile/Brick
- Doors: Insulated
- Windows: Double Pane Windows, Casement
- Has basement: No
- Has fireplace: No
Interior area
- Total structure area: 1,668
- Total interior livable area: 1,668 sqft
- Finished area above ground: 1,668
Video & virtual tour
Property
Parking
- Total spaces: 3
- Parking features: Garage Faces Front, Garage Door Opener, Inside Entrance, Attached, Driveway, Off Street
- Attached garage spaces: 1
- Uncovered spaces: 2
Accessibility
- Accessibility features: None
Features
- Levels: Two
- Stories: 2
- Patio & porch: Porch
- Exterior features: Sidewalks, Balcony
- Pool features: Community
Lot
- Size: 0.26 Acres
- Features: Landscaped
Details
- Additional structures: Above Grade
- Parcel number: 012A0001402070
- Zoning: R3
- Special conditions: Standard
Construction
Type & style
- Home type: SingleFamily
- Architectural style: Colonial
- Property subtype: Single Family Residence
Materials
- Vinyl Siding
- Foundation: Concrete Perimeter
- Roof: Architectural Shingle
Condition
- Excellent
- New construction: Yes
- Year built: 2026
Utilities & green energy
- Sewer: Public Sewer
- Water: Public
- Utilities for property: Cable Available, Underground Utilities, Cable, Fiber Optic
Community & HOA
Community
- Features: Pool
- Security: Security Gate, Smoke Detector(s)
- Subdivision: Lake Of The Woods
HOA
- Has HOA: Yes
- Amenities included: Bar/Lounge, Baseball Field, Basketball Court, Beach Access, Bike Trail, Boat Dock/Slip, Boat Ramp, Clubhouse, Community Center, Dog Park, Fitness Center, Storage, Gated, Gift Shop, Golf Club, Golf Course, Golf Course Membership Available, Horse Trails, Jogging Path, Lake, Party Room, Picnic Area, Pier/Dock, Pool, Putting Green, Recreation Facilities, Riding/Stables, Security, Soccer Field, Tennis Court(s), Tot Lots/Playground, Water/Lake Privileges
- Services included: Common Area Maintenance, Management, Pool(s), Reserve Funds, Road Maintenance, Security, Snow Removal, Trash
- HOA fee: $2,600 annually
- HOA name: LAKE OF THE WOODS ASSOCIATION
Location
- Region: Locust Grove
Financial & listing details
- Price per square foot: $287/sqft
- Tax assessed value: $242,100
- Annual tax amount: $1,501
- Date on market: 10/1/2026
- Listing agreement: Exclusive Right To Sell
- Ownership: Fee Simple
Estimated market value
$477,400
$454,000 - $501,000
$2,498/mo
Price history
| Date | Event | Price |
|---|---|---|
| 10/2/2026 | Listed for sale | $479,000-2.2%$287/sqft |
Source:  Bright MLS #VAOR2015330 Report a problem Bright MLS #VAOR2015330 Report a problem | ||
| 5/27/2026 | Listing removed | $490,000$294/sqft |
Source: Bright MLS #VAOR2013702 Report a problem | ||
| 4/2/2026 | Listed for sale | $490,000+790.9%$294/sqft |
Source: Bright MLS #VAOR2013702 Report a problem | ||
| 5/10/2023 | Listing removed | -- |
Source:  CAAR #VAOR2004470 Report a problem CAAR #VAOR2004470 Report a problem | ||
| 3/15/2023 | Listed for sale | $55,000+450%$33/sqft |
Source: Bright MLS #VAOR2004470 Report a problem | ||
| 10/5/2020 | Sold | $10,000-16%$6/sqft |
Source: Public Record Report a problem | ||
| 10/2/2020 | Pending sale | $11,900$7/sqft |
Source: Keller Williams Capital Properties #VAOR133872 Report a problem | ||
| 9/28/2020 | Listed for sale | $11,900$7/sqft |
Source: Keller Williams Capital Properties #VAOR133872 Report a problem | ||
| 8/3/2020 | Pending sale | $11,900$7/sqft |
Source: Keller Williams Capital Properties #VAOR133872 Report a problem | ||
| 7/21/2020 | Price change | $11,900-7.8%$7/sqft |
Source: Keller Williams Capital Properties #VAOR133872 Report a problem | ||
| 5/6/2020 | Price change | $12,900-13.4%$8/sqft |
Source: Keller Williams Capital Properties #VAOR133872 Report a problem | ||
| 4/27/2020 | Listed for sale | $14,900$9/sqft |
Source: Keller Williams Capital Properties #VAOR133872 Report a problem | ||
| 3/10/2020 | Pending sale | $14,900$9/sqft |
Source: Keller Williams Capital Properties #VAOR133872 Report a problem | ||
| 9/13/2019 | Listed for sale | $14,900$9/sqft |
Source: Keller Williams Capital Properties #VAOR133872 Report a problem | ||
| 9/6/2019 | Pending sale | $14,900$9/sqft |
Source: Keller Williams Capital Properties #VAOR133872 Report a problem | ||
| 8/2/2019 | Price change | $14,900-25.1%$9/sqft |
Source: Keller Williams Realty #VAOR133872 Report a problem | ||
| 5/9/2019 | Listed for sale | $19,900$12/sqft |
Source: United Real Estate Premier #VAOR133872 Report a problem | ||
Public tax history
| Year | Property taxes | Tax assessment |
|---|---|---|
| 2025 | $1,501 +900.7% | $242,100 +1110.5% |
| 2024 | $150 | $20,000 |
| 2023 | $150 | $20,000 |
| 2022 | $150 +4.2% | $20,000 |
| 2021 | $144 | $20,000 |
| 2020 | $144 -10.4% | $20,000 |
| 2018 | $161 | $20,000 |
| 2017 | $161 | $20,000 |
| 2016 | -- | $20,000 |
| 2015 | -- | $20,000 |
| 2014 | -- | $20,000 |
| 2013 | -- | $20,000 |
| 2012 | -- | $20,000 -76.5% |
| 2011 | -- | $85,000 |
| 2010 | -- | $85,000 |
| 2009 | -- | $85,000 +254.2% |
| 2003 | $194 +123.4% | $24,000 +140% |
| 2002 | $87 +2.4% | $10,000 |
| 2001 | $85 +18.1% | $10,000 |
| 2000 | $72 | $10,000 |
Find assessor info on the county website
Monthly payment
Est. payment
Payment breakdown
Explore the cost of this home by adjusting the details. Changes won't be saved.Climate risks
Neighborhood: 22508
Nearby schools
Schools provided by the listing agent
- District: Orange County Public Schools
Source: Bright MLS. This data may not be complete. We recommend contacting the local school district to confirm school assignments for this home.
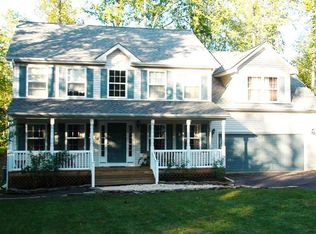
- $409,2004 bd3 ba2.2k sqft405 Mount Pleasant Dr, Locust Grove, VA 22508Off Market
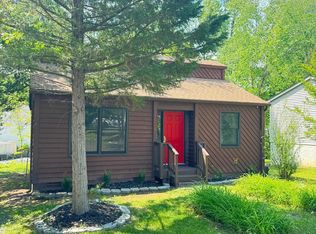
- $288,6003 bd2 ba1k sqft4401 Lakeview Pkwy, Locust Grove, VA 22508Off Market
- $362,8003 bd2 ba1.6k sqft403 Mount Pleasant Dr, Locust Grove, VA 22508Off Market
- $289,0002 bd1 ba812 sqft4403 Lakeview Pkwy, Locust Grove, VA 22508Sold
Similar homes
- $449,9004 bd3 ba2.1k sqft208 Spotswood Rd, Locust Grove, VA 22508For Sale

 MLS ID #VAOR2015050, John Essy, EXP Realty, LLC. Bright MLS
 - $424,9004 bd2 ba1.8k sqft214 Monument Rd, Locust Grove, VA 22508For Sale
 MLS ID #VAOR2015410, Dave Wills, Long & Foster Real Estate, Inc.. Bright MLS
 - $474,9003 bd2 ba1.6k sqft1109 Lakeview Pkwy, Locust Grove, VA 22508New Construction
 MLS ID #VAOR2015122, Alex Belcher, Belcher Real Estate, LLC.. Bright MLS
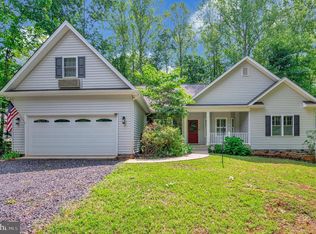
 - $475,5004 bd2 ba1.9k sqft106 Cloverhill Ct, Locust Grove, VA 22508For Sale
 MLS ID #VAOR2014504, Christine Purtell, Century 21 Redwood Realty. Bright MLS
 - $449,9003 bd3 ba1.8k sqft115 Ashlawn Ct, Locust Grove, VA 22508For SaleMLS ID #VAOR2014754, Marcia Burgos-Stone, Pearson Smith Realty LLC. Bright MLS
- $460,0004 bd3 ba2.2k sqft110 Chesterfield Ct, Locust Grove, VA 22508For SaleMLS ID #VAOR2015124, Vassa Olson, Samson Properties. Bright MLS
- $450,0005 bd3 ba2k sqft105 Edgemont Cir, Locust Grove, VA 22508For SaleMLS ID #VAOR2015004, Andrea Lovelace, Realty One Group Key Properties. Bright MLS
- $399,8603 bd3 ba1.8k sqftLake Of The Wood, Locust Grove, VA 22508For SaleMLS ID #VAOR2015286, Lisa McConnell, LPT Realty, LLC. Bright MLS
- $385,0003 bd2 ba1.3k sqft215 Washington St, Locust Grove, VA 22508For SaleMLS ID #VAOR2015352, Tia Richards, Keller Williams Realty. Bright MLS
- $449,9004 bd3 ba2.3k sqft216 Saylers Creek Rd, Locust Grove, VA 22508For SaleMLS ID #VAOR2014440, Erin Buckler, King George Realty. Bright MLS
- $399,0003 bd2 ba1.9k sqft220 Creekside Dr, Locust Grove, VA 22508For SaleMLS ID #VAOR2015226, DAVID Macpherson, EXP Realty, LLC. Bright MLS
- $425,0003 bd2 ba2.1k sqft405 Constitution Blvd, Locust Grove, VA 22508For SaleMLS ID #VAOR2015066, Lauren Cotton, Coldwell Banker Elite. Bright MLS
- $365,0003 bd2 ba1.4k sqft121 Eagle Ct, Locust Grove, VA 22508For SaleMLS ID #VAOR2015298, Kevin Springer, RENOMAX Real Estate. Bright MLS
- $399,9004 bd3 ba2k sqft102 Wakefield Dr, Locust Grove, VA 22508For SaleMLS ID #VAOR2014532, Aimee Cutright, Town & Country Elite Realty, LLC.. Bright MLS
- $439,9004 bd3 ba1.9k sqft35699 Pine Needle Ln, Locust Grove, VA 22508For SaleMLS ID #VAOR2014702, Brittney M. R. Draghia, EXP Realty, LLC. Bright MLS
- $425,0003 bd3 ba1.9k sqft137 Eagle Ct, Locust Grove, VA 22508For SaleMLS ID #VAOR2014746, Alexis Gonzalez, Samson Properties. Bright MLS
- $390,0002 bd2 ba1.6k sqft122 Yorktown Blvd, Locust Grove, VA 22508For SaleMLS ID #VAOR2014828, Justin L Brown, Berkshire Hathaway HomeServices PenFed Realty. Bright MLS
- $399,0004 bd3 ba2k sqft107 Butler Cir, Locust Grove, VA 22508For SaleMLS ID #VAOR2014790, Jennifer Sipos, Coldwell Banker Elite. Bright MLS
- $329,9003 bd2 ba1.3k sqft108 Seven Pines Dr, Locust Grove, VA 22508For SaleMLS ID #VAOR2015176, Tracey Farmer, Century 21 Redwood Realty. Bright MLS
- $410,0003 bd2 ba1.3k sqft348 Yorktown Blvd, Locust Grove, VA 22508For SaleMLS ID #VAOR2014788, Luigui Munoz, Keller Williams Realty. Bright MLS
