Skip main navigation
Sold for $289,000
  • $289,000

    4403 Lakeview Pkwy, Locust Grove, VA 22508

    2beds
    812sqft
    Single Family Residence
    Built in 1990
    10,018 Square Feet Lot
    $307,800 Zestimate®
    $356/sqft
    $1,302 Estimated rent

    Home value

    $307,800

    $292,000 - $323,000

    $1,302/mo

    Zestimate® history
    Loading
    Loading...

    Owner options

    List your home for rent

    $1,302/mo

    Rent Zestimate®

    Find your next renter with Zillow Rental Manager. Plus, with online applications, you can quickly screen prospective tenants – for free.

    Learn more

    $1,302/mo

    Rent Zestimate®

    Refinance and save

    $1,835/mo

    Est. payment

    Refinancing to a lower rate could help reduce your monthly payments and save thousands over the life of the loan.

    See today's rates

    $1,835/mo

    Est. payment

    Explore your selling options

    Work with a Zillow partner agent

    Leverage their expertise and Zillow's premium Showcase listings to get your home seen by more buyers.

    Get started

    List with your own agent

    Get your home in front of millions of buyers by listing it on Zillow.

    Learn how to do it

    Sell it yourself

    Take full control of how buyers see your home on Zillow by listing For Sale by Owner (FSBO).

    List your home

    What's special

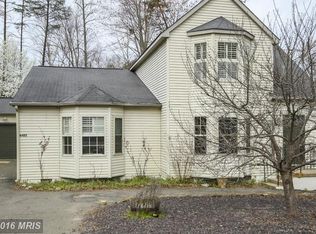
    Beautiful cottage for your weekend escape or peaceful full time living close to front gate and park. Open and bright, ready for your special touches to make it yours! Full-length deck extends living area. Freshly painted, New roof 2023 & bathroom remodeled 2023. Enjoy all the amenities the lake has to offer, Swim in the lake, dip in the pool, horseback ride, play golf, or eat on the deck at the clubhouse and take in the lake views. The perfect retreat! This beautiful home is walking distance to the beach !!!

    Zillow last checked:

    Listing updated:

    Listed by:

    LILIANA RIVERA 352-425-1940,

    Next Home Elite Plus

    Bought with:

    Sabrina Oropeza, 0225242177

    TTR Sotheby's International Realty

    Source: Bright MLS,MLS#: VAOR2006980MLS Logo

    Facts & features

    Interior

    Bedrooms & bathrooms
    • Bedrooms: 2
    • Bathrooms: 1
    • Full bathrooms: 1
    • Main level bathrooms: 1
    • Main level bedrooms: 2
    Rooms
    • Room types: Bedroom 2, Kitchen, Family Room, Bedroom 1, Laundry
    Basement
    • Area: 0
    Heating
    • Heat Pump, Electric
    Cooling
    • Central Air, Electric
    Appliances
    • Included: Dishwasher, Dryer, Water Heater, Washer, Cooktop, Refrigerator, Oven/Range - Electric, Electric Water Heater
    • Laundry: Main Level, Washer In Unit, Dryer In Unit, Laundry Room
    Features
    • Attic, Ceiling Fan(s), Combination Kitchen/Living, Entry Level Bedroom, Family Room Off Kitchen, Kitchen - Table Space, Upgraded Countertops, Dry Wall
    • Flooring: Laminate
    • Doors: Sliding Glass
    • Windows: Insulated Windows, Skylight(s)
    • Has basement: No
    • Has fireplace: No
    Interior area
    • Total structure area: 812
    • Total interior livable area: 812 sqft
    • Finished area above ground: 812
    • Finished area below ground: 0

    Property

    Parking
    • Total spaces: 8
    • Parking features: Gravel, Driveway
    • Uncovered spaces: 8
    Accessibility
    • Accessibility features: None
    Features
    • Levels: One
    • Stories: 1
    • Patio & porch: Porch, Screened
    • Exterior features: Lighting
    • Pool features: Community
    • Has view: Yes
    • View description: Garden
    • Waterfront features: Lake
    Lot
    • Size: 10,018 Square Feet
    Details
    • Additional structures: Above Grade, Below Grade
    • Parcel number: 000004738
    • Zoning: R3
    • Special conditions: Standard

    Construction

    Type & style
    • Home type: SingleFamily
    • Architectural style: Bungalow
    • Property subtype: Single Family Residence
    Materials
    • Other, Wood Siding
    • Foundation: Concrete Perimeter
    • Roof: Shingle
    Condition
    • Excellent
    • New construction: No
    • Year built: 1990

    Utilities & green energy

    • Sewer: Public Sewer
    • Water: Public

    Community & HOA

    Community
    • Features: Pool
    • Security: 24 Hour Security
    • Subdivision: Lake Of The Woods
    HOA
    • Has HOA: Yes
    • Amenities included: Bar/Lounge, Baseball Field, Basketball Court, Beach Access, Bike Trail, Boat Dock/Slip, Boat Ramp, Clubhouse, Common Grounds, Community Center, Dining Rooms, Storage, Fitness Center, Gated, Gift Shop, Golf Course, Golf Course Membership Available, Horse Trails, Jogging Path, Lake, Marina/Marina Club, Meeting Room, Mooring Area, Party Room, Picnic Area, Pier/Dock, Pool, Putting Green, Recreation Facilities, Riding/Stables, Security, Soccer Field, Tennis Court(s), Tot Lots/Playground, Volleyball Courts, Water/Lake Privileges
    • Services included: Insurance, Management, Pier/Dock Maintenance, Reserve Funds, Road Maintenance, Security, Pool(s), Snow Removal
    • HOA fee: $133 monthly
    Location
    • Region: Locust Grove

    Financial & listing details

    • Price per square foot: $356/sqft
    • Tax assessed value: $238,200
    • Annual tax amount: $1,477
    • Date on market: 5/5/2024
    • Listing agreement: Exclusive Right To Sell
    • Listing terms: Cash,Conventional,FHA,Negotiable,VA Loan
    • Ownership: Fee Simple
    • Road surface type: Black Top

    Price history

    DateEventPrice
    7/1/2024Sold$289,000-3.6%$356/sqft
    Source: Bright MLS #VAOR2006980 Report a problem
    6/18/2024Pending sale$299,900+3.4%$369/sqft
    Source: NextHome #VAOR2006980 Report a problem
    6/9/2024Contingent$289,900$357/sqft
    Source: Bright MLS #VAOR2006980 Report a problem
    5/21/2024Price change$289,900-3.3%$357/sqft
    Source: Bright MLS #VAOR2006980 Report a problem
    5/6/2024Listed for sale$299,900+87.6%$369/sqft
    Source: Bright MLS #VAOR2006980 Report a problem
    6/11/2019Sold$159,900$197/sqft
    Source: Public Record Report a problem
    6/3/2019Pending sale$159,900$197/sqft
    Source: Keller Williams Realty #VAOR133672 Report a problem
    5/2/2019Listed for sale$159,900+20.2%$197/sqft
    Source: Keller Williams Capital Properties #VAOR133672 Report a problem
    7/13/2017Sold$133,000-5%$164/sqft
    Source: Public Record Report a problem
    6/23/2017Pending sale$140,000$172/sqft
    Source: Stafford North/Quantico South #OR9978372 Report a problem
    6/15/2017Listed for sale$140,000-25.9%$172/sqft
    Source: Keller Williams Realty #OR9978372 Report a problem
    10/31/2005Sold$189,000$233/sqft
    Source: Public Record Report a problem

    Public tax history

    YearProperty taxesTax assessment
    2025$1,477 +42.2%$238,200 +72%
    2024$1,039 $138,500
    2023$1,039 $138,500
    2022$1,039 +4.2%$138,500
    2021$997 $138,500
    2020$997 +23.2%$138,500 +27.6%
    2018$810 -7.2%$108,500
    2017$872 $108,500
    2016-- $108,500 +7.7%
    2015-- $100,700
    2014-- $100,700
    2013-- $100,700
    2012-- $100,700 -48.4%
    2011-- $195,000
    2010-- $195,000
    2009-- $195,000 +139.3%
    2003$660 +21.8%$81,500 +30.8%
    2002$542 +2.4%$62,300
    2001$530 +18.1%$62,300
    2000$449 $62,300
    Find assessor info on the county website

    Neighborhood: 22508

    Nearby schools

    GreatSchools rating
    Schools provided by the listing agent
    • High: Orange County
    • District: Orange County Public Schools

    Source: Bright MLS. This data may not be complete. We recommend contacting the local school district to confirm school assignments for this home.

    Get a cash offer in 3 minutes
    Find out how much your home could sell for in as little as 3 minutes with a no-obligation cash offer.
    Estimated market value
    $307,800
    Get a cash offer in 3 minutes
    Find out how much your home could sell for in as little as 3 minutes with a no-obligation cash offer.
    Estimated market value
    $307,800