ASK ABOUT BELOW-MARKET FINANCING! This brand-new Lapis by Richmond American Homes. Discover this spacious Lapis home with 4 Bedrooms on the upper level. You feel welcome as you step into the inviting covered entry leading inside to a flex room. The generous kitchen offers a walk-in pantry and a large center island backed by the dining area and an exceptional great room. Upstairs the beautiful primary suite is accompanied by a generous walk-in closet and a private commode. The remaining 3 bedrooms are joined by a convenient laundry. Laundry conveniently placed on the upper living level keeping it easily accessible! Home features a 2-car garage and 2 car driveway Come experience it today, don't miss out and make this gorgeous home yours!
New construction
Price cut: $10K (9/17)
$499,999
35619 Pine Needle Ln, Locust Grove, VA 22508
4beds
2,180sqft
Single Family Residence
Built in 2026
9,630 Square Feet Lot
$-- Zestimate®
$229/sqft
$45/mo HOA
What's special
Private commodeExceptional great roomInviting covered entryLarge center islandGenerous kitchenWalk-in pantryDining area
- 40 days
- 325
- 6
Zillow last checked:
Listing updated:
Listed by:
Jay Day 703-348-0025,
LPT Realty, LLC 8773662213
Source: Bright MLS,MLS#: VAOR2015148
Facts & features
Interior
Bedrooms & bathrooms
- Bedrooms: 4
- Bathrooms: 3
- Full bathrooms: 2
- 1/2 bathrooms: 1
- Main level bathrooms: 1
Basement
- Area: 0
Heating
- Forced Air, Programmable Thermostat, Electric
Cooling
- Programmable Thermostat, Electric
Appliances
- Included: Microwave, Dishwasher, Disposal, Oven/Range - Electric, Refrigerator, Stainless Steel Appliance(s), Electric Water Heater
- Laundry: Upper Level, Washer/Dryer Hookups Only
Features
- Kitchen Island, Pantry, Walk-In Closet(s), 9'+ Ceilings, Dry Wall
- Flooring: Carpet, Luxury Vinyl
- Windows: Casement
- Basement: Heated,Partially Finished,Concrete,Rough Bath Plumb,Space For Rooms,Sump Pump,Unfinished,Windows
- Has fireplace: No
Interior area
- Total structure area: 2,180
- Total interior livable area: 2,180 sqft
- Finished area above ground: 2,180
- Finished area below ground: 0
Property
Parking
- Total spaces: 4
- Parking features: Garage Faces Front, Asphalt, Attached, Driveway
- Attached garage spaces: 2
- Uncovered spaces: 2
Accessibility
- Accessibility features: None
Features
- Levels: Three
- Stories: 3
- Pool features: Community
Lot
- Size: 9,630 Square Feet
- Features: Backs to Trees, Rear Yard
Details
- Additional structures: Above Grade, Below Grade
- Parcel number: 0
- Zoning: RESIDENTIAL
- Special conditions: Standard
Construction
Type & style
- Home type: SingleFamily
- Architectural style: Contemporary,Colonial
- Property subtype: Single Family Residence
Materials
- Rough-In Plumbing
- Foundation: Active Radon Mitigation, Concrete Perimeter
- Roof: Architectural Shingle
Condition
- Excellent
- New construction: Yes
- Year built: 2026
Details
- Builder model: Lapis
- Builder name: Richmond American Homes
Utilities & green energy
- Sewer: Public Sewer
- Water: Public
- Utilities for property: Broadband
Community & HOA
Community
- Subdivision: Wilderness Shores
HOA
- Has HOA: Yes
- Amenities included: Pool, Tot Lots/Playground
- Services included: Common Area Maintenance, Snow Removal
- HOA fee: $45 monthly
Location
- Region: Locust Grove
Financial & listing details
- Price per square foot: $229/sqft
- Date on market: 9/3/2026
- Listing agreement: Exclusive Right To Sell
- Ownership: Fee Simple
Estimated market value
Not available
Estimated sales range
Not available
Not available
Price history
| Date | Event | Price |
|---|---|---|
| 9/17/2026 | Price change | $499,999-2%$229/sqft |
Source:  Bright MLS #VAOR2015148 Report a problem Bright MLS #VAOR2015148 Report a problem | ||
| 8/27/2026 | Listed for sale | $509,999-4%$234/sqft |
Source: Richmond Homes Report a problem | ||
| 4/20/2026 | Listing removed | $530,999$244/sqft |
Source: Bright MLS #VAOR2013242 Report a problem | ||
| 3/6/2026 | Price change | $530,999+0.2%$244/sqft |
Source: Bright MLS #VAOR2013242 Report a problem | ||
| 2/5/2026 | Listed for sale | $529,999+1%$243/sqft |
Source: Bright MLS #VAOR2013242 Report a problem | ||
| 11/20/2025 | Listing removed | $524,999$241/sqft |
Source: Bright MLS #VAOR2010114 Report a problem | ||
| 7/3/2025 | Listed for sale | $524,999$241/sqft |
Source: Bright MLS #VAOR2010114 Report a problem | ||
| 6/20/2025 | Listing removed | $524,999$241/sqft |
Source: Richmond Homes Report a problem | ||
| 6/7/2025 | Listed for sale | $524,999$241/sqft |
Source: Richmond Homes Report a problem | ||
Public tax history
Tax history is unavailable.
Monthly payment
Est. payment
Payment breakdown
Explore the cost of this home by adjusting the details. Changes won't be saved.Climate risks
Neighborhood: 22508
Nearby schools
Schools provided by the listing agent
- District: Orange County Public Schools
Source: Bright MLS. This data may not be complete. We recommend contacting the local school district to confirm school assignments for this home.
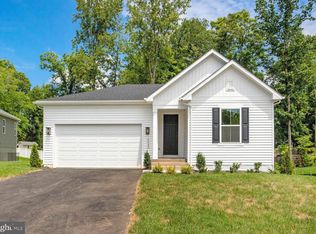
- $489,9994 bd2 ba1.8k sqft35599 Pine Needle Ln, Locust Grove, VA 22508New Construction
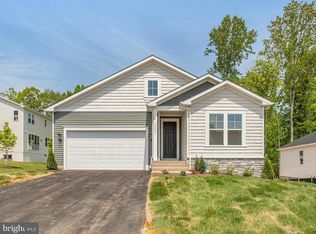
- $574,9854 bd3 ba3.2k sqft35595 Pine Needle Ln, Locust Grove, VA 22508Sold
- $11,300-- bd-- ba-- sqftPine Needle Ln, Locust Grove, VA --Off Market
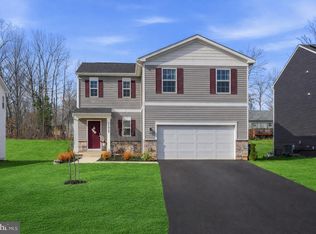
- $454,0004 bd3 ba2.4k sqft35623 Pine Needle Ln, Locust Grove, VA 22508Sold
Similar homes
- $474,9994 bd3 ba1.8k sqft35598 Pine Needle Ln, Locust Grove, VA 22508New Construction

 Bright MLS
 - $489,9994 bd2 ba1.8k sqft35599 Pine Needle Ln, Locust Grove, VA 22508New ConstructionBright MLS
- $540,9993 bd3 ba2.1k sqft2812 White Tail Dr, Locust Grove, VA 22508New Construction
 Bright MLS
 - $499,9004 bd3 ba2.8k sqft114 Crystal Ct, Locust Grove, VA 22508New Construction
 Bright MLS
 - $450,0005 bd3 ba2k sqft105 Edgemont Cir, Locust Grove, VA 22508For SaleMLS ID #VAOR2015004, Andrea Lovelace, Realty One Group Key Properties. Bright MLS
- $429,9503 bd2 ba1.8k sqft102 Marble Ct, Locust Grove, VA 22508For SaleMLS ID #VAOR2014474, Ruthan O'Toole, Century 21 Redwood Realty. Bright MLS
- $430,0004 bd4 ba2.3k sqft36077 Coyote Trl, Locust Grove, VA 22508For SaleMLS ID #VAOR2014964, Alexandra Travis, eXp Realty LLC. Bright MLS
- $749,9004 bd4 ba3.2k sqft3301 Flat Run Rd, Locust Grove, VA 22508For SaleMLS ID #VAOR2014896, Katherine Merritt, Coldwell Banker Elite. Bright MLS
- $374,9004 bd3 ba2.2k sqft100 Tall Pines Ave, Locust Grove, VA 22508For SaleMLS ID #VAOR2015260, Keith Snider, LPT Realty, LLC. Bright MLS
- $474,9004 bd3 ba2.2k sqft12400 Salient Ln, Spotsylvania, VA 22551New ConstructionMLS ID #VASP2046390, Emily Schroeder, MacDoc Property Mangement LLC. Bright MLS
- $485,0004 bd3 ba2.2k sqft12519 Wilderness Park Dr, Spotsylvania, VA 22551For SaleMLS ID #VASP2044694, Christina Zorich, Berkshire Hathaway HomeServices PenFed Realty. Bright MLS
- $367,0003 bd4 ba1.6k sqft36058 Coyote Trl, Locust Grove, VA 22508For SaleMLS ID #VAOR2014852, Riley Harrison, RO.ME. Bright MLS
- $348,0003 bd3 ba1.8k sqft36039 Coyote Trl, Locust Grove, VA 22508For SaleMLS ID #VAOR2014320, Rachel Myrick, LPT Realty, LLC. Bright MLS
- $509,9004 bd3 ba2.4k sqft7 Carter Ln, Stafford, VA 22556For SaleMLS ID #VAST2054022, Muhammad mir, First American Real Estate. Bright MLS
- $349,9993 bd3 ba1.8k sqft36020 Coyote Trl, Locust Grove, VA 22508For SaleMLS ID #VAOR2014834, Andrew Powers, EXP Realty, LLC. Bright MLS
- $626,9054 bd3 ba2.9k sqftLOT 12 Lederers Trce, Richardsville, VA 22736New ConstructionMLS ID #VACU2014106, Stephanie Vivanco, Coldwell Banker Elite. Bright MLS
- $564,9004 bd2 ba2.6k sqft74 Eley Rd, Fredericksburg, VA 22406For SaleMLS ID #VAST2053394, Micah Dianda, Samson Properties. Bright MLS
- $479,0004 bd4 ba2.9k sqft927 Fairwood Dr, Culpeper, VA 22701For SaleMLS ID #VACU2015210, Benjamin Burgoyne, Simply Sold LLC. Bright MLS
