Welcome to 74 Eley Road in Hartwood, a newly remodeled rambler situated on 3 private acres with no HOA! Offering 4 bedrooms and 2.5 bathrooms all on one level, this spacious home combines a functional floor plan with fresh, modern updates. Recent improvements include a new HVAC system, new cabinetry, new appliances, and new flooring throughout. The single-level layout provides comfortable, convenient living with plenty of space for family, guests, or a home office. Outside, enjoy three acres of privacy along with a detached two-car garage offering ample space for vehicles, storage, or a workshop. With a peaceful Hartwood setting, no HOA, and extensive updates already completed, this move-in-ready home offers the perfect combination of space, privacy, and convenience.
For sale
Price cut: $10K (9/21)
$565,000
74 Eley Rd, Fredericksburg, VA 22406
4beds
2,602sqft
Single Family Residence
Built in 1994
3 Acres Lot
$559,400 Zestimate®
$217/sqft
$-- HOA
What's special
Detached two-car garageNewly remodeled ramblerSingle-level layoutFresh modern updatesFunctional floor planSpacious homeNew flooring throughout
- 26 days
- 1,640
- 122
Likely to sell faster than
Zillow last checked:
Listing updated:
Listed by:
Micah Dianda 540-693-0102,
Samson Properties 7033788810
Source: Bright MLS,MLS#: VAST2053394
Facts & features
Interior
Bedrooms & bathrooms
- Bedrooms: 4
- Bathrooms: 2
- Full bathrooms: 2
- Main level bathrooms: 2
- Main level bedrooms: 4
Basement
- Area: 0
Heating
- Heat Pump, Electric
Cooling
- Central Air, Electric
Appliances
- Included: Dishwasher, Oven/Range - Electric, Refrigerator, Microwave, Ice Maker, Stainless Steel Appliance(s), Water Heater, Electric Water Heater
- Laundry: Washer/Dryer Hookups Only
Features
- Breakfast Area, Dining Area, Primary Bath(s), Bar, Cathedral Ceiling(s)
- Flooring: Wood
- Doors: French Doors, Six Panel
- Windows: Double Pane Windows, Window Treatments
- Has basement: No
- Number of fireplaces: 1
- Fireplace features: Screen
Interior area
- Total structure area: 2,602
- Total interior livable area: 2,602 sqft
- Finished area above ground: 2,602
- Finished area below ground: 0
Property
Parking
- Total spaces: 2
- Parking features: Garage Faces Front, Off Street, Detached
- Garage spaces: 2
Accessibility
- Accessibility features: None
Features
- Levels: One
- Stories: 1
- Patio & porch: Deck, Porch
- Pool features: None
Lot
- Size: 3 Acres
Details
- Additional structures: Above Grade, Below Grade
- Parcel number: 34 1G
- Zoning: A1
- Special conditions: Standard
Construction
Type & style
- Home type: SingleFamily
- Architectural style: Ranch/Rambler
- Property subtype: Single Family Residence
Materials
- Vinyl Siding
- Foundation: Crawl Space
- Roof: Shingle
Condition
- New construction: No
- Year built: 1994
- Major remodel year: 2026
Utilities & green energy
- Sewer: Septic Exists
- Water: Well
Community & HOA
Community
- Subdivision: None Available
HOA
- Has HOA: No
Location
- Region: Fredericksburg
Financial & listing details
- Price per square foot: $217/sqft
- Tax assessed value: $169,300
- Annual tax amount: $1,930
- Date on market: 8/28/2026
- Listing agreement: Exclusive Right To Sell
- Ownership: Fee Simple
Estimated market value
$559,400
$531,000 - $587,000
$2,997/mo
Price history
| Date | Event | Price |
|---|---|---|
| 9/21/2026 | Price change | $565,000-1.7%$217/sqft |
Source:  Bright MLS #VAST2053394 Report a problem Bright MLS #VAST2053394 Report a problem | ||
| 8/28/2026 | Listed for sale | $575,000+79.7%$221/sqft |
Source: Bright MLS #VAST2053394 Report a problem | ||
| 6/10/2026 | Sold | $320,000+28.1%$123/sqft |
Source: Public Record Report a problem | ||
| 9/20/2009 | Listing removed | $249,900$96/sqft |
Source: RE/MAX Cornerstone Realty #ST7064099 Report a problem | ||
| 5/23/2009 | Listed for sale | $249,900-35.1%$96/sqft |
Source: RE/MAX Cornerstone Realty #ST7064099 Report a problem | ||
| 8/29/2006 | Sold | $385,000+37.5%$148/sqft |
Source: Public Record Report a problem | ||
| 7/31/2003 | Sold | $280,000$108/sqft |
Source: Public Record Report a problem | ||
Public tax history
| Year | Property taxes | Tax assessment |
|---|---|---|
| 2025 | $4,439 +3.4% | $480,600 |
| 2024 | $4,295 +1.2% | $480,600 +1.7% |
| 2023 | $4,242 +5.6% | $472,700 |
| 2022 | $4,018 +23.1% | $472,700 +40.4% |
| 2021 | $3,265 | $336,600 |
| 2020 | $3,265 | $336,600 +7.3% |
| 2019 | -- | $313,800 |
| 2018 | $3,107 | $313,800 +6.8% |
| 2017 | $3,107 +6.8% | $293,800 |
| 2016 | $2,909 | $293,800 +10.9% |
| 2015 | -- | $264,900 |
| 2014 | -- | $264,900 +13.1% |
| 2013 | -- | $234,200 |
| 2012 | -- | $234,200 -14% |
| 2011 | -- | $272,300 |
| 2010 | -- | $272,300 -27% |
| 2009 | -- | $373,200 |
| 2008 | -- | $373,200 -8.6% |
| 2006 | -- | $408,500 |
| 2005 | -- | $408,500 +58.7% |
| 2004 | -- | $257,400 +52% |
| 2003 | -- | $169,300 |
| 2002 | -- | $169,300 +8.4% |
| 2001 | -- | $156,200 +23.5% |
| 2000 | -- | $126,500 |
Find assessor info on the county website
Monthly payment
Est. payment
Payment breakdown
Explore the cost of this home by adjusting the details. Changes won't be saved.Climate risks
Neighborhood: 22406
Nearby schools
Schools provided by the listing agent
- District: Stafford County Public Schools
Source: Bright MLS. This data may not be complete. We recommend contacting the local school district to confirm school assignments for this home.
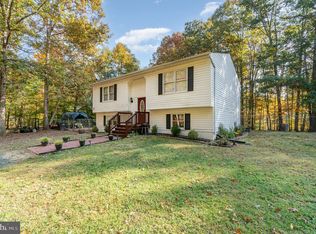
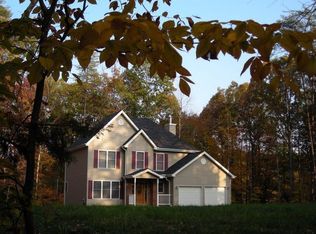
Similar homes
- $574,9004 bd3 ba2k sqft4 Cannon Knolls Dr, Fredericksburg, VA 22406For Sale

 MLS ID #VAST2051716, Cindy Locke, Samson Properties. Bright MLS
 - $595,0006 bd4 ba2.1k sqft70 Grove Ln, Fredericksburg, VA 22406For Sale
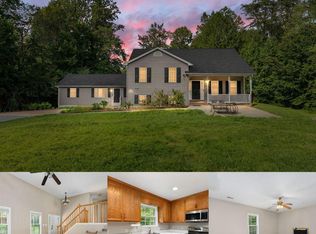 MLS ID #VAST2051770, Nathan Johnson, Keller Williams Capital Properties. Bright MLS
 - $750,0004 bd3 ba2k sqft320 Timber Mill Ln, Fredericksburg, VA 22406For Sale
 MLS ID #VAST2053612, Michelle Doherty, RLAH @properties. Bright MLS
 - $529,9004 bd3 ba2.6k sqft13111 Chapel Hills Dr, Fredericksburg, VA 22407For Sale
 MLS ID #VASP2045592, Mark Plumb, Keller Williams Realty. Bright MLS
 - $549,9004 bd3 ba2.3k sqft9516 Post Ln, Spotsylvania, VA 22551For SaleMLS ID #VASP2046182, Kardin Lillis, Weichert, REALTORS. Bright MLS
- $650,0004 bd3 ba2.7k sqft10 Pine View Ct, Fredericksburg, VA 22406For SaleMLS ID #VAST2052384, Andrea Lovelace, Realty One Group Key Properties. Bright MLS
- $725,0004 bd3 ba3.2k sqft2 English Hills Dr, Fredericksburg, VA 22406For SaleMLS ID #VAST2052312, Wes Stearns, M.O. Wilson Properties. Bright MLS
- $580,0004 bd3 ba2.5k sqft9 Derby Dr, Fredericksburg, VA 22405For SaleMLS ID #VAST2053642, Marla Aste, 1st Choice Better Homes & Land, LC. Bright MLS
- $559,9993 bd3 ba2.4k sqft39 Battery Point Dr, Fredericksburg, VA 22406For SaleMLS ID #VAST2052574, Dilara Wentz, KW Metro Center. Bright MLS
- $626,9054 bd3 ba2.9k sqftLOT 12 Lederers Trce, Richardsville, VA 22736New ConstructionMLS ID #VACU2014106, Stephanie Vivanco, Coldwell Banker Elite. Bright MLS
- $530,0004 bd2 ba2.1k sqft23 Greenridge Dr, Stafford, VA 22554For SaleMLS ID #VAST2053182, Rodney Mims, EXP Realty, LLC. Bright MLS
- $589,9004 bd3 ba2.8k sqft10806 Old Brook Rd, Spotsylvania, VA 22553For SaleMLS ID #VASP2044952, Bishal Karki, DMV Realty, INC.. Bright MLS
- $739,9006 bd4 ba2.9k sqft13208 Chandler Ct, Fredericksburg, VA 22407For SaleMLS ID #VASP2045626, Mo Swanigan, CENTURY 21 New Millennium. Bright MLS
- $549,9004 bd4 ba2.8k sqft10329 Gordon Rd, Spotsylvania, VA 22553For SaleMLS ID #VASP2045164, Leslie Amore, Belcher Real Estate, LLC.. Bright MLS
- $549,0005 bd4 ba3.3k sqft9514 Hickory Hill Dr, Fredericksburg, VA 22408For SaleMLS ID #VASP2045850, Maria Larkin, Houwzer, LLC. Bright MLS
- $449,9003 bd3 ba2.2k sqft6536 Grogan Ln, King George, VA 22485For SaleMLS ID #VAKG2008924, Alex Belcher, Belcher Real Estate, LLC.. Bright MLS
- $559,9004 bd5 ba3.5k sqft10020 Betsy St, Fredericksburg, VA 22408For SaleMLS ID #VASP2044918, Donnie Anderson JR., Samson Properties. Bright MLS
- $525,0005 bd4 ba3.4k sqft35338 Pheasant Ridge Rd, Locust Grove, VA 22508For SaleMLS ID #VAOR2015304, Grace Richards, Century 21 Redwood Realty. Bright MLS
- $479,9004 bd2 ba2.1k sqft7730 Stockwell Dr, Fredericksburg, VA 22407For SaleMLS ID #VASP2045600, Jenny Farnsworth, Berkshire Hathaway HomeServices PenFed Realty. Bright MLS
