“Don’t miss this opportunity to own a beautifully updated 3-bedroom, 2-bath home in a highly sought-after gated recreational community. As you enter, you’ll be greeted by an inviting floor plan filled with natural light, Pergo floors, and modern finishes throughout. The updated kitchen features quartz countertops, stainless steel appliances, and ample cabinet space and breakfast area—perfect for both everyday living and entertaining. Separate dining room for family dinners. The spacious primary suite offers a walk-in closet, ensuite bath with walk in shower and the split bedroom floor plan makes it a perfect get-away. Additional highlights include a welcoming living room with vaulted ceiling, skylights, gas log fireplace, fresh paint, and plenty of storage. There is an Eze-Breeze three season porch and outside, you’ll find a private, large Trex deck, providing the ideal space for outdoor dining, or relaxing. A handy storage shed for your tools and toys is just steps away from the house. Conveniently located near schools and shopping. This home is move-in ready and waiting for you. Community amenities include, but are not limited to 2 lakes, clubhouse, 2 outdoor swimming pools, fitness center, beaches, golf course, fine dining restaurant and cozy café, marina, stable and over 70 clubs and organizations, so there are plenty of activities if you choose to participate or simply enjoy the quietness of nature. Call to schedule your private tour today!”
Sold for $400,000
$400,000
314 Fairway Dr, Locust Grove, VA 22508
3beds
1,794sqft
Single Family Residence
Built in 1997
0.35 Acres Lot
$407,900 Zestimate®
$223/sqft
$2,445 Estimated rent
Home value
$407,900
$359,000 - $461,000
$2,445/mo
Zestimate® history
Owner options
List your home for rent
$2,445/mo
Rent Zestimate®
Find your next renter with Zillow Rental Manager. Plus, with online applications, you can quickly screen prospective tenants – for free.
$2,445/mo
Rent Zestimate®
Refinance and save
$4,833/mo
Est. payment
Refinancing to a lower rate could help reduce your monthly payments and save thousands over the life of the loan.
$4,833/mo
Est. payment
Explore your selling options
Work with a Zillow partner agent
Leverage their expertise and Zillow's premium Showcase listings to get your home seen by more buyers.
Get startedList with your own agent
Get your home in front of millions of buyers by listing it on Zillow.
Learn how to do itSell it yourself
Take full control of how buyers see your home on Zillow by listing For Sale by Owner (FSBO).
List your homeWhat's special
Gas log fireplaceEze-breeze three season porchModern finishes throughoutHandy storage shedSplit bedroom floor planPlenty of storageSeparate dining room
Zillow last checked:
Listing updated:
Listed by:
Kelli Walker 703-380-5328,
Realty One Group Key Properties,
Co-Listing Agent: James E Monical 540-993-5867,
Realty One Group Key Properties
Bought with:
Laura Grande, 0225226710
Impact Real Estate, LLC
Source: Bright MLS,MLS#: VAOR2012798
Facts & features
Interior
Bedrooms & bathrooms
- Bedrooms: 3
- Bathrooms: 2
- Full bathrooms: 2
- Main level bathrooms: 2
- Main level bedrooms: 3
Rooms
- Room types: Living Room, Dining Room, Primary Bedroom, Bedroom 2, Bedroom 3, Kitchen, Other
Primary bedroom
- Level: Unspecified
- Area: 266 Square Feet
- Dimensions: 14 X 19
Bedroom 2
- Level: Unspecified
- Area: 110 Square Feet
- Dimensions: 10 X 11
Bedroom 3
- Level: Unspecified
- Area: 110 Square Feet
- Dimensions: 10 X 11
Dining room
- Level: Unspecified
- Area: 225 Square Feet
- Dimensions: 15 X 15
Kitchen
- Level: Unspecified
- Area: 225 Square Feet
- Dimensions: 15 X 15
Living room
- Features: Fireplace - Gas
- Level: Unspecified
- Area: 300 Square Feet
- Dimensions: 15 X 20
Other
- Level: Unspecified
Heating
- Central, Heat Pump, Propane
Cooling
- Ceiling Fan(s), Heat Pump, Electric
Appliances
- Included: Dishwasher, Disposal, Dryer, Exhaust Fan, Ice Maker, Microwave, Oven/Range - Electric, Refrigerator, Washer, Electric Water Heater
- Laundry: Hookup, Washer/Dryer Hookups Only
Features
- Kitchen - Country, Eat-in Kitchen, Built-in Features, Primary Bath(s), Bathroom - Walk-In Shower, Bathroom - Tub Shower, Ceiling Fan(s), Floor Plan - Traditional, Formal/Separate Dining Room, Upgraded Countertops, Cathedral Ceiling(s), Dry Wall
- Flooring: Laminate, Tile/Brick
- Doors: Sliding Glass, Insulated
- Windows: Double Hung, Double Pane Windows, Screens, Skylight(s)
- Has basement: No
- Number of fireplaces: 1
- Fireplace features: Gas/Propane, Screen
Interior area
- Total structure area: 1,884
- Total interior livable area: 1,794 sqft
- Finished area above ground: 1,794
- Finished area below ground: 0
Property
Parking
- Total spaces: 2
- Parking features: Garage Door Opener, Circular Driveway, Asphalt, Driveway, Attached
- Attached garage spaces: 2
- Has uncovered spaces: Yes
Accessibility
- Accessibility features: None
Features
- Levels: One
- Stories: 1
- Patio & porch: Deck, Screened, Porch
- Pool features: Community
- Has view: Yes
- View description: Street, Trees/Woods
Lot
- Size: 0.35 Acres
- Features: Backs to Trees
Details
- Additional structures: Above Grade, Below Grade
- Parcel number: 012A0000101230
- Zoning: R3
- Special conditions: Standard
Construction
Type & style
- Home type: SingleFamily
- Architectural style: Ranch/Rambler
- Property subtype: Single Family Residence
Materials
- Stone, Vinyl Siding
- Foundation: Crawl Space
- Roof: Fiberglass,Shingle
Condition
- Very Good
- New construction: No
- Year built: 1997
Utilities & green energy
- Electric: 200+ Amp Service
- Sewer: Public Sewer
- Water: Public
- Utilities for property: Underground Utilities, Fiber Optic
Community & HOA
Community
- Security: 24 Hour Security, Security Gate
- Subdivision: Lake Of The Woods
HOA
- Has HOA: Yes
- Amenities included: Baseball Field, Basketball Court, Beach Access, Bike Trail, Boat Ramp, Boat Dock/Slip, Clubhouse, Common Grounds, Community Center, Dining Rooms, Fitness Center, Storage, Gated, Golf Club, Golf Course Membership Available, Horse Trails, Jogging Path, Lake, Marina/Marina Club, Meeting Room, Party Room, Picnic Area, Pier/Dock, Pool, Recreation Facilities, Riding/Stables, Security, Soccer Field, Tennis Court(s), Tot Lots/Playground, Volleyball Courts, Water/Lake Privileges
- Services included: Management, Pier/Dock Maintenance, Road Maintenance, Snow Removal, Security
- HOA fee: $2,295 annually
- HOA name: LAKE OF THE WOODS
Location
- Region: Locust Grove
Financial & listing details
- Price per square foot: $223/sqft
- Tax assessed value: $391,500
- Annual tax amount: $2,427
- Date on market: 12/11/2025
- Listing agreement: Exclusive Right To Sell
- Listing terms: Cash,Conventional,FHA,VA Loan
- Ownership: Fee Simple
- Road surface type: Tar and Chip
Price history
| Date | Event | Price |
|---|---|---|
| 1/7/2026 | Sold | $400,000$223/sqft |
Source:  Bright MLS #VAOR2012798 Report a problem Bright MLS #VAOR2012798 Report a problem | ||
| 12/20/2025 | Pending sale | $400,000$223/sqft |
Source: Bright MLS #VAOR2012798 Report a problem | ||
| 12/11/2025 | Listed for sale | $400,000+96.1%$223/sqft |
Source: Bright MLS #VAOR2012798 Report a problem | ||
| 8/16/2010 | Sold | $204,000+2.1%$114/sqft |
Source: Public Record Report a problem | ||
| 6/15/2010 | Listed for sale | $199,900$111/sqft |
Source: Weichert Realtors #OR7362966 Report a problem | ||
Public tax history
| Year | Property taxes | Tax assessment |
|---|---|---|
| 2025 | $2,427 +27% | $386,100 +54.8% |
| 2024 | $1,911 | $249,400 |
| 2023 | $1,911 | $249,400 |
| 2022 | $1,911 +4.2% | $249,400 |
| 2021 | $1,835 | $249,400 |
| 2020 | $1,835 +19% | $249,400 +19.4% |
| 2018 | $1,542 -8.2% | $208,900 |
| 2017 | $1,680 +21.6% | $208,900 |
| 2016 | $1,381 | $208,900 +8.9% |
| 2015 | $1,381 | $191,800 |
| 2014 | $1,381 | $191,800 |
| 2013 | -- | $191,800 |
| 2012 | -- | $191,800 -39.6% |
| 2011 | -- | $317,400 |
| 2010 | -- | $317,400 -0.1% |
| 2009 | -- | $317,800 +97% |
| 2003 | $1,307 +14.6% | $161,300 +23% |
| 2002 | $1,141 +2.4% | $131,100 |
| 2001 | $1,114 +18.1% | $131,100 |
| 2000 | $944 | $131,100 |
Find assessor info on the county website
Neighborhood: 22508
Nearby homes
- $279,8002 bd2 ba1k sqft316 Fairway Dr, Locust Grove, VA 22508Off Market
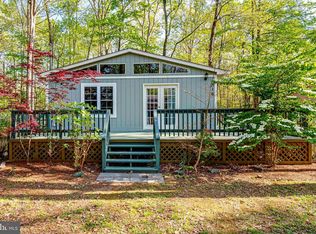
- $373,6003 bd2 ba1.8k sqft310 Fairway Dr, Locust Grove, VA 22508Off Market

- $585,1003 bd3 ba2.1k sqft318 Fairway Dr, Locust Grove, VA 22508New Construction
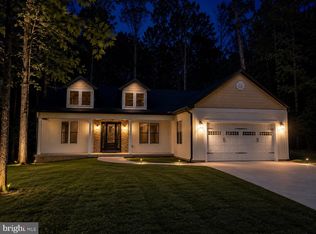
- $297,1003 bd2 ba1.2k sqft306 Fairway Dr, Locust Grove, VA 22508Off Market
- $315,1003 bd2 ba1.2k sqft320 Fairway Dr, Locust Grove, VA 22508Off Market
- $447,3003 bd1 ba2.5k sqft218 Meadowview Ln, Locust Grove, VA 22508Off Market
- $464,2003 bd2 ba2.2k sqft315 Fairway Dr, Locust Grove, VA 22508Off Market
- $393,2003 bd2 ba1.8k sqft313 Fairway Dr, Locust Grove, VA 22508Off Market
Nearby schools
GreatSchools rating
- 4/10Locust Grove Primary SchoolGrades: PK-2Distance: 5.3 mi
- 5/10Locust Grove Middle SchoolGrades: 6-8Distance: 2.6 mi
- 6/10Orange County High SchoolGrades: 9-12Distance: 20 mi
Schools provided by the listing agent
- High: Orange Co.
- District: Orange County Public Schools
Source: Bright MLS. This data may not be complete. We recommend contacting the local school district to confirm school assignments for this home.
Get a cash offer in 3 minutes
Find out how much your home could sell for in as little as 3 minutes with a no-obligation cash offer.
Estimated market value
$407,900
Get a cash offer in 3 minutes
Find out how much your home could sell for in as little as 3 minutes with a no-obligation cash offer.
Estimated market value
$407,900
- Virginia
- Orange County
- Locust Grove
- 22508
- 314 Fairway Dr
