Skip main navigation
Sold for $449,900
  • $449,900

    315 Fairway Dr, Locust Grove, VA 22508

    3beds
    2,204sqft
    Single Family Residence
    Built in 1985
    0.27 Acres Lot
    $478,900 Zestimate®
    $204/sqft
    $2,678 Estimated rent

    Home value

    $478,900

    $455,000 - $503,000

    $2,678/mo

    Zestimate® history
    Loading
    Loading...

    Owner options

    List your home for rent

    $2,678/mo

    Rent Zestimate®

    Find your next renter with Zillow Rental Manager. Plus, with online applications, you can quickly screen prospective tenants – for free.

    Learn more

    $2,678/mo

    Rent Zestimate®

    Refinance and save

    $4,616/mo

    Est. payment

    Refinancing to a lower rate could help reduce your monthly payments and save thousands over the life of the loan.

    See today's rates

    $4,616/mo

    Est. payment

    Explore your selling options

    Work with a Zillow partner agent

    Leverage their expertise and Zillow's premium Showcase listings to get your home seen by more buyers.

    Get started

    List with your own agent

    Get your home in front of millions of buyers by listing it on Zillow.

    Learn how to do it

    Sell it yourself

    Take full control of how buyers see your home on Zillow by listing For Sale by Owner (FSBO).

    List your home

    What's special

    Lake of the woodsGolf course viewsAmazing golf course viewsStunning golf course viewsBasketball courtsEquestrian centerNew trane hvac
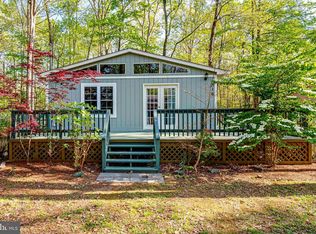
    OPEN HOUSE 9/3 IS CANCELED - Backs to the golf course at Lake of the Woods! Amazing fully renovated contemporary style home with 3 main level Bedrooms shows like a model and backs to the 17th Green. Over $50,000 in recent improvements makes this home move-in ready with new designer interior and exterior paint, all new high end Luxury Vinyl Plank Flooring, new lighting, 3 remodeled bathrooms, new front and rear deck boards, and new garage door and opener. This beautifully remodeled one-level living home has over 2200 sq ft of living area and features a soaring 2 story Living Room with beamed ceiling, bright rear Sunroom with 3 skylights, and updated large rear deck with stunning golf course views. Upon entering the front Foyer you are greeted with new Luxury Vinyl Plank Floors and designer interior paint throughout. There is a spacious Living Room with floor to ceiling gas brick fireplace and soaring beamed ceilings, inspiring rear Sunroom with 3 skylights, floor to ceiling windows and amazing golf course views, Dining Room with golf course views, Office, remodeled Powder Room, Mud Room/Laundry Room with built in cabinets, and updated Gourmet Kitchen with newer stainless appliances, eat in breakfast bar, and grey cabinets. The main level Owners Suite is quite spacious and features a glass door to the rear deck, golf course views, a large walk-in closet, and remodeled Luxury Bath with large soaking tub, his and hers vanities, new glass shower, new lighting and fixtures, and new 12 x 24 tile. There are also 2 good-size secondary bedrooms at the front of the home, one with a walk-in closet, plus a remodeled Hall bathroom. Outside you can relax and enjoy the newly updated rear deck that runs the entire length of the home and offers beautiful wooded and golf course views. Additional improvements include new roof 2014, new Trane HVAC 2015, newer stainless appliances, and newer sliding glass doors. Come and make this beautifully renovated contemporary home your forever home. Lake of the Woods is a very sought after private gated, USGA golf course community with 500-acre lake and a second 35-acre lake, 2 Marinas, 8 beaches, pro shop, cafe, equestrian center, campground, clubhouse with dining room and social spaces, fitness center, community center, 2 outdoor pools. tennis courts, numerous parks, 3 soccer fields, lighted baseball/softball field, basketball courts, pickle ball, horseshoe pits, playgrounds, walking/fitness paths, 24-hour security, 24-hour fire and medical transport services, and year-round social and recreational activities and clubs

    Zillow last checked:

    Listing updated:

    Listed by:

    Ken Turner 703-509-3062,

    Berkshire Hathaway HomeServices PenFed Realty

    Bought with:

    Ashley Saahir, 0225246905

    Coldwell Banker Realty

    Source: Bright MLS,MLS#: VAOR2005546MLS Logo

    Facts & features

    Interior

    Bedrooms & bathrooms
    • Bedrooms: 3
    • Bathrooms: 3
    • Full bathrooms: 2
    • 1/2 bathrooms: 1
    • Main level bathrooms: 3
    • Main level bedrooms: 3
    Rooms
    • Room types: Living Room, Dining Room, Primary Bedroom, Bedroom 2, Bedroom 3, Kitchen, Foyer, Sun/Florida Room, Office, Bathroom 2, Primary Bathroom, Half Bath
    Basement
    • Area: 0
    Heating
    • Forced Air, Electric
    Cooling
    • Central Air, Electric
    Appliances
    • Included: Microwave, Dishwasher, Disposal, Dryer, Exhaust Fan, Ice Maker, Oven/Range - Electric, Refrigerator, Stainless Steel Appliance(s), Washer, Electric Water Heater
    • Laundry: Main Level, Mud Room
    Features
    • Attic, Ceiling Fan(s), Family Room Off Kitchen, Open Floorplan, Kitchen - Gourmet, Primary Bath(s), Walk-In Closet(s), Cathedral Ceiling(s), Beamed Ceilings
    • Flooring: Luxury Vinyl, Ceramic Tile
    • Windows: Skylight(s)
    • Has basement: No
    • Number of fireplaces: 1
    • Fireplace features: Brick, Glass Doors, Gas/Propane, Mantel(s)
    Interior area
    • Total structure area: 2,204
    • Total interior livable area: 2,204 sqft
    • Finished area above ground: 2,204
    • Finished area below ground: 0

    Property

    Parking
    • Total spaces: 2
    • Parking features: Garage Faces Front, Garage Door Opener, Asphalt, Attached
    • Attached garage spaces: 2
    • Has uncovered spaces: Yes
    Accessibility
    • Accessibility features: Other
    Features
    • Levels: One
    • Stories: 1
    • Patio & porch: Deck, Porch
    • Pool features: Community
    • Has view: Yes
    • View description: Golf Course, Garden, Trees/Woods
    Lot
    • Size: 0.27 Acres
    • Features: Backs to Trees, Rear Yard, Adjoins Golf Course
    Details
    • Additional structures: Above Grade, Below Grade
    • Parcel number: 012A0000102180
    • Zoning: R3
    • Special conditions: Standard

    Construction

    Type & style
    • Home type: SingleFamily
    • Architectural style: Contemporary
    • Property subtype: Single Family Residence
    Materials
    • Other
    • Foundation: Crawl Space
    Condition
    • Excellent
    • New construction: No
    • Year built: 1985

    Utilities & green energy

    • Sewer: Public Sewer
    • Water: Public

    Community & HOA

    Community
    • Subdivision: Lake Of The Woods
    HOA
    • Has HOA: Yes
    • Amenities included: Baseball Field, Basketball Court, Clubhouse, Common Grounds, Fitness Center, Gated, Golf Course Membership Available, Jogging Path, Lake, Marina/Marina Club, Picnic Area, Pier/Dock, Pool, Recreation Facilities, Riding/Stables, Security, Soccer Field, Tennis Court(s), Tot Lots/Playground, Water/Lake Privileges
    • Services included: Common Area Maintenance, Management, Pier/Dock Maintenance, Pool(s), Recreation Facility, Reserve Funds, Security
    • HOA fee: $1,975 annually
    • HOA name: LAKE OF THE WOODS
    Location
    • Region: Locust Grove

    Financial & listing details

    • Price per square foot: $204/sqft
    • Tax assessed value: $271,700
    • Annual tax amount: $2,037
    • Date on market: 8/18/2023
    • Listing agreement: Exclusive Right To Sell
    • Ownership: Fee Simple

    Price history

    DateEventPrice
    10/3/2023Sold$449,900$204/sqft
    Source: Bright MLS #VAOR2005546 Report a problem
    9/2/2023Contingent$449,900$204/sqft
    Source: Bright MLS #VAOR2005546 Report a problem
    8/18/2023Listed for sale$449,900$204/sqft
    Source: Bright MLS #VAOR2005546 Report a problem

    Public tax history

    YearProperty taxesTax assessment
    2025$2,602 +27.7%$418,100 +54.7%
    2024$2,038 $270,200
    2023$2,038 $270,200
    2022$2,038 +4.2%$270,200
    2021$1,956 $270,200
    2020$1,956 +211.1%$270,200 +27.6%
    2018$629 -26.7%$211,800
    2017$857 +2.2%$211,800
    2016$839 $211,800 +9.6%
    2015$839 $193,300
    2014$839 $193,300
    2013-- $193,300
    2012-- $193,300 -42.4%
    2011-- $335,800
    2010-- $335,800 -0.3%
    2009-- $336,800 +73.8%
    2003$1,570 +9.8%$193,800 +18%
    2002$1,429 +2.4%$164,300
    2001$1,397 +18.1%$164,300
    2000$1,183 $164,300
    Find assessor info on the county website

    Neighborhood: 22508

    Nearby schools

    GreatSchools rating
    Schools provided by the listing agent
    • Elementary: Locust Grove
    • Middle: Locust Grove
    • High: Orange County
    • District: Orange County Public Schools

    Source: Bright MLS. This data may not be complete. We recommend contacting the local school district to confirm school assignments for this home.

    Get a cash offer in 3 minutes
    Find out how much your home could sell for in as little as 3 minutes with a no-obligation cash offer.
    Estimated market value
    $478,900
    Get a cash offer in 3 minutes
    Find out how much your home could sell for in as little as 3 minutes with a no-obligation cash offer.
    Estimated market value
    $478,900