Welcome home to this attractive and comfortable split-bedroom rambler nestled in the woods at Lake of the Woods Lake and Golf Community. When entering the foyer you can immediately feel at home. The 3 bedroom 2 bath boosts spacious rooms with a kitchen with ample counter space and cabinets that flows into a large Breakfast Nook. In addition there is a separate dining room for family holiday dinners and entertaining friends. The large Living Room with stone fireplace and sit-upon hearth opens to a screened porch overlooking the private backyard with flagstone patio. The very spacious primary bedroom has it own exit to a deck to enjoy morning coffee. The primary bathroom has double sinks, walk-in shower and adjoins a very spacious walk-in closet. Two addition bedrooms and second bathroom are on the other side of the house for total privacy. Separate Laundry/Mud Room. Two car garage with extra storage space. All in a Community with fun filled amenities including a two Lakes, 500 acre Main Lake and 24 Acre Keaton Fishing Lake, PGA Golf Course, 2 Restaurants -- Clubhouse and Fairway Cafe, two Olympic Swimming Pools, 9 Beaches, Equestrian Center, Tennis and Pickle Ball Courts, Dog Park, Basketball and Baseball areas, Playgrounds, Picnic and BBQ grounds, Community Center and planned activities for holidays throughout the year. This house is ready for you to make it a home!
Sold for $395,000
$395,000
142 Washington St, Locust Grove, VA 22508
3beds
1,579sqft
Single Family Residence
Built in 2003
0.37 Acres Lot
$411,700 Zestimate®
$250/sqft
$2,317 Estimated rent
Home value
$411,700
$362,000 - $469,000
$2,317/mo
Zestimate® history
Owner options
List your home for rent
$2,317/mo
Rent Zestimate®
Find your next renter with Zillow Rental Manager. Plus, with online applications, you can quickly screen prospective tenants – for free.
$2,317/mo
Rent Zestimate®
Refinance and save
$4,796/mo
Est. payment
Refinancing to a lower rate could help reduce your monthly payments and save thousands over the life of the loan.
$4,796/mo
Est. payment
Explore your selling options
Work with a Zillow partner agent
Leverage their expertise and Zillow's premium Showcase listings to get your home seen by more buyers.
Get startedList with your own agent
Get your home in front of millions of buyers by listing it on Zillow.
Learn how to do itSell it yourself
Take full control of how buyers see your home on Zillow by listing For Sale by Owner (FSBO).
List your homeWhat's special
Stone fireplaceFlagstone patioSplit-bedroom ramblerTwo car garagePrivate backyardSpacious roomsNestled in the woods
Zillow last checked:
Listing updated:
Listed by:
Katherine Merritt 540-972-5219,
Coldwell Banker Elite
Bought with:
Nicole McCroddan, 0225269671
RE/MAX Gateway
Source: Bright MLS,MLS#: VAOR2009142
Facts & features
Interior
Bedrooms & bathrooms
- Bedrooms: 3
- Bathrooms: 2
- Full bathrooms: 2
- Main level bathrooms: 2
- Main level bedrooms: 3
Rooms
- Room types: Living Room, Dining Room, Primary Bedroom, Bedroom 2, Bedroom 3, Kitchen, Foyer, Breakfast Room, Laundry, Bathroom 2, Primary Bathroom
Primary bedroom
- Features: Walk-In Closet(s), Flooring - Carpet, Balcony Access, Attached Bathroom
- Level: Main
Bedroom 2
- Features: Flooring - Carpet
- Level: Main
Bedroom 3
- Features: Flooring - Carpet
- Level: Main
Primary bathroom
- Features: Built-in Features, Double Sink, Bathroom - Walk-In Shower, Soaking Tub
- Level: Main
Bathroom 2
- Features: Bathroom - Tub Shower, Built-in Features
- Level: Main
Breakfast room
- Level: Main
Dining room
- Features: Flooring - HardWood, Formal Dining Room
- Level: Main
Foyer
- Features: Flooring - HardWood
- Level: Main
Kitchen
- Features: Breakfast Nook, Eat-in Kitchen, Kitchen - Electric Cooking, Pantry
- Level: Main
Laundry
- Level: Main
Living room
- Features: Fireplace - Gas, Flooring - HardWood, Lighting - Ceiling
- Level: Main
Screened porch
- Level: Main
Heating
- Heat Pump, Electric
Cooling
- Central Air, Electric
Appliances
- Included: Microwave, Dishwasher, Disposal, Dryer, Exhaust Fan, Ice Maker, Refrigerator, Cooktop, Washer, Water Heater, Electric Water Heater
- Laundry: Main Level, Laundry Room
Features
- Bathroom - Tub Shower, Bathroom - Walk-In Shower, Breakfast Area, Ceiling Fan(s), Entry Level Bedroom, Open Floorplan, Formal/Separate Dining Room, Eat-in Kitchen, Pantry, Primary Bath(s), Walk-In Closet(s), Soaking Tub, Built-in Features, Floor Plan - Traditional, Recessed Lighting
- Flooring: Carpet, Hardwood, Vinyl, Wood
- Doors: Sliding Glass
- Has basement: No
- Number of fireplaces: 1
- Fireplace features: Gas/Propane
Interior area
- Total structure area: 1,579
- Total interior livable area: 1,579 sqft
- Finished area above ground: 1,579
- Finished area below ground: 0
Property
Parking
- Total spaces: 6
- Parking features: Garage Faces Front, Inside Entrance, Attached, Driveway
- Attached garage spaces: 2
- Uncovered spaces: 4
Accessibility
- Accessibility features: 2+ Access Exits, Accessible Doors, Accessible Entrance
Features
- Levels: One
- Stories: 1
- Patio & porch: Deck, Porch, Screened, Patio, Screened Porch
- Pool features: Community
- Has view: Yes
- View description: Trees/Woods
- Waterfront features: Lake
- Body of water: Lake Of The Woods And Keaton Fishing Lake
Lot
- Size: 0.37 Acres
Details
- Additional structures: Above Grade, Below Grade
- Parcel number: 012A0000802190
- Zoning: R3
- Special conditions: Standard
Construction
Type & style
- Home type: SingleFamily
- Architectural style: Ranch/Rambler
- Property subtype: Single Family Residence
Materials
- Vinyl Siding
- Foundation: Crawl Space
Condition
- Excellent
- New construction: No
- Year built: 2003
Utilities & green energy
- Sewer: Public Sewer
- Water: Public
- Utilities for property: Cable Available, Electricity Available, Phone Available, Propane, Sewer Available, Water Available, Cable, DSL, Fiber Optic, Satellite Internet Service
Community & HOA
Community
- Security: 24 Hour Security, Security Gate, Smoke Detector(s)
- Subdivision: Lake Of The Woods
HOA
- Has HOA: Yes
- Amenities included: Bar/Lounge, Baseball Field, Basketball Court, Beach Access, Boat Dock/Slip, Boat Ramp, Clubhouse, Common Grounds, Community Center, Dining Rooms, Dog Park, Fitness Center, Storage, Gated, Golf Course, Golf Course Membership Available, Horse Trails, Jogging Path, Lake, Library, Meeting Room, Mooring Area, Newspaper Service, Non-Lake Recreational Area, Picnic Area, Pier/Dock, Pool, Putting Green, Riding/Stables, Satellite TV, Security, Soccer Field, Tennis Court(s), Tot Lots/Playground, Volleyball Courts, Water/Lake Privileges
- Services included: Common Area Maintenance, Fiber Optics Available, Management, Pool(s), Road Maintenance, Security, Snow Removal, Insurance
- HOA fee: $2,295 annually
- HOA name: LAKE OF THE WOODS ASSOCIATION
Location
- Region: Locust Grove
Financial & listing details
- Price per square foot: $250/sqft
- Tax assessed value: $229,200
- Annual tax amount: $1,719
- Date on market: 4/3/2025
- Listing agreement: Exclusive Right To Sell
- Listing terms: Cash,Conventional,FHA,USDA Loan,VA Loan
- Ownership: Fee Simple
Price history
| Date | Event | Price |
|---|---|---|
| 5/21/2025 | Sold | $395,000-1%$250/sqft |
Source:  Bright MLS #VAOR2009142 Report a problem Bright MLS #VAOR2009142 Report a problem | ||
| 5/9/2025 | Contingent | $399,000$253/sqft |
Source: Bright MLS #VAOR2009142 Report a problem | ||
| 4/4/2025 | Listed for sale | $399,000$253/sqft |
Source: Bright MLS #VAOR2009142 Report a problem | ||
Public tax history
| Year | Property taxes | Tax assessment |
|---|---|---|
| 2025 | $2,216 +28.9% | $356,000 +56.3% |
| 2024 | $1,719 | $227,800 |
| 2023 | $1,719 | $227,800 |
| 2022 | $1,719 +4.2% | $227,800 |
| 2021 | $1,650 | $227,800 |
| 2020 | $1,650 +15.8% | $227,800 +19% |
| 2018 | $1,425 -7.4% | $191,400 |
| 2017 | $1,539 +20.6% | $191,400 |
| 2016 | $1,276 | $191,400 +8% |
| 2015 | $1,276 | $177,200 |
| 2014 | $1,276 | $177,200 |
| 2013 | -- | $177,200 |
| 2012 | -- | $177,200 -41.2% |
| 2011 | -- | $301,300 |
| 2010 | -- | $301,300 |
| 2009 | -- | $301,300 +214.5% |
| 2003 | $776 +749.5% | $95,800 +812.4% |
| 2002 | $91 +2.4% | $10,500 |
| 2001 | $89 +18.1% | $10,500 |
| 2000 | $76 | $10,500 |
Find assessor info on the county website
Neighborhood: 22508
Nearby homes
- $419,0003 bd2 ba1.8k sqft144 Washington St, Locust Grove, VA 22508Off Market
- $371,3003 bd2 ba1.6k sqft140 Washington St, Locust Grove, VA 22508Off Market
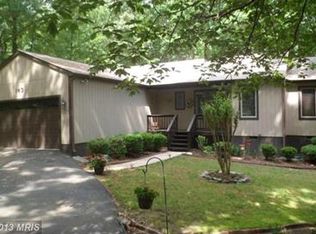
- $370,2003 bd2 ba1.5k sqft146 Washington St, Locust Grove, VA 22508Off Market
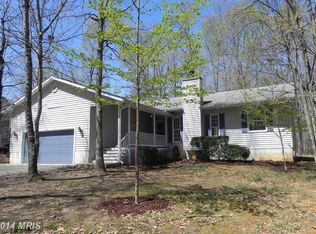
- $439,3003 bd2 ba2k sqft138 Washington St, Locust Grove, VA 22508Off Market
- $408,6003 bd2 ba1.7k sqft141 Washington St, Locust Grove, VA 22508Off Market
- $492,1003 bd3 ba1.9k sqft137 Washington St, Locust Grove, VA 22508Off Market
- $487,4003 bd3 ba1.9k sqft137 Washington Street, Locust Grove, VA 22508Off Market
- $525,2003 bd3 ba1.9k sqft1233 Lakeview Pkwy, Locust Grove, VA 22508New Construction
Nearby schools
GreatSchools rating
- 4/10Locust Grove Primary SchoolGrades: PK-2Distance: 4.3 mi
- 5/10Locust Grove Middle SchoolGrades: 6-8Distance: 1.9 mi
- 6/10Orange County High SchoolGrades: 9-12Distance: 18.8 mi
Schools provided by the listing agent
- Elementary: Locust Grove
- Middle: Locust Grove
- High: Orange Co.
- District: Orange County Public Schools
Source: Bright MLS. This data may not be complete. We recommend contacting the local school district to confirm school assignments for this home.
Get a cash offer in 3 minutes
Find out how much your home could sell for in as little as 3 minutes with a no-obligation cash offer.
Estimated market value
$411,700
Get a cash offer in 3 minutes
Find out how much your home could sell for in as little as 3 minutes with a no-obligation cash offer.
Estimated market value
$411,700
- Virginia
- Orange County
- Locust Grove
- 22508
- 142 Washington St
